Skip main navigation
Closed
  • $639,900

    2203 7th Ave NW, Austin, MN 55912

    3beds
    4,900sqft
    Single Family
    Built in 1999
    0.55 Acres Lot
    $641,400 Zestimate®
    $131/sqft
    $3,528 Estimated rent

    Home value

    $641,400

    $609,000 - $673,000

    $3,528/mo

    Zestimate® history
    Loading
    Loading...

    Owner options

    List your home for rent

    $3,528/mo

    Rent Zestimate®

    Find your next renter with Zillow Rental Manager. Plus, with online applications, you can quickly screen prospective tenants – for free.

    Learn more

    $3,528/mo

    Rent Zestimate®

    Refinance and save

    $4,010/mo

    Est. payment

    Refinancing to a lower rate could help reduce your monthly payments and save thousands over the life of the loan.

    See today's rates

    $4,010/mo

    Est. payment

    Explore your selling options

    Work with a Zillow partner agent

    Leverage their expertise and Zillow's premium Showcase listings to get your home seen by more buyers.

    Get started

    List with your own agent

    Get your home in front of millions of buyers by listing it on Zillow.

    Learn how to do it

    Sell it yourself

    Take full control of how buyers see your home on Zillow by listing For Sale by Owner (FSBO).

    List your home

    What's special

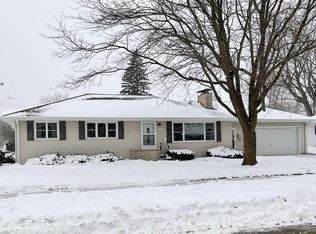
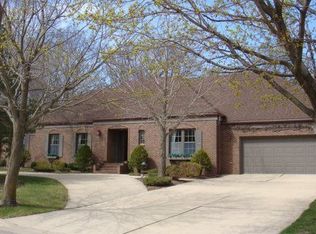
    Discover the perfect harmony of privacy and spacious design in this stunning, sprawling walk-out ranch. Tucked away on a quiet, tree-lined street, this residence is bathed in natural light, offering a layout that flows effortlessly from the gourmet kitchen to the living and dining areas. The main level serves as a private sanctuary, featuring a primary suite with a well-appointed bath and walk-in closet, along with a versatile flex room—perfect for a home office, den, or guest retreat. The lower level is an entertainer’s dream, designed as a world of its own. It boasts a wet bar, a recreation room with a custom built-in entertainment center, and a dedicated theater room for cinematic nights at home. Two additional spacious bedrooms reside here—one with a private ensuite and the other featuring a Jack-and-Jill bath. Outside, the property truly shines. Step out from the kitchen onto the composite deck to enjoy the hot tub and expansive, serene views. The backyard is framed by mature trees and features a recently built, fully climate-controlled accessory structure. Whether you envision a professional home office, a fitness studio, or a private hobby retreat, this space adapts to your lifestyle. A custom patio, walkway and fire-pit area only add to the wonderful outdoor living experience. A large 3-car garage has plenty of room for the family vehicles and then some for storage. Located in a friendly, quiet neighborhood with ample open space, this home offers an unparalleled sense of freedom and refined living.

    Zillow last checked:

    Listing updated:

    Listed by:

    Matt Bartholomew 507-606-9600,

    Real Broker, LLC.

    Bought with:

    Matt Bartholomew

    Real Broker, LLC.

    Source: NorthstarMLS as distributed by MLS GRID,MLS#: 7004386MLS Logo

    Facts & features

    Interior

    Bedrooms & bathrooms
    • Bedrooms: 3
    • Bathrooms: 4
    • Full bathrooms: 3
    • 1/2 bathrooms: 1
    Bedroom
    • Level: Main
    • Area: 225 Square Feet
    • Dimensions: 15x15
    Bedroom 2
    • Level: Lower
    • Area: 247 Square Feet
    • Dimensions: 19x13
    Bedroom 3
    • Level: Lower
    • Area: 285 Square Feet
    • Dimensions: 19x15
    Primary bathroom
    • Level: Main
    • Area: 126 Square Feet
    • Dimensions: 14x9
    Bathroom
    • Level: Lower
    • Area: 100 Square Feet
    • Dimensions: 10x10
    Bathroom
    • Level: Lower
    • Area: 64 Square Feet
    • Dimensions: 8x8
    Other
    • Level: Lower
    • Area: 100 Square Feet
    • Dimensions: 10x10
    Dining room
    • Level: Main
    • Area: 154 Square Feet
    • Dimensions: 14x11
    Family room
    • Level: Main
    • Area: 506 Square Feet
    • Dimensions: 23x22
    Kitchen
    • Level: Main
    • Area: 240 Square Feet
    • Dimensions: 16x15
    Living room
    • Level: Main
    • Area: 483 Square Feet
    • Dimensions: 23x21
    Media room
    • Level: Lower
    • Area: 399 Square Feet
    • Dimensions: 21x19
    Office
    • Level: Main
    • Area: 196 Square Feet
    • Dimensions: 14x14
    Recreation room
    • Level: Lower
    • Area: 693 Square Feet
    • Dimensions: 33x21
    Utility room
    • Level: Lower
    • Area: 154 Square Feet
    • Dimensions: 14x11
    Walk in closet
    • Level: Main
    • Area: 112 Square Feet
    • Dimensions: 14x8
    Heating
    • Forced Air
    Cooling
    • Central Air
    Appliances
    • Laundry: Laundry Room, Main Level, Sink
    Features
    • Basement: Finished,Full,Concrete,Walk-Out Access
    • Number of fireplaces: 3
    • Fireplace features: Family Room, Gas, Living Room
    Interior area
    • Total structure area: 4,900
    • Total interior livable area: 4,900 sqft
    • Finished area above ground: 2,450
    • Finished area below ground: 1,874

    Property

    Parking
    • Total spaces: 3
    • Parking features: Attached, Concrete, Electric, Garage Door Opener, Insulated Garage
    • Attached garage spaces: 3
    • Has uncovered spaces: Yes
    • Details: Garage Dimensions (36x31)
    Accessibility
    • Accessibility features: None
    Features
    • Levels: One
    • Stories: 1
    • Patio & porch: Composite Decking, Deck, Patio
    • Pool features: None
    • Fencing: Chain Link
    Lot
    • Size: 0.55 Acres
    • Dimensions: 175 x 140
    • Features: Tree Coverage - Heavy
    Details
    • Additional structures: Studio, Storage Shed
    • Foundation area: 2450
    • Parcel number: 345010180
    • Zoning description: Residential-Single Family

    Construction

    Type & style
    • Home type: SingleFamily
    • Property subtype: Single Family
    Materials
    • Concrete, Frame
    • Roof: Architectural Shingle
    Condition
    • New construction: No
    • Year built: 1999

    Utilities & green energy

    • Electric: Circuit Breakers, 200+ Amp Service
    • Gas: Natural Gas
    • Sewer: City Sewer/Connected
    • Water: City Water/Connected

    Community & neighborhood

    Location
    • Region: Austin
    • Subdivision: Norman Park 1st Add

    HOA & financial

    HOA
    • Has HOA: No

    Other

    Other facts
    • Road surface type: Paved

    Price history

    DateEventPrice
    6/5/2026Sold$639,900-1.5%$131/sqft
    Source: NorthstarMLS as distributed by MLS GRID #7004386 Report a problem
    2/9/2026Pending sale$649,900$133/sqft
    Source: NorthstarMLS as distributed by MLS GRID #7004386 Report a problem
    1/7/2026Listed for sale$649,900-3%$133/sqft
    Source: NorthstarMLS as distributed by MLS GRID #7004386 Report a problem
    8/16/2022Sold$670,000+1.8%$137/sqft
    Source: Public Record Report a problem
    7/2/2022Pending sale$658,000$134/sqft
    Source: Owner Report a problem
    6/3/2022Price change$658,000-1.8%$134/sqft
    Source: Owner Report a problem
    5/14/2022Price change$669,900-4.3%$137/sqft
    Source: Owner Report a problem
    5/5/2022Listed for sale$699,900+55.5%$143/sqft
    Source: Owner Report a problem
    6/14/2016Sold$450,000$92/sqft
    Source: Public Record Report a problem

    Public tax history

    YearProperty taxesTax assessment
    2024$8,270 +14.7%$603,300 +6.7%
    2023$7,208 -5.4%$565,500
    2022$7,620 +6.3%--
    2021$7,166 -3.5%--
    2020$7,424 +8%--
    2019$6,876 +7.7%--
    2018$6,382 -2.5%--
    2017$6,546 +2.6%--
    2016$6,382 +15.7%--
    2015$5,516 --
    2012$5,516 --

    Find assessor info on the county website

    Neighborhood: 55912

    Nearby schools

    GreatSchools rating
    Get pre-qualified for a loan
    At Zillow Home Loans, we can pre-qualify you in as little as 5 minutes with no impact to your credit score.

    An equal housing lender. NMLS #10287.

    Sell for more on Zillow
    Get a Zillow Showcase℠ listing at no additional cost and you could sell for .
    $641,400
    2% more
    +$12,828
    With Zillow Showcase(estimated)
    $654,228