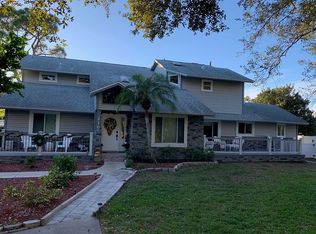
LOCATION-LOCATION! Prime NW Corner of Bradenton. Minutes to the sugar sands of Holmes Beach and Anna Maria Island. This custom residence with 2426 sq. feet beautifully compliments a tranquil non-deed restricted neighborhood. 3 Bedrooms, 2 full baths and one 1/2 bath, separate living, dining, family room, plus office space. A split bedroom plan that smoothly transitions each living area and created engaging spaces. Luxurious finishes, featuring 18 inch tile on a diagonal in the main living areas. Other recent improvements are: central vac, new paver brick driveway, new irrigation well, new pavers on the screened lanai and new wood floors in the bedrooms, skylight in the kitchen, new gas logs for the fire place (not wood anymore) ,new plantation shutters on all windows, and a mirrored wall in dining room. Other recent additions include: ceiling fan in kitchen, new refrigerator, new hot water heater, a/c in garage and an a/c unit replaced 2 yrs ago. This home is move in ready. For the family or friends that gather round the kitchen, a stunning area featuring solid cherry cabinetry with granite counter tops, and stainless appliances. Moving outside you'll find a huge screened lanai over looking a spacious fenced backyard with plenty of room for entertaining. You might also take a stroll to the end of the street where Blenker Marina offers docking at the mouth of the Manatee River which joins Tampa Bay. Come see us.
Sold for $870,000
$870,000
2203 88TH STREET CT NW, BRADENTON, FL 34209
3beds
2,470sqft
Single Family Residence
Built in 2005
0.4 Acres Lot
$828,600 Zestimate®
$352/sqft
$4,113 Estimated rent
Home value
$828,600
$779,000 - $878,000
$4,113/mo
Zestimate® history
Owner options
List your home for rent
$4,113/mo
Rent Zestimate®
Find your next renter with Zillow Rental Manager. Plus, with online applications, you can quickly screen prospective tenants – for free.
$4,113/mo
Rent Zestimate®
Refinance and save
$5,784/mo
Est. payment
Refinancing to a lower rate could help reduce your monthly payments and save thousands over the life of the loan.
$5,784/mo
Est. payment
Explore your selling options
Work with a Zillow partner agent
Leverage their expertise and Zillow's premium Showcase listings to get your home seen by more buyers.
Get startedList with your own agent
Get your home in front of millions of buyers by listing it on Zillow.
Learn how to do itSell it yourself
Take full control of how buyers see your home on Zillow by listing For Sale by Owner (FSBO).
List your homeWhat's special
Screened lanaiLuxurious finishesSpacious fenced backyardSolid cherry cabinetryNew hot water heaterSplit bedroom planGranite counter tops
Zillow last checked:
Listing updated:
Listed by:
Frederick Flis 941-356-1456,
REAL ESTATE MART 941-356-1456,
John Rehmann 941-720-7519,
REAL ESTATE MART
Bought with:
Kathy Valente, 0523712
MICHAEL SAUNDERS & COMPANY
Source: Stellar MLS,MLS#: A4584439 Originating MLS: Sarasota - Manatee
Originating MLS: Sarasota - Manatee
Facts & features
Interior
Bedrooms & bathrooms
- Bedrooms: 3
- Bathrooms: 3
- Full bathrooms: 2
- 1/2 bathrooms: 1
Primary bedroom
- Features: Walk-In Closet(s)
- Level: First
- Dimensions: 12x18
Bathroom 2
- Level: First
- Dimensions: 13x13
Bathroom 3
- Level: First
- Width: 12
Family room
- Level: First
- Dimensions: 16x14
Kitchen
- Level: First
- Dimensions: 14x15
Living room
- Level: First
- Dimensions: 14x15
Heating
- Central, Electric
Cooling
- Central Air
Appliances
- Included: Dishwasher, Disposal, Dryer, Electric Water Heater, Microwave, Range, Refrigerator, Washer, Wine Refrigerator
Features
- Ceiling Fan(s), Central Vacuum, High Ceilings, Primary Bedroom Main Floor, Open Floorplan, Solid Surface Counters, Split Bedroom, Tray Ceiling(s), Walk-In Closet(s), Wet Bar
- Flooring: Ceramic Tile, Engineered Hardwood
- Windows: Skylight(s), Window Treatments
- Has fireplace: Yes
Interior area
- Total structure area: 3,417
- Total interior livable area: 2,470 sqft
Property
Parking
- Total spaces: 2
- Parking features: Garage - Attached
- Attached garage spaces: 2
Features
- Levels: One
- Stories: 1
- Exterior features: Irrigation System
Lot
- Size: 0.4 Acres
Details
- Parcel number: 7310500309
- Zoning: RES
- Special conditions: None
Construction
Type & style
- Home type: SingleFamily
- Property subtype: Single Family Residence
Materials
- Block, Stucco
- Foundation: Slab
- Roof: Shingle
Condition
- New construction: No
- Year built: 2005
Utilities & green energy
- Sewer: Public Sewer
- Water: Public
- Utilities for property: Cable Connected, Electricity Connected, Propane, Sprinkler Well, Underground Utilities, Water Connected
Community & HOA
Community
- Pet fee: $0 monthly
- Subdivision: HARMONY GROVE
HOA
- Has HOA: No
Location
- Region: Bradenton
Financial & listing details
- Price per square foot: $352/sqft
- Tax assessed value: $709,305
- Annual tax amount: $3,737
- Date on market: 10/6/2023
- Cumulative days on market: 72 days
- Ownership: Fee Simple
- Total actual rent: 0
- Electric utility on property: Yes
- Road surface type: Asphalt
Price history
| Date | Event | Price |
|---|---|---|
| 2/1/2024 | Sold | $870,000-7.3%$352/sqft |
Source:  Stellar MLS #A4584439 Report a problem Stellar MLS #A4584439 Report a problem | ||
| 12/17/2023 | Pending sale | $939,000$380/sqft |
Source: Stellar MLS #A4584439 Report a problem | ||
| 10/6/2023 | Listed for sale | $939,000+120.9%$380/sqft |
Source: Stellar MLS #A4584439 Report a problem | ||
| 2/10/2015 | Sold | $425,000+2.4%$172/sqft |
Source: Public Record Report a problem | ||
| 7/21/2008 | Sold | $415,000$168/sqft |
Source: Stellar MLS #M574520 Report a problem | ||
Public tax history
| Year | Property taxes | Tax assessment |
|---|---|---|
| 2025 | $9,241 +127% | $686,442 +129.1% |
| 2024 | $4,071 +1.8% | $299,669 +3% |
| 2023 | $3,999 +2.7% | $290,941 +3% |
| 2022 | $3,893 +0.1% | $282,467 +3% |
| 2021 | $3,887 +1.2% | $274,240 +1.4% |
| 2020 | $3,843 +1.5% | $270,454 +2.3% |
| 2019 | $3,784 | $264,373 +1.9% |
| 2018 | $3,784 +0.8% | $259,444 +2.1% |
| 2017 | $3,754 +8.5% | $254,108 +2.1% |
| 2016 | $3,461 | $248,881 -11.3% |
| 2015 | $3,461 | $280,492 +16.6% |
| 2014 | $3,461 +0.5% | $240,534 +1.5% |
| 2013 | $3,445 +344441% | $236,979 -2.3% |
| 2012 | $1 | $242,454 -7.8% |
| 2011 | $1 | $263,081 -5.9% |
| 2010 | -- | $279,492 -17.9% |
| 2009 | $5,560 -13.5% | $340,400 |
| 2008 | $6,427 +9.4% | -- |
| 2006 | $5,877 +303.8% | $354,351 +316.9% |
| 2005 | $1,456 | $85,000 |
Find assessor info on the county website
Neighborhood: 34209
Nearby homes
- $618,9003 bd2 ba2.4k sqft2205 88th Street Ct NW, Bradenton, FL 34209Off Market
- $560,9004 bd4 ba3k sqft2105 87th Ct NW, Bradenton, FL 34209Off Market
- $487,4003 bd2 ba2.2k sqft2111 88th Street Ct NW, Bradenton, FL 34209Off Market
- $522,3003 bd2 ba2.1k sqft2209 88th Street Ct NW, Bradenton, FL 34209Off Market
- $540,0003 bd2 ba2.3k sqft8754 21st Ave NW, Bradenton, FL 34209Sold
- $419,2003 bd2 ba1.8k sqft2103 88th Street Ct NW, Bradenton, FL 34209Off Market
- $746,9004 bd3 ba3.2k sqft2207 89th St NW, Bradenton, FL 34209Off Market
- $565,0002 bd2 ba2.1k sqft2303 89th St NW, Bradenton, FL 34209Sold
Nearby schools
GreatSchools rating
- 9/10Ida M. Stewart Elementary SchoolGrades: PK-5Distance: 0.7 mi
- 4/10Martha B. King Middle SchoolGrades: 6-8Distance: 1.2 mi
- 3/10Manatee High SchoolGrades: 8-12Distance: 3.8 mi
Get a cash offer in 3 minutes
Find out how much your home could sell for in as little as 3 minutes with a no-obligation cash offer.
Estimated market value
$828,600
Get a cash offer in 3 minutes
Find out how much your home could sell for in as little as 3 minutes with a no-obligation cash offer.
Estimated market value
$828,600
- Florida
- Manatee County
- Bradenton
- 34209
- 2203 88TH STREET CT NW
Nearby cities
Nearby neighborhoods
Nearby zip codes
Other Bradenton Topics
