Skip main navigation
Sold for $295,000
  • $295,000

    2203 Andover Cir, Palm Harbor, FL 34683

    2beds
    1,435sqft
    Townhouse
    Built in 1994
    1,154 Square Feet Lot
    $292,000 Zestimate®
    $206/sqft
    $2,260 Estimated rent

    Home value

    $292,000

    $266,000 - $321,000

    $2,260/mo

    Zestimate® history
    Loading
    Loading...

    Owner options

    List your home for rent

    $2,260/mo

    Rent Zestimate®

    Find your next renter with Zillow Rental Manager. Plus, with online applications, you can quickly screen prospective tenants – for free.

    Learn more

    $2,260/mo

    Rent Zestimate®

    Refinance and save

    $2,547/mo

    Est. payment

    Refinancing to a lower rate could help reduce your monthly payments and save thousands over the life of the loan.

    See today's rates

    $2,547/mo

    Est. payment

    Explore your selling options

    Work with a Zillow partner agent

    Leverage their expertise and Zillow's premium Showcase listings to get your home seen by more buyers.

    Get started

    List with your own agent

    Get your home in front of millions of buyers by listing it on Zillow.

    Learn how to do it

    Sell it yourself

    Take full control of how buyers see your home on Zillow by listing For Sale by Owner (FSBO).

    List your home

    What's special

    Versatile loftExtra privacyAbundance of natural lightGenerous second bedroomEn-suite bathPeaceful wooded areaElegant crown molding
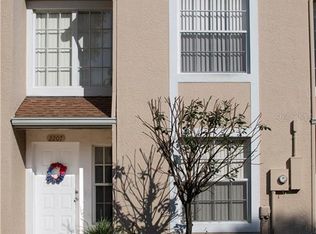
    Welcome to this beautiful 2-bedroom + loft, 2.5-bath townhome nestled in a quiet, welcoming community. As an end unit, it offers extra privacy and an abundance of natural light, enhanced by vaulted ceilings and elegant crown molding throughout. The spacious layout features a primary bedroom conveniently located on the first floor, complete with an en-suite bath for ultimate comfort. Enjoy cozy evenings by the fireplace in the open-concept living and dining area, or sip your morning coffee on the screened patio overlooking a peaceful wooded area—perfect for relaxing or entertaining. The eat-in kitchen is both functional and inviting, with tile flooring throughout the main living areas for easy maintenance. Upstairs, you'll find a generous second bedroom, full bath, and a versatile loft ideal for a home office, guest space, or reading nook. This pet-friendly community includes a sparkling pool and offers an unbeatable location with easy access to beaches, Clearwater, Tampa, Dunedin, and Tarpon Springs shopping, and dining. Whether you're a first-time buyer, downsizing, or contemplating a second home in the sunshine state, this townhome offers comfort, convenience, and charm.

    Zillow last checked:

    Listing updated:

    Listing Provided by:

    Maria Hourdas 727-639-0706,

    KELLER WILLIAMS REALTY- PALM H 727-772-0772

    Bought with:

    Maria Hourdas, 3494209

    KELLER WILLIAMS REALTY- PALM H

    Source: Stellar MLS,MLS#: TB8419182MLS LogoOriginating MLS: Suncoast Tampa

    Facts & features

    Interior

    Bedrooms & bathrooms
    • Bedrooms: 2
    • Bathrooms: 3
    • Full bathrooms: 2
    • 1/2 bathrooms: 1
    Primary bedroom
    • Features: Tub with Separate Shower Stall, Walk-In Closet(s)
    • Level: First
    Bedroom 2
    • Features: Built-in Closet
    • Level: Second
    Kitchen
    • Features: Granite Counters
    • Level: First
    Living room
    • Features: Ceiling Fan(s)
    • Level: First
    Loft
    • Features: Built-In Shelving
    • Level: Second
    Heating
    • Electric
    Cooling
    • Central Air
    Appliances
    • Included: Dishwasher, Microwave, Range, Refrigerator
    • Laundry: Electric Dryer Hookup, Inside, Washer Hookup
    Features
    • Ceiling Fan(s), Chair Rail, Crown Molding, Eating Space In Kitchen, Primary Bedroom Main Floor, Solid Surface Counters, Vaulted Ceiling(s), Walk-In Closet(s)
    • Flooring: Ceramic Tile, Laminate
    • Windows: Window Treatments, Hurricane Shutters
    • Has fireplace: Yes
    • Fireplace features: Wood Burning
    • Common walls with other units/homes: Corner Unit,End Unit
    Interior area
    • Total structure area: 1,435
    • Total interior livable area: 1,435 sqft

    Property

    Features
    • Levels: Two
    • Stories: 2
    • Patio & porch: Covered, Patio, Screened
    • Exterior features: Dog Run
    • Has view: Yes
    • View description: Trees/Woods
    Lot
    • Size: 1,154 sqft
    Details
    • Parcel number: 192716309970000230
    • Zoning: RPD-10
    • Special conditions: None

    Construction

    Type & style
    • Home type: Townhouse
    • Architectural style: Contemporary
    • Property subtype: Townhouse
    Materials
    • Block, Stucco, Wood Frame
    • Foundation: Slab
    • Roof: Shingle
    Condition
    • New construction: No
    • Year built: 1994

    Utilities & green energy

    • Sewer: Public Sewer
    • Water: Public
    • Utilities for property: Cable Available, Electricity Connected, Water Connected

    Community & neighborhood

    Community
    • Community features: Buyer Approval Required, Community Mailbox, Deed Restrictions, Dog Park, Pool
    Location
    • Region: Palm Harbor
    • Subdivision: GLENBROOK EAST

    HOA & financial

    HOA
    • Has HOA: Yes
    • HOA fee: $495 monthly
    • Services included: Common Area Taxes, Community Pool, Reserve Fund, Maintenance Structure, Maintenance Grounds, Maintenance Repairs, Pool Maintenance, Trash
    • Association name: Magda Hatka
    • Association phone: 727-726-8000
    Other fees
    • Pet fee: $0 monthly
    Other financial information
    • Total actual rent: 0

    Other

    Other facts
    • Listing terms: Cash,Conventional,FHA,VA Loan
    • Ownership: Fee Simple
    • Road surface type: Paved

    Price history

    DateEventPrice
    9/17/2025Sold$295,000-7.8%$206/sqft
    Source: Stellar MLS #TB8419182 Report a problem
    8/30/2025Pending sale$320,000$223/sqft
    Source: Stellar MLS #TB8419182 Report a problem
    8/22/2025Listed for sale$320,000+278.3%$223/sqft
    Source: Stellar MLS #TB8419182 Report a problem
    11/2/1994Sold$84,600$59/sqft
    Source: Public Record Report a problem

    Public tax history

    YearProperty taxesTax assessment
    2024$1,340 +2.9%$113,424 +3%
    2023$1,302 +4.2%$110,120 +3%
    2022$1,249 +0.1%$106,913 +3%
    2021$1,248 +0.9%$103,799 +1.4%
    2020$1,238 +2.6%$102,366 +2.3%
    2019$1,206 $100,065 +1.9%
    2018$1,206 +2.1%$98,199 +2.1%
    2017$1,181 +3.2%$96,179 +2.1%
    2016$1,144 -1.5%$94,201 +0.7%
    2015$1,162 +0.9%$93,546 +0.8%
    2014$1,151 -5.5%$92,804 +0.3%
    2013$1,219 +14.5%$92,518 +1.7%
    2012$1,064 $90,971 -2.1%
    2011-- $92,929 +1.5%
    2010-- $91,556 +2.7%
    2009-- $89,149 +0.1%
    2008$982 $89,060 +3%
    2007-- $86,466 -28.2%
    2005-- $120,500 +19.1%
    2004$1,203 +2.3%$101,200 +6.2%
    2003$1,176 +7.4%$95,300 +10.7%
    2002$1,095 $86,100 +9.3%
    2001$1,095 +6.3%$78,800 +5.6%
    2000$1,030 $74,600

    Find assessor info on the county website

    Neighborhood: 34683

    Nearby schools

    GreatSchools rating
    Schools provided by the listing agent
    • Elementary: Sutherland Elementary-PN
    • Middle: Tarpon Springs Middle-PN
    • High: Tarpon Springs High-PN

    Source: Stellar MLS. This data may not be complete. We recommend contacting the local school district to confirm school assignments for this home.

    Get a cash offer in 3 minutes
    Find out how much your home could sell for in as little as 3 minutes with a no-obligation cash offer.
    Estimated market value
    $292,000
    Get a cash offer in 3 minutes
    Find out how much your home could sell for in as little as 3 minutes with a no-obligation cash offer.
    Estimated market value
    $292,000