OPEN HOUSE SATURDAY 4/11/26 from 2 to 4pm. Beautifully Updated and Spacious Ranch Villa with 2 Bed, 2 Bath with over 1,500 sq ft living space PLUS 3 Season Sunroom and Laundry all on Main!! Updates: Easy-Maintenance Flooring, Newer Lighting, SS Appliances Stove/Oven, Microwave, Updated Kitchen Cabinets, Updated Hardware, Granite Counters in Kitchen & Baths, New Roof and New Hot Water Heater. Enjoy this popular Floorplan that offers Vaulted Ceilings in Great room and Dining room, Gas burning fireplace in Great room, Bay window in Separate Dining room. Eat-in Kitchen, Spacious Primary Bedroom with Bay window, 2 Large Closets, Updated En-suite Bath with walk-in shower, Double Vanity, New Lighting, Hardware and Adult Height Toilet. 2nd Large Bedroom on Main level with Bay window and Large Closet is just a few steps to spacious Guest Bath. Neutral color pallet. Unfinished Lower Level offers Full Rough-in for future bath. Also, has an extra dry-walled room in lower level used for future sleeping room or extra private storage. Large 2 Car Garage. Beautiful Lot that backs to trees. HOA Fee Covers lawn care, sprinkler system, common ground maintenance, some exterior maintenance, exterior insurance, trash and snow removal. Enjoy all the Lake St Lous amenities, clubhouse, golf, tennis, swimming, boating and more. Close to lake, parks, churches, schools, hospitals and awesome shopping! Within minutes you can access Highways 40, 70 and 364. Just what you are Looking For - An updated, well-built and well maintained home in the heart of an Awesome Community!
Closed
Listed by: RE/MAX EDGE • Angela Wadsworth • 314-614-5080
Bought with: Coldwell Banker Realty - Gundaker
Price Unknown
2203 Argonne Meadows Dr, Lake Saint Louis, MO 63367
2beds
1,480sqft
Single Family Residence
Built in 1995
2,674 Square Feet Lot
$350,200 Zestimate®
$--/sqft
$1,998 Estimated rent
Home value
$350,200
$329,000 - $375,000
$1,998/mo
Zestimate® history
Owner options
List your home for rent
$1,998/mo
Rent Zestimate®
Find your next renter with Zillow Rental Manager. Plus, with online applications, you can quickly screen prospective tenants – for free.
$1,998/mo
Rent Zestimate®
Refinance and save
$388/mo
Est. payment
Refinancing to a lower rate could help reduce your monthly payments and save thousands over the life of the loan.
$388/mo
Est. payment
Explore your selling options
Work with a Zillow partner agent
Leverage their expertise and Zillow's premium Showcase listings to get your home seen by more buyers.
Get startedList with your own agent
Get your home in front of millions of buyers by listing it on Zillow.
Learn how to do itSell it yourself
Take full control of how buyers see your home on Zillow by listing For Sale by Owner (FSBO).
List your homeWhat's special
Easy-maintenance flooringNew roofEat-in kitchenSpacious guest bathDouble vanityNewer lightingUpdated hardware
Zillow last checked:
Listing updated:
Listed by:
Angela Wadsworth 314-614-5080,
RE/MAX EDGE
Bought with:
Teddy J Johnlikes, 2015010263
Coldwell Banker Realty - Gundaker
Mary Beth Benes, 2003003461
Coldwell Banker Realty - Gundaker
Source: MARIS,MLS#: 26019948 Originating MLS: St. Charles County Association of REALTORS
Originating MLS: St. Charles County Association of REALTORSFacts & features
Interior
Bedrooms & bathrooms
- Bedrooms: 2
- Bathrooms: 2
- Full bathrooms: 2
- Main level bathrooms: 2
- Main level bedrooms: 2
Heating
- Natural Gas
Cooling
- Ceiling Fan(s), Central Air
Appliances
- Included: Stainless Steel Appliance(s), Electric Cooktop, Dishwasher, Disposal, Microwave
- Laundry: Main Level
Features
- Breakfast Room, Ceiling Fan(s), Dining/Living Room Combo, Double Vanity, Eat-in Kitchen, Entrance Foyer, Granite Counters, High Ceilings, High Speed Internet, Open Floorplan, Pantry, Separate Shower, Storage, Tub, Vaulted Ceiling(s), Walk-In Closet(s)
- Doors: Panel Door(s), Pocket Door(s), Sliding Doors, Storm Door(s)
- Basement: Concrete,Storage Space
- Number of fireplaces: 1
- Fireplace features: Gas, Gas Log, Living Room
Interior area
- Total structure area: 1,480
- Total interior livable area: 1,480 sqft
- Finished area above ground: 1,480
- Finished area below ground: 0
Property
Parking
- Total spaces: 2
- Parking features: Driveway, Garage, Garage Door Opener, Garage Faces Front, Kitchen Level
- Attached garage spaces: 2
- Has uncovered spaces: Yes
Features
- Levels: One
- Patio & porch: Covered, Enclosed, Front Porch, Patio, Rear Porch, See Remarks
Lot
- Size: 2,674 Square Feet
- Features: Adjoins Common Ground, Back Yard, Landscaped, Near Golf Course, Scattered Woods, Some Trees, Sprinklers In Front, Sprinklers In Rear
Details
- Parcel number: 40059737700001B.0000000
- Special conditions: Standard
Construction
Type & style
- Home type: SingleFamily
- Architectural style: Ranch
- Property subtype: Single Family Residence
- Attached to another structure: Yes
Materials
- Brick Veneer, Vinyl Siding
- Foundation: Concrete Perimeter
- Roof: Architectural Shingle
Condition
- Updated/Remodeled
- New construction: No
- Year built: 1995
Utilities & green energy
- Electric: Single Phase
- Sewer: Public Sewer
- Water: Public
- Utilities for property: Cable Available, Electricity Connected, Natural Gas Connected, Sewer Connected, Underground Utilities, Water Connected
Community & HOA
Community
- Features: Clubhouse, Fishing, Fitness Center, Golf, Lake, Park, Playground, Restaurant, Street Lights
- Security: Carbon Monoxide Detector(s), Smoke Detector(s)
- Subdivision: Argonne Meadows #3
HOA
- Has HOA: Yes
- Amenities included: Association Management, Boating, Clubhouse, Lake, Pickleball Court(s), Playground, Pool, Tennis Court(s)
- Services included: Common Area Maintenance, Exterior Maintenance, Trash
- HOA fee: $388 monthly
- HOA name: Argonne Meadows
Location
- Region: Lake Saint Louis
Financial & listing details
- Tax assessed value: $286,887
- Annual tax amount: $3,831
- Date on market: 4/9/2026
- Cumulative days on market: 4 days
- Listing terms: Cash,Conventional
- Ownership: Private
- Electric utility on property: Yes
- Road surface type: Concrete
Price history
| Date | Event | Price |
|---|---|---|
| 5/13/2026 | Sold | -- |
Source:  MARIS #26019948 Report a problem MARIS #26019948 Report a problem | ||
| 4/13/2026 | Pending sale | $325,000$220/sqft |
Source: MARIS #26019948 Report a problem | ||
| 4/9/2026 | Listed for sale | $325,000+80.7%$220/sqft |
Source: MARIS #26019948 Report a problem | ||
| 3/11/2008 | Listing removed | $179,900$122/sqft |
Source: Visual Tour #745907 Report a problem | ||
| 2/19/2008 | Listed for sale | $179,900$122/sqft |
Source: Visual Tour #745907 Report a problem | ||
Public tax history
| Year | Property taxes | Tax assessment |
|---|---|---|
| 2025 | $3,831 +14.2% | $54,508 +12.1% |
| 2024 | $3,353 +0% | $48,621 |
| 2023 | $3,352 +21.9% | $48,621 +21.9% |
| 2022 | $2,750 | $39,887 |
| 2021 | -- | $39,887 +6% |
| 2020 | -- | $37,623 |
| 2019 | $2,608 | $37,623 +16.8% |
| 2018 | $2,608 +0.5% | $32,205 |
| 2017 | $2,594 +5.3% | $32,205 +7.4% |
| 2016 | $2,464 +19.7% | $29,986 |
| 2015 | $2,059 +3.5% | $29,986 +0.7% |
| 2014 | $1,989 | $29,772 |
| 2013 | -- | $29,772 +0% |
| 2012 | -- | $29,770 |
| 2011 | -- | $29,770 |
| 2010 | -- | $29,770 |
| 2009 | -- | $29,770 -10.7% |
| 2008 | -- | $33,320 -81.6% |
| 2007 | -- | $180,680 |
| 2006 | -- | $180,680 |
| 2005 | -- | $180,680 +23.8% |
| 2004 | -- | $145,990 |
| 2003 | -- | $145,990 |
| 2002 | -- | -- |
| 2001 | -- | -- |
Find assessor info on the county website
Neighborhood: 63367
Nearby homes
- $386,7003 bd3 ba1.8k sqft2201 Argonne Meadows Dr, Lake Saint Louis, MO 63367Off Market
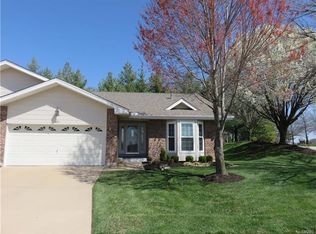
- $333,0002 bd2 ba1.5k sqft2209 Argonne Meadows Dr, Lake Saint Louis, MO 63367Off Market
- $318,3002 bd2 ba1.5k sqft2211 Argonne Meadows Dr, Lake Saint Louis, MO 63367Off Market
- $370,2003 bd2 ba1.6k sqft1103 Seine Dr, Lake Saint Louis, MO 63367Off Market
- $327,1003 bd2 ba1.4k sqft1105 Seine Dr, Lake Saint Louis, MO 63367Off Market
- $421,6004 bd3 ba2k sqft1101 Seine Dr, Lake Saint Louis, MO 63367Off Market
- $321,8002 bd3 ba1.5k sqft2217 Argonne Meadows Dr, Lake Saint Louis, MO 63367Off Market
- $331,8003 bd2 ba1.5k sqft1107 Seine Dr, Lake Saint Louis, MO 63367Off Market
Nearby schools
GreatSchools rating
- 8/10Green Tree Elementary SchoolGrades: K-5Distance: 1 mi
- 7/10Wentzville South Middle SchoolGrades: 6-8Distance: 4.6 mi
- 9/10Timberland High SchoolGrades: 9-12Distance: 4.6 mi
Schools provided by the listing agent
- Elementary: Green Tree Elem.
- Middle: Wentzville South Middle
- High: Timberland High
Source: MARIS. This data may not be complete. We recommend contacting the local school district to confirm school assignments for this home.
Get a cash offer in 3 minutes
Find out how much your home could sell for in as little as 3 minutes with a no-obligation cash offer.
Estimated market value
$350,200
Get a cash offer in 3 minutes
Find out how much your home could sell for in as little as 3 minutes with a no-obligation cash offer.
Estimated market value
$350,200
- Missouri
- Saint Charles County
- Lake Saint Louis
- 63367
- 2203 Argonne Meadows Dr
Nearby cities
Nearby zip codes
Other Lake Saint Louis Topics
- Apartments for Rent in 63367
- Houses for Sale in 63367
- Houses for Rent in 63367
- 63367 Real Estate
- Lake Saint Louis Condos
- Houses for Sale in Lake Saint Louis
- Newest Listings in Lake Saint Louis
- Lake Saint Louis Home Values
- Lake Saint Louis Real Estate Agents
- Lake Saint Louis Refinance
- Lake Saint Louis Mortgage Rates
