Skip main navigation
Under contract
  • $529,999

    2203 Bancroft Blvd, Orlando, FL 32833

    4beds
    2,055sqft
    : 
    Loading
    Get pre-qualified
    Single Family Residence
    Built in 1988
    0.26 Acres Lot
    $-- Zestimate®
    $258/sqft
    $-- HOA

    What's special

    New light fixturesSalt-water poolFresh interior paintPrivate backyard oasisIndoor laundry roomExpansive quartz countertopsStunning fully upgraded kitchen
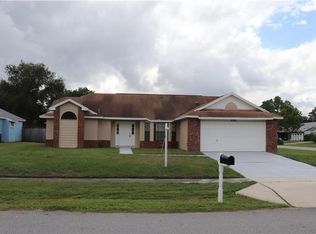
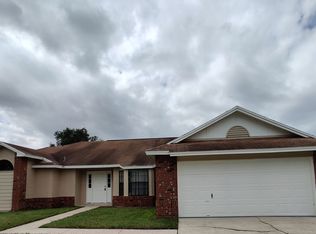
    Under contract-accepting backup offers. Experience refined living in this beautifully upgraded 4-bedroom, 2-bathroom pool home perfectly situated on a desirable corner lot. Every detail has been thoughtfully curated to offer a seamless blend of comfort, functionality, and modern elegance. Step inside to discover laminate flooring throughout with ceramic tile in wet areas, complemented by fresh interior paint, new light fixtures, and designer fans that elevate each space. The inviting living area features a wood-burning fireplace, creating a warm and sophisticated focal point. The heart of the home is a stunning, fully upgraded kitchen showcasing expansive quartz countertops, double soft-close cabinetry, and stainless appliances, including a premium Bosch dishwasher—perfectly designed for both everyday living and entertaining. Retreat to the spa-inspired bathrooms, complete with custom cabinetry, quartz countertops, and new Delta shower heads and faucets, offering a polished and modern finish. Enjoy effortless indoor-outdoor living with a salt-water pool surrounded by elegant pavers, creating a private backyard oasis ideal for relaxing or hosting. The backyard also features an additional storage shed, providing extra space for tools, equipment, or seasonal items. The 2-car garage has been enhanced with durable epoxy flooring and a dedicated workshop area, making it ideal for projects, hobbies, or organized storage. Additional upgrades include motorized blinds, custom doors with built-in blinds, newer double-pane windows, a newer AC system, a newer Rheem water heater, and a newer roof, offering both efficiency and long-term peace of mind. An indoor laundry room featuring a new LG washer and dryer adds everyday convenience, while all secondary bedrooms include cedar-lined closets with updated shelving, blending functionality with thoughtful design. With premium upgrades throughout and meticulous attention to detail, this exceptional property offers a rare opportunity to own a turnkey home that perfectly balances style, comfort, and modern convenience. NO HOA!! ROOF (2022)!!
    114 days
    |
    719
    |
    47
    |

    Zillow last checked:

    Listing updated:

    Listed by:

    Jessie Sangil 689-254-3757,

    HOMESMART 407-476-0451

    Source: Stellar MLS,MLS#: O6392471MLS LogoOriginating MLS: Suncoast Tampa

      Facts & features

      Interior

      Bedrooms & bathrooms
      • Bedrooms: 4
      • Bathrooms: 2
      • Full bathrooms: 2
      Rooms
      • Room types: Family Room, Living Room, Utility Room
      Primary bedroom
      • Features: Ceiling Fan(s), En Suite Bathroom, Stone Counters, Tub with Separate Shower Stall, Window/Skylight in Bath, Walk-In Closet(s)
      • Level: First
      • Area: 212.5 Square Feet
      • Dimensions: 17x12.5
      Bathroom 1
      • Level: First
      • Area: 103.95 Square Feet
      • Dimensions: 10.5x9.9
      Bathroom 2
      • Level: First
      • Area: 103.95 Square Feet
      • Dimensions: 10.5x9.9
      Bathroom 3
      • Level: First
      • Area: 101.85 Square Feet
      • Dimensions: 10.5x9.7
      Kitchen
      • Level: First
      • Area: 147 Square Feet
      • Dimensions: 14x10.5
      Laundry
      • Level: First
      • Area: 48 Square Feet
      • Dimensions: 8x6
      Living room
      • Level: First
      • Area: 238 Square Feet
      • Dimensions: 17x14
      Heating
      • Central
      Cooling
      • Central Air
      Appliances
      • Included: Dishwasher, Microwave, Refrigerator
      • Laundry: Electric Dryer Hookup, Inside, Laundry Room, Washer Hookup
      Features
      • Cathedral Ceiling(s), Ceiling Fan(s), Eating Space In Kitchen, High Ceilings, Kitchen/Family Room Combo, Primary Bedroom Main Floor, Solid Surface Counters, Split Bedroom, Stone Counters, Vaulted Ceiling(s), Walk-In Closet(s)
      • Flooring: Ceramic Tile, Laminate
      • Windows: Blinds
      • Has fireplace: Yes
      • Fireplace features: Living Room, Wood Burning
      • Common walls with other units/homes: Corner Unit
      Interior area
      • Total structure area: 3,103
      • Total interior livable area: 2,055 sqft
      Video & virtual tour

      Property

      Parking
      • Total spaces: 2
      • Parking features: Garage - Attached
      • Attached garage spaces: 2
      Features
      • Levels: One
      • Stories: 1
      • Exterior features: Lighting, Sidewalk
      • Has private pool: Yes
      • Pool features: In Ground, Lighting
      Lot
      • Size: 0.26 Acres
      • Features: Corner Lot
      Details
      • Parcel number: 012332759729090
      • Zoning: R-1A
      • Special conditions: None

      Construction

      Type & style
      • Home type: SingleFamily
      • Property subtype: Single Family Residence
      Materials
      • Block, Stucco
      • Foundation: Slab
      • Roof: Shingle
      Condition
      • Completed
      • New construction: No
      • Year built: 1988

      Utilities & green energy

      • Sewer: Public Sewer
      • Water: Public
      • Utilities for property: Cable Available, Public, Street Lights

      Community & HOA

      Community
      • Features: Golf Carts OK, Playground, Sidewalks
      • Pet fee: $0 monthly
      • Subdivision: ROCKET CITY
      HOA
      • Has HOA: No
      • Amenities included: Park, Pickleball Court(s), Playground
      Location
      • Region: Orlando

      Financial & listing details

      • Price per square foot: $258/sqft
      • Tax assessed value: $246,977
      • Annual tax amount: $6,711
      • Date on market: 3/27/2026
      • Cumulative days on market: 106 days
      • Listing terms: Cash,Conventional,FHA,VA Loan
      • Ownership: Fee Simple
      • Total actual rent: 0
      • Road surface type: Paved, Asphalt

        Estimated market value

        Not available

        Estimated sales range

        Not available

        Not available

        Price history

        DateEventPrice
        7/8/2026Contingent$529,999$258/sqft
        Source: Stellar MLS #O6392471 Report a problem
        7/8/2026Pending sale$529,999$258/sqft
        Source: Stellar MLS #O6392471 Report a problem
        6/2/2026Listed for sale$529,999$258/sqft
        Source: Stellar MLS #O6392471 Report a problem
        5/24/2026Pending sale$529,999$258/sqft
        Source: Stellar MLS #O6392471 Report a problem
        3/27/2026Listed for sale$529,999+23.7%$258/sqft
        Source: Stellar MLS #O6392471 Report a problem
        9/2/2024Sold$428,500+428400%$209/sqft
        Source: Agent Provided Report a problem
        2/16/1990Sold$100
        Source: Agent Provided Report a problem

        Public tax history

        YearProperty taxesTax assessment
        2018$2,238 $146,620 -32.7%
        2017$2,238 +1%$217,757 +5.9%
        2016$2,216 +5.4%$205,592 +6.3%
        2015$2,103 -2.9%$193,362 +26.4%
        2014$2,165 +1.8%$153,027 +3.6%
        2013$2,127 +0.6%$147,655 +14%
        2012$2,115 -8.2%$129,560 -7.8%
        2011$2,304 -3.6%$140,472 -6.4%
        2010$2,390 $150,031 -23.3%
        2009-- $195,638 -27.9%
        2008$2,587 -3.7%$271,291 -11.3%
        2007$2,687 -5.5%$305,812 +6.6%
        2006$2,843 +0.3%$286,798 +40.3%
        2005$2,835 $204,469
        Find assessor info on the county website

        Monthly payment

        Est. payment

        Payment breakdown

        Explore the cost of this home by adjusting the details. Changes won't be saved.
        All calculations are estimates and provided by Zillow, Inc. for informational purposes only. Actual amounts may vary.
        HOA fees may include property taxes on listings classified as Co-Ops. Contact the listing agent and/or owner for fee details.
        Mortgage interest rates are dependent on a number of factors, including credit score, down payment, and repayment length. Interest rate data provided by Zillow Group Marketplace, Inc. as of 1/1/1970 from various mortgage lenders with which we have lead or other similar arrangements; the Estimated Payment is an average of those rates.
        See how much you could borrow to make a competitive offer.

        Climate risks

        Neighborhood: 32833

        Getting around

        10 / 100
        Car-Dependent
        0 / 100
        No Nearby Transit
        34 / 100
        Somewhat Bikeable

        Nearby schools

        GreatSchools rating
        Schools provided by the listing agent
        • Elementary: Wedgefield
        • Middle: Wedgefield
        • High: East River High

        Source: Stellar MLS. This data may not be complete. We recommend contacting the local school district to confirm school assignments for this home.

        A local agent can set up tours, give advice and negotiate with sellers.

        Browse local experts

        Similar homes