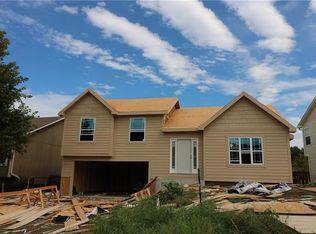
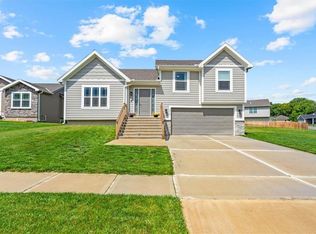
From the moment you arrive, you'll appreciate the pride of ownership evident throughout this beautifully maintained 3-bedroom, 3-bathroom home nestled in a highly desirable neighborhood.
Inside, you'll find an open and inviting layout that flows seamlessly throughout the home, while three full bathrooms ensure convenience for family and friends alike. The spacious kitchen features an abundance of cabinet storage, making it ideal for cooking, entertaining, and keeping everything within easy reach.
Step outside to enjoy the fully fenced backyard—perfect for children, pets, or simply relaxing in your own outdoor space.
An oversized two-car garage offers ample room for vehicles, lawn equipment, and your favorite hobbies.
With its exceptional upkeep, practical features, and sought-after location, this move-in-ready home provides everything today's buyers are looking for. Schedule your tour today and see why this property stands out from the rest!
Sold
Street View
Zillow last checked:
Listing updated:
Bought with:
0000-Unrepresented Buyer
Non-MLS Office
Source: Heartland MLS as distributed by MLS GRID,MLS#: 2628334
Price history
| Date | Event | Price |
|---|---|---|
| 8/14/2026 | Sold | -- |
Source:  Heartland MLS as distributed by MLS GRID #2628334 Report a problem Heartland MLS as distributed by MLS GRID #2628334 Report a problem | ||
| 7/17/2026 | Pending sale | $321,900$141/sqft |
Source: Heartland MLS as distributed by MLS GRID #2628334 Report a problem | ||
| 7/13/2026 | Contingent | $321,900$141/sqft |
Source: Heartland MLS as distributed by MLS GRID #2628334 Report a problem | ||
| 7/8/2026 | Price change | $321,900-2.4%$141/sqft |
Source: Heartland MLS as distributed by MLS GRID #2628334 Report a problem | ||
| 6/29/2026 | Listed for sale | $329,900+23.6%$144/sqft |
Source: Heartland MLS as distributed by MLS GRID #2628334 Report a problem | ||
| 2/21/2023 | Listing removed | -- |
Source:  ReeceNichols Real Estate Report a problem ReeceNichols Real Estate Report a problem | ||
| 5/26/2022 | Sold | -- |
Source: Heartland MLS as distributed by MLS GRID #2369721 Report a problem | ||
| 5/26/2022 | Pending sale | $267,000$117/sqft |
Source: ReeceNichols Real Estate #2369721 Report a problem | ||
| 5/26/2022 | Listing removed | -- |
Source: ReeceNichols Real Estate Report a problem | ||
| 4/9/2022 | Pending sale | $267,000$117/sqft |
Source: Heartland MLS as distributed by MLS GRID #2369721 Report a problem | ||
| 4/8/2022 | Listed for sale | $267,000+34.2%$117/sqft |
Source: Heartland MLS as distributed by MLS GRID #2369721 Report a problem | ||
| 3/1/2019 | Sold | -- |
Source: Heartland MLS as distributed by MLS GRID #2127471 Report a problem | ||
| 1/5/2019 | Pending sale | $198,900$87/sqft |
Source: REECENICHOLS-IDE CAPITAL #2127471 Report a problem | ||
| 8/30/2018 | Listed for sale | $198,900-8.7%$87/sqft |
Source: ReeceNichols Ide Capital #2127471 Report a problem | ||
| 6/1/2018 | Listing removed | $217,875$95/sqft |
Source: BERKSHIRE HATHAWAY HOMESERVICES STEIN & SUMMERS REAL ESTATE #117533 Report a problem | ||
| 4/13/2018 | Price change | $217,875-3.2%$95/sqft |
Source: BERKSHIRE HATHAWAY HOMESERVICES STEIN & SUMMERS REAL ESTATE #116711 Report a problem | ||
| 3/12/2018 | Price change | $225,000-2.1%$98/sqft |
Source: BERKSHIRE HATHAWAY HOMESERVICES STEIN & SUMMERS REAL ESTATE #116711 Report a problem | ||
| 2/20/2018 | Price change | $229,900-1.5%$100/sqft |
Source: BERKSHIRE HATHAWAY HOMESERVICES STEIN & SUMMERS REAL ESTATE #116711 Report a problem | ||
| 12/16/2017 | Listed for sale | $233,499$102/sqft |
Source: BERKSHIRE HATHAWAY HOMESERVICES STEIN & SUMMERS REAL ESTATE #116711 Report a problem | ||