UPGRADES GALLORE! Welcome to 2203 Bella Daisy, a home that's been absolutely loved and cared for in the beautiful Willis Ranch community. Built in 2014, this spacious two-story sits on a generous .24 acre lot and offers 3,628 square feet of thoughtfully designed living space. It has 5 bedrooms, and 3 full baths and 2 half baths, including the rarity of two primary suites - one upstairs and one down which has been perfect for multi-generational living or hosting guests comfortably. From the moment you walk in, the grand entry and curved Cinderella balcony make a big impression. Throughout the home, you'll notice warm wood floors, stone accents, and big open spaces that are ideal for both quiet nights in and entertaining. The kitchen has been a favorite spot-tons of space, a huge island, built-in appliances, butler's pantry, and a layout that makes it easy to cook and still be part of the conversation. We've also loved the formal dining room, cozy living area with a fireplace, dedicated office, and the media and game rooms upstairs - perfect for movie nights or letting the kids spread out. But where this home really shines is outside. The backyard is an entertainer's dream. We added an outdoor kitchen, a Forno Bella pizza oven and Kamado Grill, and a fireplace, creating the ultimate hangout spot for friends and family. There's plenty of room to relax, cook, and enjoy the peaceful surroundings-it's been one of our absolute favorite features. Summer or winter, you can still enjoy, we added heaters and misters for either. Also take note of the levered blinds we customized for added privacy, outdoor movie viewing and breeze control. We built a custom shed that blends nicely with the outdoor living. In addition, in 2021 we replaced the roof, solar panels, and furnace and in 2024 a new A/C. Installed in the home is a Solaris Whole House Air Cleaner & in the garage, for those car fanatics, a lift in included. Plus, we're in a great location in Comal ISD, walking distance to Kinder Ranch Elementary, Pieper Ranch Middle, and Pieper High. The neighborhood itself is quiet and friendly, with community amenities like a pool, parks, and trails that we've really enjoyed. This home is such a special place -whether hosting big get-togethers or just enjoying a quiet evening under the stars. It's a great blend of comfort, flexibility, and thoughtful upgrades, all in one of San Antonio's most desirable areas. Come love it as much as we have!
Sold
Price Unknown
2203 Bella Daisy, San Antonio, TX 78260
5beds
3,628sqft
Single Family Residence
Built in 2014
10,541 Square Feet Lot
$648,600 Zestimate®
$--/sqft
$3,586 Estimated rent
Home value
$648,600
$610,000 - $694,000
$3,586/mo
Zestimate® history
Owner options
List your home for rent
$3,586/mo
Rent Zestimate®
Find your next renter with Zillow Rental Manager. Plus, with online applications, you can quickly screen prospective tenants – for free.
$3,586/mo
Rent Zestimate®
Refinance and save
$275/mo
Est. payment
Refinancing to a lower rate could help reduce your monthly payments and save thousands over the life of the loan.
$275/mo
Est. payment
Explore your selling options
Work with a Zillow partner agent
Leverage their expertise and Zillow's premium Showcase listings to get your home seen by more buyers.
Get startedList with your own agent
Get your home in front of millions of buyers by listing it on Zillow.
Learn how to do itSell it yourself
Take full control of how buyers see your home on Zillow by listing For Sale by Owner (FSBO).
List your homeWhat's special
Curved cinderella balconyOutdoor kitchenDedicated officeKamado grillWarm wood floorsFormal dining roomGrand entry
Zillow last checked:
Listing updated:
Listed by:
Mindi Stange TREC #646223 (210) 625-1459,
All City San Antonio Registered Series
Source: LERA MLS,MLS#: 1887593
Facts & features
Interior
Bedrooms & bathrooms
- Bedrooms: 5
- Bathrooms: 5
- Full bathrooms: 3
- 1/2 bathrooms: 2
Primary bedroom
- Features: Walk-In Closet(s)
- Area: 252
- Dimensions: 18 x 14
Bedroom
- Area: 143
- Dimensions: 13 x 11
Bedroom 2
- Area: 143
- Dimensions: 13 x 11
Bedroom 3
- Area: 176
- Dimensions: 16 x 11
Bedroom 4
- Area: 170
- Dimensions: 17 x 10
Primary bathroom
- Features: Tub/Shower Separate, Double Vanity
- Area: 144
- Dimensions: 12 x 12
Dining room
- Area: 121
- Dimensions: 11 x 11
Family room
- Area: 595
- Dimensions: 35 x 17
Kitchen
- Area: 144
- Dimensions: 12 x 12
Heating
- Central, Natural Gas
Cooling
- Ceiling Fan(s), Two Central
Appliances
- Included: Built-In Oven, Self Cleaning Oven, Microwave, Dishwasher, Plumbed For Ice Maker, Gas Water Heater, Tankless Water Heater
- Laundry: Washer Hookup, Dryer Connection
Features
- Three Living Area, Separate Dining Room, Eat-in Kitchen, Two Eating Areas, Kitchen Island, Study/Library, Game Room, Media Room, High Ceilings, Master Downstairs, Programmable Thermostat
- Flooring: Carpet, Ceramic Tile, Laminate
- Windows: Double Pane Windows, Window Coverings
- Has basement: No
- Number of fireplaces: 1
- Fireplace features: One, Living Room, Gas
Interior area
- Total interior livable area: 3,628 sqft
Property
Parking
- Total spaces: 2
- Parking features: Two Car Garage
- Garage spaces: 2
Features
- Levels: Two
- Stories: 2
- Patio & porch: Patio, Covered
- Exterior features: Barbecue, Gas Grill, Sprinkler System, Rain Gutters, Outdoor Kitchen, Solar Panels
- Pool features: None, Community
- Fencing: Privacy
Lot
- Size: 10,541 Square Feet
- Features: Cul-De-Sac
- Residential vegetation: Mature Trees
Details
- Additional structures: Shed(s)
- Parcel number: 048553020420
Construction
Type & style
- Home type: SingleFamily
- Property subtype: Single Family Residence
Materials
- 4 Sides Masonry, Siding, Foam Insulation
- Foundation: Slab
- Roof: Heavy Composition
Condition
- Pre-Owned
- New construction: No
- Year built: 2014
Details
- Builder name: Imagine
Utilities & green energy
- Electric: CPS
- Gas: CPS
- Water: SAWS
Green energy
- Water conservation: Low Flow Commode
Community & HOA
Community
- Features: Clubhouse, Playground, Jogging Trails, Bike Trails
- Security: Prewired, Controlled Access
- Subdivision: Willis Ranch
HOA
- Has HOA: Yes
- HOA fee: $275 quarterly
- HOA name: WILLIS RANCH SA HOME OWNERS ASSOCIATION
Location
- Region: San Antonio
Financial & listing details
- Tax assessed value: $625,000
- Annual tax amount: $11,847
- Date on market: 8/6/2025
- Cumulative days on market: 148 days
- Listing terms: Conventional,VA Loan,Cash
Price history
| Date | Event | Price |
|---|---|---|
| 1/21/2026 | Sold | -- |
Source:  LERA MLS #1887593 Report a problem LERA MLS #1887593 Report a problem | ||
| 1/1/2026 | Pending sale | $674,888$186/sqft |
Source: LERA MLS #1887593 Report a problem | ||
| 12/22/2025 | Contingent | $674,888$186/sqft |
Source: LERA MLS #1887593 Report a problem | ||
| 10/3/2025 | Price change | $674,888-1.3%$186/sqft |
Source: LERA MLS #1887593 Report a problem | ||
| 8/21/2025 | Price change | $683,998-2.1%$189/sqft |
Source: LERA MLS #1887593 Report a problem | ||
| 8/6/2025 | Listed for sale | $699,000$193/sqft |
Source: LERA MLS #1887593 Report a problem | ||
| 6/22/2018 | Sold | -- |
Source: LERA MLS #44006_1301039 Report a problem | ||
| 12/28/2017 | Sold | -- |
Source: Public Record Report a problem | ||
Public tax history
| Year | Property taxes | Tax assessment |
|---|---|---|
| 2025 | $4,353 +9.4% | $625,000 +7.9% |
| 2024 | $3,978 +4.8% | $578,985 +10% |
| 2023 | $3,797 +6.6% | $526,350 +10% |
| 2022 | $3,563 +4.2% | $478,500 +10% |
| 2021 | $3,420 | $435,000 +4.6% |
| 2020 | $3,420 -53.6% | $416,000 +1.5% |
| 2019 | $7,373 | $410,000 -4.6% |
| 2018 | $7,373 -5.4% | $429,720 +0.8% |
| 2017 | $7,795 +1% | $426,400 +1.1% |
| 2016 | $7,715 | $421,640 +9.5% |
| 2015 | -- | $385,190 |
Find assessor info on the county website
Neighborhood: 78260
Nearby homes
- $--3 bd3 ba2.4k sqft28415 Willis Rnch, San Antonio, TX 78260Sold
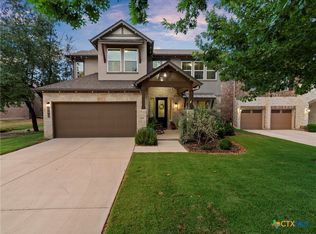
- $383,3003 bd2 ba1.7k sqft2207 Bella Daisy, San Antonio, TX 78260Off Market
- $481,6004 bd4 ba2.6k sqft2211 Bella Daisy, San Antonio, TX 78260Off Market
- $100-- bd-- ba-- sqftWillis Rnch, San antonio, TX 78260Off Market
- $100-- bd-- ba-- sqftWillis Rnch, San antonio, TX 78260Off Market
- $493,8003 bd2 ba2.4k sqft28411 Willis Rnch, San Antonio, TX 78260Off Market
- $100-- bd-- ba-- sqftWillis Rnch, San antonio, TX 78260Off Market
- $392,9003 bd2 ba1.8k sqft28407 Willis Rnch, San Antonio, TX 78260Off Market
Nearby schools
GreatSchools rating
- 9/10Kinder Ranch ElementaryGrades: PK-5Distance: 0.3 mi
- 10/10Pieper Ranch MiddleGrades: 6-8Distance: 1 mi
- 7/10Pieper High SchoolGrades: 9-12Distance: 0.9 mi
Schools provided by the listing agent
- Elementary: Kinder Ranch Elementary
- Middle: Pieper Ranch
- High: Pieper
- District: Comal
Source: LERA MLS. This data may not be complete. We recommend contacting the local school district to confirm school assignments for this home.
Get a cash offer in 3 minutes
Find out how much your home could sell for in as little as 3 minutes with a no-obligation cash offer.
Estimated market value
$648,600
Get a cash offer in 3 minutes
Find out how much your home could sell for in as little as 3 minutes with a no-obligation cash offer.
Estimated market value
$648,600
- Texas
- Bexar County
- San Antonio
- 78260
- 2203 Bella Daisy
Nearby cities
Nearby neighborhoods
Nearby zip codes
Other San Antonio Topics
