Welcome to this stunning home, perfectly situated on an oversized corner lot in a highly desirable gated community. The open floor plan provides a seamless flow, ideal for both everyday living and entertaining. The heart of the home is the kitchen, which features custom cabinetry and a cozy breakfast nook bathed in morning sunlight from large, picturesque windows. It's the ideal spot to enjoy your coffee. Step outside into a backyard paradise that feels like an oasis. The covered outdoor living space is perfect for relaxing and entertaining year-round. A sparkling pool invites you to relax and unwind, while a custom fire pit-surrounded by the shade of mature oak trees-provides the perfect setting for cozy evenings under the stars. This home blends luxury, comfort, and tranquility, making it a true retreat with too many custom features to list. This is a must see!
Sold
Price Unknown
2203 BLACKOAK BND, San Antonio, TX 78248
3beds
2,586sqft
Single Family Residence
Built in 1993
0.31 Acres Lot
$672,300 Zestimate®
$--/sqft
$3,757 Estimated rent
Home value
$672,300
$632,000 - $713,000
$3,757/mo
Zestimate® history
Owner options
List your home for rent
$3,757/mo
Rent Zestimate®
Find your next renter with Zillow Rental Manager. Plus, with online applications, you can quickly screen prospective tenants – for free.
$3,757/mo
Rent Zestimate®
Refinance and save
$330/mo
Est. payment
Refinancing to a lower rate could help reduce your monthly payments and save thousands over the life of the loan.
$330/mo
Est. payment
Explore your selling options
Work with a Zillow partner agent
Leverage their expertise and Zillow's premium Showcase listings to get your home seen by more buyers.
Get startedList with your own agent
Get your home in front of millions of buyers by listing it on Zillow.
Learn how to do itSell it yourself
Take full control of how buyers see your home on Zillow by listing For Sale by Owner (FSBO).
List your homeWhat's special
Sparkling poolMature oak treesOpen floor planCustom fire pitBackyard paradiseCovered outdoor living spaceLarge picturesque windows
Zillow last checked:
Listing updated:
Listed by:
Courtney Salinas TREC #515265 (210) 980-3066,
Keller Williams City-View
Source: LERA MLS,MLS#: 1809740
Facts & features
Interior
Bedrooms & bathrooms
- Bedrooms: 3
- Bathrooms: 3
- Full bathrooms: 2
- 1/2 bathrooms: 1
Primary bedroom
- Features: Outside Access, Walk-In Closet(s), Ceiling Fan(s), Full Bath
- Area: 315
- Dimensions: 15 x 21
Bedroom 2
- Area: 156
- Dimensions: 13 x 12
Bedroom 3
- Area: 208
- Dimensions: 13 x 16
Primary bathroom
- Features: Tub/Shower Separate, Double Vanity
- Area: 119
- Dimensions: 17 x 7
Kitchen
- Area: 330
- Dimensions: 15 x 22
Living room
- Area: 750
- Dimensions: 30 x 25
Office
- Area: 132
- Dimensions: 11 x 12
Heating
- Central, Electric
Cooling
- Central Air
Appliances
- Included: Cooktop, Built-In Oven, Self Cleaning Oven, Microwave, Gas Cooktop, Disposal, Dishwasher, Plumbed For Ice Maker, Water Softener Owned, Electric Water Heater, Double Oven
- Laundry: Laundry Room, Washer Hookup, Dryer Connection
Features
- One Living Area, Separate Dining Room, Eat-in Kitchen, Kitchen Island, Breakfast Bar, Study/Library, Utility Room Inside, 1st Floor Lvl/No Steps, High Ceilings, Open Floorplan, High Speed Internet, Walk-In Closet(s), Ceiling Fan(s), Chandelier, Solid Counter Tops
- Flooring: Ceramic Tile, Wood, Stone
- Windows: Skylight(s)
- Has basement: No
- Attic: Pull Down Storage
- Number of fireplaces: 1
- Fireplace features: One
Interior area
- Total interior livable area: 2,586 sqft
Property
Parking
- Total spaces: 2
- Parking features: Two Car Garage, Garage Door Opener
- Garage spaces: 2
Features
- Levels: One
- Stories: 1
- Patio & porch: Patio, Covered
- Exterior features: Sprinkler System, Rain Gutters, Lighting
- Has private pool: Yes
- Pool features: In Ground, Community
- Has spa: Yes
- Spa features: Bath
- Fencing: Privacy
Lot
- Size: 0.31 Acres
- Features: Corner Lot
- Residential vegetation: Mature Trees
Details
- Parcel number: 189050010570
Construction
Type & style
- Home type: SingleFamily
- Property subtype: Single Family Residence
Materials
- Brick, 4 Sides Masonry
- Foundation: Slab
- Roof: Composition
Condition
- Pre-Owned
- New construction: No
- Year built: 1993
Details
- Builder name: Smith Better Build
Utilities & green energy
- Sewer: Sewer System
- Water: Water System
- Utilities for property: Cable Available, City Garbage service
Community & HOA
Community
- Features: Tennis Court(s), Clubhouse, Playground, Sports Court, Basketball Court
- Security: Smoke Detector(s), Carbon Monoxide Detector(s), Controlled Access
- Subdivision: Oakwood
HOA
- Has HOA: Yes
- HOA fee: $330 quarterly
- HOA name: OAKWOOD OWNERS ASSOCIATION
Location
- Region: San Antonio
Financial & listing details
- Tax assessed value: $639,710
- Annual tax amount: $13,598
- Date on market: 9/11/2025
- Cumulative days on market: 1 day
- Listing terms: Conventional,FHA,VA Loan,Cash
Price history
| Date | Event | Price |
|---|---|---|
| 12/17/2024 | Sold | -- |
Source:  LERA MLS #1809740 Report a problem LERA MLS #1809740 Report a problem | ||
| 10/23/2024 | Pending sale | $660,000$255/sqft |
Source: LERA MLS #1809740 Report a problem | ||
| 10/23/2024 | Listed for sale | $660,000+88.6%$255/sqft |
Source: LERA MLS #1809740 Report a problem | ||
| 3/23/2012 | Sold | -- |
Source: LERA MLS #930945 Report a problem | ||
| 2/9/2012 | Listed for sale | $350,000$135/sqft |
Source: Keller Willis San Antonio Inc #930945 Report a problem | ||
| 3/31/2005 | Sold | -- |
Source: LERA MLS #524952 Report a problem | ||
Public tax history
| Year | Property taxes | Tax assessment |
|---|---|---|
| 2025 | $7,207 +12.4% | $639,710 +4.3% |
| 2024 | $6,410 | $613,400 +8.6% |
| 2023 | -- | $564,816 +10% |
| 2022 | -- | $513,469 +10% |
| 2021 | -- | $466,790 +4% |
| 2020 | -- | $448,910 +1.1% |
| 2019 | $8,630 | $444,060 +2.3% |
| 2018 | $8,630 +0.8% | $433,980 +4.1% |
| 2017 | $8,564 +1% | $416,790 +8% |
| 2016 | $8,480 -12.3% | $385,890 +6.6% |
| 2015 | $9,672 | $361,850 +3.4% |
| 2014 | $9,672 | $349,980 +6.7% |
| 2013 | -- | $328,060 +1.1% |
| 2012 | -- | $324,400 -2.4% |
| 2011 | -- | $332,330 -0.9% |
| 2010 | -- | $335,220 +2.3% |
| 2009 | -- | $327,570 +2.8% |
| 2008 | -- | $318,569 +4.9% |
| 2007 | -- | $303,580 +15.3% |
| 2006 | -- | $263,280 +17% |
| 2005 | -- | $225,000 |
| 2004 | -- | -- |
| 2003 | -- | -- |
| 2002 | -- | -- |
| 2001 | -- | -- |
| 2000 | -- | -- |
Find assessor info on the county website
Neighborhood: Oakwood
Nearby homes
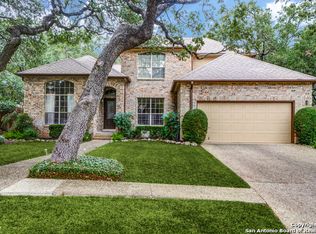
- $408,8304 bd3 ba2.8k sqft2207 Blackoak Bnd, San Antonio, TX 78248Off Market
- $499,9003 bd2 ba2.4k sqft2206 Postoak Ct, San Antonio, TX 78248Off Market
- $543,9005 bd3 ba2.7k sqft2210 Postoak Ct, San Antonio, TX 78248Off Market
- $559,0004 bd3 ba2.4k sqft15002 Grayoak Frst, San Antonio, TX 78248Off Market

- $495,1003 bd2 ba2.1k sqft2214 Postoak Ct, San Antonio, TX 78248Off Market
- $652,4004 bd3 ba2.8k sqft2211 Blackoak Bnd, San Antonio, TX 78248Off Market
- $590,3003 bd3 ba2.7k sqft2202 Postoak Ct, San Antonio, TX 78248Off Market
- $657,4005 bd4 ba3.1k sqft15006 Grayoak Frst, San Antonio, TX 78248Off Market
Nearby schools
GreatSchools rating
- 9/10Huebner Elementary SchoolGrades: PK-5Distance: 0.8 mi
- 4/10Eisenhower Middle SchoolGrades: 6-8Distance: 4.2 mi
- 5/10Churchill High SchoolGrades: 9-12Distance: 3.4 mi
Schools provided by the listing agent
- Elementary: Huebner
- Middle: Eisenhower
- High: Churchill
- District: North East I.S.D.
Source: LERA MLS. This data may not be complete. We recommend contacting the local school district to confirm school assignments for this home.
Get a cash offer in 3 minutes
Find out how much your home could sell for in as little as 3 minutes with a no-obligation cash offer.
Estimated market value
$672,300
Get a cash offer in 3 minutes
Find out how much your home could sell for in as little as 3 minutes with a no-obligation cash offer.
Estimated market value
$672,300
- Texas
- Bexar County
- San Antonio
- 78248
- Oakwood
- 2203 BLACKOAK BND
