Discover this well maintained ranch home, minutes from all your favorite hot spots! Upon entry, you're welcomed by glistening LVP floors and a soaring tray ceiling in the main living space. The homeowner meticulously kept this home with thoughtful touches, from the updated flooring in the main living areas, to composite deck, to the super clean kitchen with appliances, fantastic landscaping, exterior updates, surround sound system, security system and mechanical systems (Beam Central Vac). The home’s inviting layout guides you to 3 spacious bedrooms, including a large primary suite with an en-suite bath. Both full bathrooms offer size and convenience. The Walk-out LL offers endless possibilities for living space with multiple windows, & a bath rough-in and single door. Outside, enjoy fresh landscapes kicking up that curb appeal & an updated deck to view the semi private wooded backdrop of a large lot. Experience a fantastic READY TO CLOSE HOME, TODAY!
Closed
Listed by: ELS Real Estate Group, LLC • Jacob J Stallmann • 636-234-5838
Bought with: EXP Realty, LLC
Price Unknown
2203 Brookview Dr, Washington, MO 63090
3beds
1,328sqft
Single Family Residence
Built in 2002
0.42 Acres Lot
$309,000 Zestimate®
$--/sqft
$1,691 Estimated rent
Home value
$309,000
$235,000 - $405,000
$1,691/mo
Zestimate® history
Owner options
List your home for rent
$1,691/mo
Rent Zestimate®
Find your next renter with Zillow Rental Manager. Plus, with online applications, you can quickly screen prospective tenants – for free.
$1,691/mo
Rent Zestimate®
Refinance and save
Refinancing to a lower rate could help reduce your monthly payments and save thousands over the life of the loan.
Explore your selling options
Work with a Zillow partner agent
Leverage their expertise and Zillow's premium Showcase listings to get your home seen by more buyers.
Get startedList with your own agent
Get your home in front of millions of buyers by listing it on Zillow.
Learn how to do itSell it yourself
Take full control of how buyers see your home on Zillow by listing For Sale by Owner (FSBO).
List your homeWhat's special
Updated deckLarge lotEn-suite bathSpacious bedroomsLarge primary suiteSuper clean kitchenFresh landscapes
Zillow last checked:
Listing updated:
Listed by:
Jacob J Stallmann 636-234-5838,
ELS Real Estate Group, LLC
Bought with:
Misty Bievenue, 2015007948
EXP Realty, LLC
Source: MARIS,MLS#: 25048489 Originating MLS: Franklin County Board of REALTORS
Originating MLS: Franklin County Board of REALTORSFacts & features
Interior
Bedrooms & bathrooms
- Bedrooms: 3
- Bathrooms: 2
- Full bathrooms: 2
- Main level bathrooms: 2
- Main level bedrooms: 3
Primary bedroom
- Features: Floor Covering: Carpeting
- Level: Main
Bedroom
- Features: Floor Covering: Carpeting
- Level: Main
Bedroom
- Features: Floor Covering: Carpeting
- Level: Main
Dining room
- Features: Floor Covering: Luxury Vinyl Plank
- Level: Main
Kitchen
- Features: Floor Covering: Luxury Vinyl Plank
- Level: Main
Laundry
- Features: Floor Covering: Luxury Vinyl Plank
- Level: Main
Living room
- Features: Floor Covering: Luxury Vinyl Plank
- Level: Main
Heating
- Electric, Forced Air
Cooling
- Ceiling Fan(s), Central Air, Electric
Appliances
- Included: Dishwasher, Disposal, Microwave, Free-Standing Electric Oven, Free-Standing Electric Range, Refrigerator, Washer/Dryer, Water Heater
- Laundry: Main Level
Features
- Central Vacuum, Crown Molding, High Speed Internet, Kitchen/Dining Room Combo, Separate Dining, Tray Ceiling(s), Wired for Sound
- Flooring: Carpet, Luxury Vinyl, Vinyl
- Doors: Panel Door(s)
- Windows: Tilt-In Windows
- Basement: Full,Walk-Out Access
- Has fireplace: No
Interior area
- Total interior livable area: 1,328 sqft
- Finished area above ground: 1,328
Property
Parking
- Total spaces: 2
- Parking features: Attached, Garage
- Attached garage spaces: 2
Features
- Levels: One
- Patio & porch: Covered, Deck, Front Porch, Patio
Lot
- Size: 0.42 Acres
- Features: Back Yard, Landscaped, Wooded
Details
- Parcel number: 1072500019041000
- Special conditions: Standard
Construction
Type & style
- Home type: SingleFamily
- Architectural style: Ranch,Traditional
- Property subtype: Single Family Residence
- Attached to another structure: Yes
Materials
- Brick Veneer, Vinyl Siding
- Roof: Architectural Shingle
Condition
- Year built: 2002
Utilities & green energy
- Electric: Ameren
- Sewer: Public Sewer
- Water: Public
- Utilities for property: Cable Available
Community & HOA
Community
- Subdivision: Brookview Estates
HOA
- Has HOA: No
Location
- Region: Washington
Financial & listing details
- Tax assessed value: $36,526
- Annual tax amount: $1,763
- Date on market: 7/22/2025
- Cumulative days on market: 4 days
- Listing terms: Cash,Conventional,FHA,USDA Loan,VA Loan
- Road surface type: Concrete, Paved
Price history
| Date | Event | Price |
|---|---|---|
| 8/11/2025 | Sold | -- |
Source:  MARIS #25048489 Report a problem MARIS #25048489 Report a problem | ||
| 7/28/2025 | Pending sale | $284,900$215/sqft |
Source: MARIS #25048489 Report a problem | ||
| 7/22/2025 | Listed for sale | $284,900+78.2%$215/sqft |
Source: MARIS #25048489 Report a problem | ||
| 10/4/2010 | Sold | -- |
Source: Public Record Report a problem | ||
| 5/29/2010 | Listed for sale | $159,900$120/sqft |
Source: RE/MAX Gold First #10031577 Report a problem | ||
Public tax history
| Year | Property taxes | Tax assessment |
|---|---|---|
| 2025 | $1,760 -0.2% | $36,526 +17.6% |
| 2024 | $1,763 0% | $31,057 |
| 2023 | $1,763 -8.7% | $31,057 -8.6% |
| 2022 | $1,931 +0.3% | $33,993 |
| 2021 | $1,926 +0.4% | $33,993 +4.2% |
| 2020 | $1,919 +8.4% | $32,619 |
| 2019 | $1,770 +0.2% | $32,619 +9% |
| 2017 | $1,768 +9.9% | $29,919 +8% |
| 2016 | $1,608 | $27,708 |
| 2015 | $1,608 | $27,708 -0.8% |
| 2014 | $1,608 | $27,932 |
| 2013 | -- | $27,932 -6.8% |
| 2012 | -- | $29,976 |
| 2011 | -- | $29,976 +2.8% |
| 2010 | -- | $29,173 |
| 2009 | -- | $29,173 +4.8% |
| 2006 | $1,501 +0.4% | $27,826 |
| 2005 | $1,495 +11% | $27,826 +11.8% |
| 2004 | $1,346 +0.4% | $24,890 |
| 2003 | $1,341 +497.6% | $24,890 +487.4% |
| 2002 | $224 -1.2% | $4,237 |
| 2001 | $227 -0.2% | $4,237 |
| 2000 | $228 | $4,237 |
Find assessor info on the county website
Neighborhood: 63090
Nearby homes
- $342,7003 bd3 ba1.9k sqft2301 Brookview Dr, Washington, MO 63090Off Market

- $294,7003 bd3 ba1.1k sqft2209 Brookview Dr, Washington, MO 63090Off Market
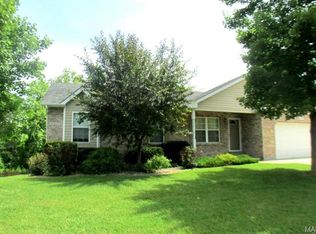
- $300,4002 bd2 ba1.3k sqft2305 Brookview Dr, Washington, MO 63090Off Market

- $366,6006 bd4 ba1.5k sqft2215 Brookview Dr, Washington, MO 63090Off Market
- $280,9003 bd1 ba1.3k sqft2299 Brookview Dr, Washington, MO 63090Off Market
- $249,9003 bd3 ba1.3k sqft4032 Brookview Dr, Washington, MO 63090Off Market
- $286,2003 bd1 ba1.5k sqft2309 Brookview Dr, Washington, MO 63090Off Market
- $338,7003 bd3 ba2.3k sqft2216 Brookview Dr, Washington, MO 63090Off Market
Nearby schools
GreatSchools rating
- 6/10South Point Elementary SchoolGrades: K-6Distance: 2.2 mi
- 6/10Washington Middle SchoolGrades: 7-8Distance: 1.6 mi
- 7/10Washington High SchoolGrades: 9-12Distance: 1.6 mi
Schools provided by the listing agent
- Elementary: South Point Elem.
- Middle: Washington Middle
- High: Washington High
Source: MARIS. This data may not be complete. We recommend contacting the local school district to confirm school assignments for this home.
- Missouri
- Franklin County
- Washington
- 63090
- 2203 Brookview Dr
