Stunning 3 bedroom, 2 and a half bathroom home in prime Fort Worth location. Nestled in the highly sought after 76107 area, this beautifully updated home is just seconds away from museums, dining, shopping, and entertainment, offering the perfect blend of convenience and comfort. The heart of the home is the completely remodeled kitchen, featuring top-of-the-line Ferguson appliances, including a 6-burner gas range, double oven, griddle, and pot filler. The quartz countertops provide both style and durability, making this kitchen a chef’s dream. Freshly painted throughout, the home boasts solid red oak flooring that flows seamlessly from room to room. Designed with both luxury and functionality in mind, this home includes four living areas, perfect for entertainment, home office space, music room, or play space. Primary suite located downstairs with recently updated spa like bathroom and walk in closet. The oversized bedrooms upstairs provide plenty of space and also feature walk-in closets for maximum storage. Large laundry room features abundance of cabinet and counterspace and a dog door that leads to an outside dog run. The gorgeous backyard oasis is perfect for entertaining, with a stained privacy fence, treehouse, side garage entry and a covered deck that invites you to enjoy the outdoors year-round.
Sold
Price Unknown
2203 Carleton Ave, Fort Worth, TX 76107
3beds
3,310sqft
Single Family Residence
Built in 1925
8,015 Square Feet Lot
$884,400 Zestimate®
$--/sqft
$3,728 Estimated rent
Home value
$884,400
$814,000 - $964,000
$3,728/mo
Zestimate® history
Owner options
List your home for rent
$3,728/mo
Rent Zestimate®
Find your next renter with Zillow Rental Manager. Plus, with online applications, you can quickly screen prospective tenants – for free.
$3,728/mo
Rent Zestimate®
Refinance and save
Refinancing to a lower rate could help reduce your monthly payments and save thousands over the life of the loan.
Explore your selling options
Work with a Zillow partner agent
Leverage their expertise and Zillow's premium Showcase listings to get your home seen by more buyers.
Get startedList with your own agent
Get your home in front of millions of buyers by listing it on Zillow.
Learn how to do itSell it yourself
Take full control of how buyers see your home on Zillow by listing For Sale by Owner (FSBO).
List your homeWhat's special
Completely remodeled kitchenGorgeous backyard oasisSolid red oak flooringQuartz countertopsPrimary suite located downstairsStained privacy fenceCovered deck
Zillow last checked:
Listing updated:
Listed by:
Mary Cole 0527692 817-870-1600,
RE/MAX Trinity 817-870-1600
Bought with:
Ruth Story
Story Group
Source: NTREIS,MLS#: 20870476
Facts & features
Interior
Bedrooms & bathrooms
- Bedrooms: 3
- Bathrooms: 3
- Full bathrooms: 2
- 1/2 bathrooms: 1
Primary bedroom
- Level: First
Bedroom
- Level: Second
Bedroom
- Level: Second
Living room
- Level: First
Heating
- Central
Cooling
- Central Air, Ceiling Fan(s)
Appliances
- Included: Dishwasher, Gas Cooktop, Disposal, Gas Oven, Gas Range, Microwave
Features
- Chandelier, Decorative/Designer Lighting Fixtures, Double Vanity, Kitchen Island, Pantry, Paneling/Wainscoting, Cable TV, Walk-In Closet(s), Wired for Sound
- Flooring: Carpet, Ceramic Tile, Engineered Hardwood
- Has basement: No
- Number of fireplaces: 1
- Fireplace features: Gas, Gas Log, Gas Starter
Interior area
- Total interior livable area: 3,310 sqft
Property
Parking
- Total spaces: 2
- Parking features: Garage, Garage Door Opener, Garage Faces Side
- Attached garage spaces: 2
Features
- Levels: Two
- Stories: 2
- Pool features: None
Lot
- Size: 8,015 Square Feet
Details
- Parcel number: 01276271
Construction
Type & style
- Home type: SingleFamily
- Architectural style: Traditional,Detached
- Property subtype: Single Family Residence
Materials
- Foundation: Pillar/Post/Pier
- Roof: Composition
Condition
- Year built: 1925
Utilities & green energy
- Sewer: Public Sewer
- Water: Public
- Utilities for property: Sewer Available, Water Available, Cable Available
Community & HOA
Community
- Subdivision: Hillcrest Add
HOA
- Has HOA: No
Location
- Region: Fort Worth
Financial & listing details
- Tax assessed value: $716,879
- Annual tax amount: $14,037
- Date on market: 3/22/2025
- Cumulative days on market: 3 days
- Listing terms: Cash,Conventional,FHA
Price history
| Date | Event | Price |
|---|---|---|
| 5/2/2025 | Sold | -- |
Source: NTREIS #20870476 Report a problem | ||
| 4/1/2025 | Pending sale | $899,000$272/sqft |
Source: NTREIS #20870476 Report a problem | ||
| 3/25/2025 | Contingent | $899,000$272/sqft |
Source: NTREIS #20870476 Report a problem | ||
| 3/22/2025 | Listed for sale | $899,000-0.1%$272/sqft |
Source: NTREIS #20870476 Report a problem | ||
| 6/7/2021 | Listing removed | -- |
Source: Owner Report a problem | ||
| 6/5/2021 | Listed for sale | $900,000+87.9%$272/sqft |
Source: Owner Report a problem | ||
| 6/21/2013 | Sold | -- |
Source: Agent Provided Report a problem | ||
| 6/14/2013 | Listing removed | $3,200$1/sqft |
Source: Coldwell Banker Residential Brokerage - #11932334 Report a problem | ||
| 6/9/2013 | Listed for rent | $3,200$1/sqft |
Source: Coldwell Banker Residential Brokerage - #11932334 Report a problem | ||
| 4/11/2013 | Listed for sale | $479,000+0.9%$145/sqft |
Source: Coldwell Banker Residential Brokerage - #11932293 Report a problem | ||
| 7/14/2012 | Listing removed | $474,900$143/sqft |
Source: Coldwell Banker Residential Brokerage - #11749982 Report a problem | ||
| 4/8/2012 | Listed for sale | $474,900$143/sqft |
Source: Coldwell Banker Residential Brokerage - #11749982 Report a problem | ||
Public tax history
| Year | Property taxes | Tax assessment |
|---|---|---|
| 2025 | $12,210 +4.7% | $716,879 |
| 2024 | $11,663 +7.9% | $716,879 +20.2% |
| 2023 | $10,813 -11.3% | $596,268 +15% |
| 2022 | $12,191 +5% | $518,541 +10.3% |
| 2021 | $11,609 -5.3% | $470,000 -3.3% |
| 2020 | $12,264 +7.4% | $486,118 |
| 2019 | $11,422 +6.3% | $486,118 +13.7% |
| 2018 | $10,750 -1.2% | $427,448 |
| 2017 | $10,878 -1.6% | $427,448 |
| 2016 | $11,058 -12.9% | $427,448 -4.5% |
| 2015 | $12,699 | $447,400 |
| 2014 | $12,699 | $447,400 +34.7% |
| 2013 | -- | $332,200 +0.8% |
| 2012 | -- | $329,600 -5.9% |
| 2011 | -- | $350,100 +5.3% |
| 2010 | -- | $332,400 +6.9% |
| 2009 | -- | $310,800 |
| 2008 | -- | $310,800 +130.2% |
| 2007 | -- | $135,000 -12.2% |
| 2006 | -- | $153,800 +9.2% |
| 2005 | -- | $140,800 +17.4% |
| 2004 | -- | $119,900 +17.8% |
| 2003 | -- | $101,800 +1.6% |
| 2002 | -- | $100,200 +12.2% |
| 2001 | -- | $89,300 +11.1% |
| 2000 | -- | $80,400 |
Find assessor info on the county website
Neighborhood: Arlington Heights
Nearby homes
- $444,4002 bd1 ba1.4k sqft2201 Carleton Ave, Fort Worth, TX 76107Off Market
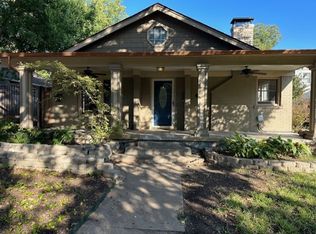
- $555,5003 bd1 ba2.3k sqft2209 Carleton Ave, Fort Worth, TX 76107Off Market
- $452,1002 bd2 ba1.5k sqft2121 Carleton Ave, Fort Worth, TX 76107Off Market

- $765,3004 bd3 ba3.3k sqft2213 Carleton Ave, Fort Worth, TX 76107Off Market

- $425,3003 bd2 ba1.6k sqft2117 Carleton Ave, Fort Worth, TX 76107Off Market
- $724,7004 bd4 ba2.9k sqft2219 Carleton Ave, Fort Worth, TX 76107Off Market
- $--4 bd3 ba2.3k sqft2204 Ashland Ave, Fort Worth, TX 76107Sold
- $414,0002 bd1 ba1.2k sqft2124 Ashland Ave, Fort Worth, TX 76107Off Market
Nearby schools
GreatSchools rating
- 7/10South Hi Mount Elementary SchoolGrades: PK-5Distance: 0.4 mi
- 5/10Stripling Middle SchoolGrades: 6-8Distance: 0.3 mi
- 3/10Arlington Heights High SchoolGrades: 9-12Distance: 0.5 mi
Schools provided by the listing agent
- Elementary: Southhimou
- Middle: Stripling
- High: Arlngtnhts
- District: Fort Worth ISD
Source: NTREIS. This data may not be complete. We recommend contacting the local school district to confirm school assignments for this home.
Get a cash offer in 3 minutes
Find out how much your home could sell for in as little as 3 minutes with a no-obligation cash offer.
Estimated market value
$884,400
Get a cash offer in 3 minutes
Find out how much your home could sell for in as little as 3 minutes with a no-obligation cash offer.
Estimated market value
$884,400
- Texas
- Tarrant County
- Fort Worth
- 76107
- Arlington Heights
- 2203 Carleton Ave
