Skip main navigation
Closed
  • $340,000

    2203 Chant St, Dacula, GA 30019

    3beds
    1,836sqft
    Townhouse
    Built in 2025
    -- sqft lot
    $336,200 Zestimate®
    $185/sqft
    $2,435 Estimated rent

    Home value

    $336,200

    $309,000 - $366,000

    $2,435/mo

    Zestimate® history
    Loading
    Loading...

    Owner options

    List your home for rent

    $2,435/mo

    Rent Zestimate®

    Find your next renter with Zillow Rental Manager. Plus, with online applications, you can quickly screen prospective tenants – for free.

    Learn more

    $2,435/mo

    Rent Zestimate®

    Refinance and save

    $3,675/mo

    Est. payment

    Refinancing to a lower rate could help reduce your monthly payments and save thousands over the life of the loan.

    See today's rates

    $3,675/mo

    Est. payment

    Explore your selling options

    Work with a Zillow partner agent

    Leverage their expertise and Zillow's premium Showcase listings to get your home seen by more buyers.

    Get started

    List with your own agent

    Get your home in front of millions of buyers by listing it on Zillow.

    Learn how to do it

    Sell it yourself

    Take full control of how buyers see your home on Zillow by listing For Sale by Owner (FSBO).

    List your home

    What's special

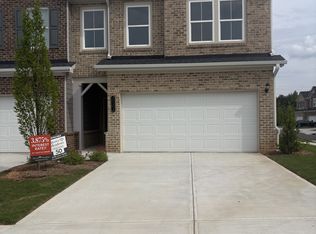
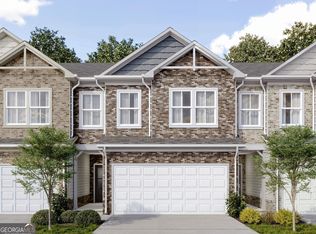
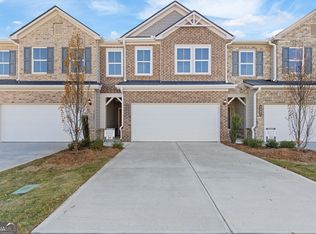
    Two-car garageAll-brick front townhomeDining areaInviting covered front porchLinen closetPowder roomSpacious kitchen
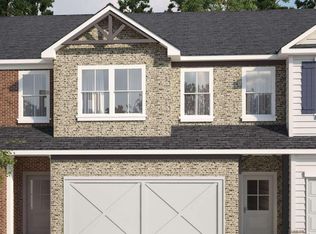
    Lot 51- Stockton Middle Unit- Welcome to the Stockton Floor Plan-a fresh new design offering comfort, flexibility, and modern style in an all-brick front townhome with energy-efficient all-electric living. Step onto the inviting covered front porch and into a bright, welcoming foyer. The open-concept main level features a spacious kitchen, dining area, and family room with smooth surface flooring and a ceiling fan for added comfort. The covered rear patio offers a peaceful outdoor escape-perfect for relaxing with your favorite drink or building your dream plant corner. A powder room and two-car garage complete the thoughtfully designed main floor. Upstairs, the Stockton offers three bedrooms and an open loft, ideal for extra living space, game day hangouts, a home office, workout area, or a cozy reading retreat. The primary suite includes a tray ceiling, ceiling fan, and a spacious primary bathroom featuring a wide double vanity, linen closet, and a window that brings in warm natural light. The Stockton combines versatility, style, and functionality to create the perfect home for modern living. Come see why this plan stands out at Alcovy Meadows!

    Zillow last checked:

    Listing updated:

    Listed by:

    Dennis Asken 678-333-7648,

    Ansley RE|Christie's Int'l RE,

    Shirley Gary 404-480-4663,

    Ansley RE | Christie's Int'l RE

    Bought with:

    Nidia M Guzman, 296612

    Virtual Properties Realty.com

    Source: GAMLS,MLS#: 10685976MLS Logo

    Facts & features

    Interior

    Bedrooms & bathrooms
    • Bedrooms: 3
    • Bathrooms: 3
    • Full bathrooms: 2
    • 1/2 bathrooms: 1
    Rooms
    • Room types: Foyer
    Kitchen
    • Features: Breakfast Area, Breakfast Bar, Kitchen Island, Pantry
    Heating
    • Central, Electric
    Cooling
    • Ceiling Fan(s), Central Air, Dual
    Appliances
    • Included: Dishwasher, Disposal, Electric Water Heater, Microwave
    • Laundry: In Hall, Upper Level
    Features
    • Flooring: Other
    • Windows: Double Pane Windows
    • Basement: None
    • Attic: Pull Down Stairs
    • Has fireplace: No
    • Common walls with other units/homes: 2+ Common Walls
    Interior area
    • Total structure area: 1,836
    • Total interior livable area: 1,836 sqft
    • Finished area above ground: 1,836
    • Finished area below ground: 0

    Property

    Parking
    • Parking features: Garage, Garage Door Opener, Kitchen Level
    • Has garage: Yes
    Features
    • Levels: Two
    • Stories: 2
    • Body of water: None
    Lot
    • Features: Level
    Details
    • Parcel number: 0.0

    Construction

    Type & style
    • Home type: Townhouse
    • Architectural style: Brick Front,Traditional
    • Property subtype: Townhouse
    • Attached to another structure: Yes
    Materials
    • Other
    • Foundation: Slab
    • Roof: Composition
    Condition
    • Under Construction
    • New construction: Yes
    • Year built: 2025

    Utilities & green energy

    • Sewer: Public Sewer
    • Water: Public
    • Utilities for property: Electricity Available, Phone Available, Underground Utilities
    Green energy
    • Energy efficient items: Appliances

    Community & HOA

    Community
    • Features: Pool, Sidewalks, Street Lights, Walk To Schools
    • Security: Carbon Monoxide Detector(s), Smoke Detector(s)
    • Subdivision: Alcovy Meadows
    HOA
    • Has HOA: Yes
    • Services included: Maintenance Grounds, Swimming
    • HOA fee: $1,500 annually
    Location
    • Region: Dacula

    Financial & listing details

    • Price per square foot: $185/sqft
    • Date on market: 2/5/2026
    • Cumulative days on market: 5 days
    • Listing agreement: Exclusive Right To Sell
    • Electric utility on property: Yes

    Price history

    DateEventPrice
    3/30/2026Sold$340,000+1.5%$185/sqft
    Source: GAMLS #10685976 Report a problem
    2/10/2026Pending sale$335,000$182/sqft
    Source: GAMLS #10685976 Report a problem
    2/6/2026Listed for sale$335,000$182/sqft
    Source: GAMLS #10685976 Report a problem

    Public tax history

    Tax history is unavailable.

    Neighborhood: 30019

    Nearby schools

    GreatSchools rating
    Schools provided by the listing agent
    • Elementary: Alcova
    • Middle: Dacula
    • High: Dacula

    Source: GAMLS. This data may not be complete. We recommend contacting the local school district to confirm school assignments for this home.

    Get a cash offer in 3 minutes
    Find out how much your home could sell for in as little as 3 minutes with a no-obligation cash offer.
    Estimated market value
    $336,200
    Get a cash offer in 3 minutes
    Find out how much your home could sell for in as little as 3 minutes with a no-obligation cash offer.
    Estimated market value
    $336,200