Gorgeous pristine home has two living areas, three bedrooms, two & a half baths, formal dining, and plantation shutters. The spacious living room has engineered hardwood floors, library paneling, & built-in cabinetry plus a wet bar. A wall of windows overlooking the beautiful backyard invites you to the family room. The kitchen is a dream offering double ovens, electric cooktop with grill, family dining area, pantry, an island with triple sink & trash compactor, a desk tucked in a nook, & additional storage. The spacious primary bedroom has a living area featuring cabinetry along one wall. An enormous ensuite with jetted tub, separate shower, two vanities, two closets, & more storage offers a peaceful retreat. The generously sized guest bedrooms have walk-in closets & a shared bath. Enjoy the outdoors under the large covered patio with BBQ grill overlooking the inground pool & landscaped backyard. For golfers, there is a golf cart garage adjoining the two car garage!
Sold
Price Unknown
2203 College Ave, Levelland, TX 79336
3beds
3,796sqft
Single Family Residence, Residential
Built in 1982
0.28 Acres Lot
$403,100 Zestimate®
$--/sqft
$2,987 Estimated rent
Home value
$403,100
$375,000 - $431,000
$2,987/mo
Zestimate® history
Owner options
List your home for rent
$2,987/mo
Rent Zestimate®
Find your next renter with Zillow Rental Manager. Plus, with online applications, you can quickly screen prospective tenants – for free.
$2,987/mo
Rent Zestimate®
Refinance and save
Refinancing to a lower rate could help reduce your monthly payments and save thousands over the life of the loan.
Explore your selling options
Work with a Zillow partner agent
Leverage their expertise and Zillow's premium Showcase listings to get your home seen by more buyers.
Get startedList with your own agent
Get your home in front of millions of buyers by listing it on Zillow.
Learn how to do itSell it yourself
Take full control of how buyers see your home on Zillow by listing For Sale by Owner (FSBO).
List your homeWhat's special
Wet barJetted tubEnormous ensuiteBuilt-in cabinetryGolf cart garageLarge covered patioInground pool
Zillow last checked:
Listing updated:
Listed by:
Sharon Lee TREC #0601780 806-891-2520,
WestMark Companies
Bought with:
Sharon Lee, TREC #0601780
WestMark Companies
Source: LBMLS,MLS#: 202312564
Facts & features
Interior
Bedrooms & bathrooms
- Bedrooms: 3
- Bathrooms: 4
- Full bathrooms: 2
- 1/2 bathrooms: 2
Primary bedroom
- Features: Carpet Flooring, Dressing Area(s), Isolated
Bedroom 2
- Features: Laminate Flooring
Bedroom 3
- Features: Laminate Flooring
Primary bathroom
- Features: Air Flow Tub, Double Vanity, Marble Sinks/Tubs, Separate Shower/Tub, Tile Counters
Dining room
- Features: Hardwood Flooring
Family room
- Description: Cedar Plank, skylights
- Features: Laminate Flooring
Kitchen
- Description: White Washed Cabinetry
- Features: Breakfast Bar, Pantry, Tile Counters, Tile Flooring, Wood Stain Cabinets
Living room
- Description: White washed library paneling
Living room
- Description: 2+ Living Areas
Heating
- Central, Natural Gas
Cooling
- Central Air, Gas
Appliances
- Included: Cooktop, Dishwasher, Disposal, Electric Cooktop, Microwave, Trash Compactor
- Laundry: Built-In Ironing Board, Electric Dryer Hookup, Laundry Room, Sink
Features
- Bookcases, Breakfast Bar, Built-in Features, Ceiling Fan(s), Double Vanity, Kitchen Island, Pantry, Storage, Tile Counters, Walk-In Closet(s)
- Flooring: Carpet, Hardwood, Laminate, Tile
- Windows: Double Pane Windows, Plantation Shutters, Skylight(s), Window Coverings
- Has basement: No
- Number of fireplaces: 1
- Fireplace features: Living Room, Wood Burning
Interior area
- Total structure area: 3,796
- Total interior livable area: 3,796 sqft
- Finished area above ground: 3,796
Property
Parking
- Total spaces: 2
- Parking features: Attached, Circular Driveway, Garage, Garage Door Opener, Garage Faces Side
- Attached garage spaces: 2
- Has uncovered spaces: Yes
Features
- Patio & porch: Covered, Patio
- Has private pool: Yes
- Pool features: Fiberglass, In Ground
- Fencing: Fenced
Lot
- Size: 0.28 Acres
- Features: Landscaped, Sprinklers In Front, Sprinklers In Rear
Details
- Additional structures: Storage
- Parcel number: 7143
- Special conditions: Standard
Construction
Type & style
- Home type: SingleFamily
- Architectural style: Traditional
- Property subtype: Single Family Residence, Residential
Materials
- Brick
- Foundation: Slab
- Roof: Composition
Condition
- New construction: No
- Year built: 1982
Community & HOA
Community
- Features: Park, Playground
HOA
- Has HOA: No
Location
- Region: Levelland
Financial & listing details
- Tax assessed value: $381,590
- Annual tax amount: $6,950
- Date on market: 8/18/2023
- Cumulative days on market: 132 days
- Listing terms: Cash,Conventional,FHA
- Road surface type: Paved
Price history
| Date | Event | Price |
|---|---|---|
| 12/28/2023 | Sold | -- |
Source:  LBMLS #202312564 Report a problem LBMLS #202312564 Report a problem | ||
| 9/11/2023 | Contingent | $375,000$99/sqft |
Source: LBMLS #202312564 Report a problem | ||
| 8/23/2023 | Listed for sale | $375,000+4.2%$99/sqft |
Source: LBMLS #202312564 Report a problem | ||
| 7/7/2023 | Listing removed | -- |
Source: LBMLS #202207715 Report a problem | ||
| 6/19/2023 | Price change | $360,000-5.3%$95/sqft |
Source: LBMLS #202207715 Report a problem | ||
| 4/3/2023 | Listed for sale | $380,000-2.6%$100/sqft |
Source: LBMLS #202207715 Report a problem | ||
| 3/23/2023 | Contingent | $390,000$103/sqft |
Source: LBMLS #202207715 Report a problem | ||
| 8/23/2022 | Price change | $390,000-3.7%$103/sqft |
Source: LBMLS #202207715 Report a problem | ||
| 7/15/2022 | Listed for sale | $405,000+44.6%$107/sqft |
Source: LBMLS #202207715 Report a problem | ||
| 12/25/2020 | Listing removed | $280,000$74/sqft |
Source: Brown Realty #202001432 Report a problem | ||
| 9/19/2020 | Price change | $280,000-5.1%$74/sqft |
Source: Brown Realty #202001432 Report a problem | ||
| 8/15/2020 | Price change | $295,000-1.7%$78/sqft |
Source: Brown Realty #202001432 Report a problem | ||
| 7/16/2020 | Price change | $300,000-1.6%$79/sqft |
Source: Brown Realty #202001432 Report a problem | ||
| 6/5/2020 | Price change | $305,000-3.2%$80/sqft |
Source: Brown Realty #202001432 Report a problem | ||
| 2/17/2020 | Listed for sale | $315,000+5%$83/sqft |
Source: Brown Realty #202001433 Report a problem | ||
| 4/19/2018 | Listing removed | $300,000$79/sqft |
Source: Brown Realty #201602857 Report a problem | ||
| 3/4/2018 | Price change | $300,000-3.2%$79/sqft |
Source: Brown Realty #201602857 Report a problem | ||
| 11/22/2016 | Listed for sale | $310,000+3.7%$82/sqft |
Source: Brown Realty #201602857 Report a problem | ||
| 5/1/2009 | Listing removed | $299,000$79/sqft |
Source: NCI #9963258 Report a problem | ||
| 3/14/2009 | Listed for sale | $299,000$79/sqft |
Source: NCI #9963258 Report a problem | ||
Public tax history
| Year | Property taxes | Tax assessment |
|---|---|---|
| 2025 | -- | $381,590 +4.5% |
| 2024 | $6,878 +3.4% | $365,140 -1.7% |
| 2023 | $6,652 -10.3% | $371,460 +6.9% |
| 2022 | $7,413 -9.6% | $347,424 +10% |
| 2021 | $8,200 +0.1% | $315,840 |
| 2020 | $8,194 | $315,840 -13.2% |
| 2018 | -- | $363,900 +13.2% |
| 2017 | -- | $321,520 +4.6% |
| 2016 | -- | $307,290 +3.5% |
| 2015 | -- | $296,980 +4.5% |
| 2014 | -- | $284,120 +4.7% |
| 2012 | -- | $271,260 |
| 2011 | -- | $271,260 |
| 2010 | -- | $271,260 |
| 2009 | -- | $271,260 +3.2% |
| 2008 | -- | $262,930 +15.8% |
| 2007 | -- | $227,128 |
Find assessor info on the county website
Neighborhood: 79336
Nearby homes
- $10,120-- bd-- ba160 sqft2201 College Ave, Levelland, TX 79336Off Market
- $312,0003 bd3 ba2.8k sqft2205 College Ave, Levelland, TX 79336Off Market
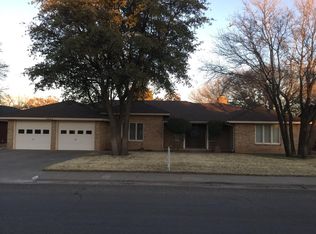
- $220,900-- bd2 ba1.7k sqft2204 Rice Dr, Levelland, TX 79336Off Market
- $497,8004 bd3 ba3.9k sqft2207 College Ave, Levelland, TX 79336Off Market
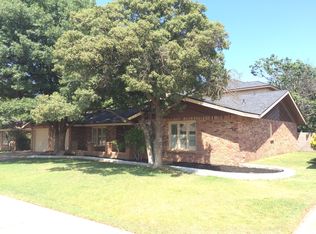
- $251,100-- bd2 ba2.1k sqft2202 Rice Dr, Levelland, TX 79336Off Market
- $247,000-- bd2 ba2k sqft2206 Rice Dr, Levelland, TX 79336Off Market
- $302,6003 bd3 ba-- sqft101 Cottonwood Ln, Levelland, TX 79336Off Market
- $397,400-- bd3 ba3.8k sqft102 Cottonwood Ln, Levelland, TX 79336Off Market
Nearby schools
GreatSchools rating
- NALevelland Intermediate SchoolGrades: 4-5Distance: 1.3 mi
- 3/10Levelland Middle SchoolGrades: 5-8Distance: 2.7 mi
- 5/10Levelland High SchoolGrades: 9-12Distance: 1.7 mi
Schools provided by the listing agent
- Elementary: South
- Middle: Levelland
- High: Levelland
Source: LBMLS. This data may not be complete. We recommend contacting the local school district to confirm school assignments for this home.
- Texas
- Hockley County
- Levelland
- 79336
- 2203 College Ave
Nearby cities
Nearby zip codes
Other Levelland Topics
