Skip main navigation
Off market
  • $950,900

    2203 Colonial Woods Dr, Alexandria, VA 22308

    5beds
    3,192sqft
    SingleFamily
    Built in 1968
    9,147 Square Feet Lot
    $950,900 Zestimate®
    $298/sqft
    $5,118 Estimated rent

    Home value

    $950,900

    $903,000 - $1.01M

    $5,118/mo

    Zestimate® history
    Loading
    Loading...

    Owner options

    List your home for rent

    $5,118/mo

    Rent Zestimate®

    Find your next renter with Zillow Rental Manager. Plus, with online applications, you can quickly screen prospective tenants – for free.

    Learn more

    $5,118/mo

    Rent Zestimate®

    Refinance and save

    $5,964/mo

    Est. payment

    Refinancing to a lower rate could help reduce your monthly payments and save thousands over the life of the loan.

    See today's rates

    $5,964/mo

    Est. payment

    Explore your selling options

    Work with a Zillow partner agent

    Leverage their expertise and Zillow's premium Showcase listings to get your home seen by more buyers.

    Get started

    List with your own agent

    Get your home in front of millions of buyers by listing it on Zillow.

    Learn how to do it

    Sell it yourself

    Take full control of how buyers see your home on Zillow by listing For Sale by Owner (FSBO).

    List your home

    What's special

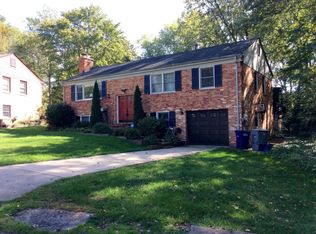
    Located in desirable Hollin Hall Village this spacious home is nestled on nearly 1/4 acre lot. Its cul-de-sac location and nearby parkland makes for a quiet and peaceful setting. This home is completely turnkey with gleaming hardwood flooring, fresh paint and neutral decor. The open floor plan is ideal for large gatherings of friends and family. This home has been expanded with a great room that features a wall of windows overlooking the back yard and opens to the large kitchen complete with center island and ample cabinetry. The sunny and bright living room features a large picture window and cozy fireplace. The adjacent dining room is dinner party ready and offers classic details including crown molding, chair railing and a chic chandelier. Recharge in the master suite at the end of a long day. The large bedroom is complimented by an en-suite bathroom and good closet space. Two more well-sized bedrooms share use of a generous hall bathroom. The sunny lower level boasts more living space with a rec-room (larger than most) with a second fireplace and two additional bedrooms and a full bath. Bonus features include an attached garage, laundry room and workshop with outside access. Outdoors there is room to grill or play! Brick and HardiePlank~ siding and Andersen windows provide a low maintenance exterior. CovetedWaynewood Elementary School. Great location, just a few blocks to shopping center, dining, Mt Vernon Park and Pool, Bike Trail and more!

    This property is off market, which means it's not currently listed for sale or rent on Zillow. This may be different from what's available on other websites or public sources.

    Facts & features

    Interior

    Bedrooms & bathrooms
    • Bedrooms: 5
    • Bathrooms: 3
    • Full bathrooms: 3
    Heating
    • Forced air
    Cooling
    • Central
    Appliances
    • Included: Dishwasher, Microwave
    Features
    • Breakfast Area, Recessed Lighting, Formal/Separate Dining Room, Kitchen - Island, Upgraded Countertops, Wood Floors, Chair Railings, Crown Moldings
    • Flooring: Hardwood
    • Has fireplace: Yes
    Interior area
    • Total interior livable area: 3,192 sqft

    Property

    Parking
    • Parking features: Garage - Attached
    Features
    • Exterior features: Brick
    Lot
    • Size: 9,147 Square Feet
    Details
    • Parcel number: 1021320005

    Construction

    Type & style
    • Home type: SingleFamily
    Materials
    • Wood
    • Roof: Composition
    Condition
    • Year built: 1968

    Utilities & green energy

    • Sewer: Public Sewer

    Community & HOA

    Location
    • Region: Alexandria

    Financial & listing details

    • Price per square foot: $298/sqft
    • Tax assessed value: $872,390
    • Annual tax amount: $610
    • Ownership: Fee Simple

    Price history

    DateEventPrice
    1/31/2019Sold$649,000$203/sqft
    Source: EXIT Realty solds #7686132398570405138 Report a problem
    12/28/2018Pending sale$649,000$203/sqft
    Source: Long & Foster Real Estate, Inc. #VAFX585640 Report a problem
    12/18/2018Listed for sale$649,000$203/sqft
    Source: Long & Foster Real Estate, Inc. #VAFX585640 Report a problem

    Public tax history

    YearProperty taxesTax assessment
    2025$610 +9.9%$872,390 +1.2%
    2024$555 +13.3%$861,700 +6.9%
    2023$490 +3.2%$805,790 +8%
    2022$475 $746,160 +7.4%
    2021-- $694,500 +7.5%
    2020$8,016 +20.8%$646,080 +22.3%
    2019$6,636 +1.4%$528,150 +1%
    2018$6,541 +1.9%$523,150
    2017$6,419 +5.9%$523,150 +6.1%
    2016$6,058 +7.5%$493,180 +4.1%
    2015$5,634 +0.2%$473,940
    2014$5,622 $473,940 +6.7%
    2013-- $444,100 +0.9%
    2012-- $440,100 -6.9%
    2011-- $472,480 -3.5%
    2010-- $489,860 -8.3%
    2009-- $533,920 -2%
    2008-- $544,880 -5.6%
    2007-- $577,470 +66.4%
    2003-- $347,140 +25%
    2002-- $277,710 +8%
    2001-- $257,140
    Find assessor info on the county website

    Neighborhood: 22308

    Nearby schools

    GreatSchools rating
    Schools provided by the listing agent
    • Elementary: WAYNEWOOD
    • Middle: SANDBURG
    • High: WEST POTOMAC
    • District: FAIRFAX COUNTY PUBLIC SCHOOLS

    Source: The MLS. This data may not be complete. We recommend contacting the local school district to confirm school assignments for this home.

    Get a cash offer in 3 minutes
    Find out how much your home could sell for in as little as 3 minutes with a no-obligation cash offer.
    Estimated market value
    $950,900
    Get a cash offer in 3 minutes
    Find out how much your home could sell for in as little as 3 minutes with a no-obligation cash offer.
    Estimated market value
    $950,900