Welcome to 2203 Cool Creek Ct! 3 bedrooms with an open loft, 3.5 baths! This beautiful and spacious home offers a multitude of features that make it truly exceptional. Step inside and be captivated by the inviting living spaces, starting with the finished walkout basement with a beautifully built in bar & full bathroom, perfect for entertaining guests or hosting family gatherings. Situated in a highly desirable location backing to the pond, this home is conveniently close to many stores, ensuring that all your shopping needs are just a stone's throw away. Additionally, the area boasts highly-rated schools. Imagine relaxing on the back freshly stained deck, with a breathtaking view of the two peaceful ponds. It's the perfect place to unwind and enjoy the tranquility of nature. Plus, the neighbors are incredibly friendly, creating a warm and welcoming community atmosphere. The block itself offers a private and peaceful environment, allowing you to escape the hustle and bustle of everyday life. Cozy up by the fireplace on chilly evenings, creating a cozy ambiance throughout the home. Not only does this home have a positive impact on the environment with its solar panels, but it also saves you a substantial amount of money on your electric bills. Current electric bill averages $14 monthly. The water system purifies your water, and the clean start washing system eliminates the need for detergent when washing clothes, saving you money on bottled water and laundry detergent. Featuring new hardwood floors, fresh carpet, stunning granite countertops, and a stylish backsplash, this home exudes elegance and modernity. With a fresh coat of paint and new light fixtures, every corner feels renewed and inviting. The addition of new blinds adds the perfect finishing touch, allowing you to control the natural light that floods the space. Don't miss the opportunity to make 2203 Cool Creek Ct your new home. Schedule a visit today and experience the comfort, beauty, and convenience it has to offer!
Closed
$485,000
2203 Cool Creek Ct, Aurora, IL 60503
3beds
2,497sqft
Single Family Residence
Built in 2007
-- sqft lot
$544,800 Zestimate®
$194/sqft
$3,154 Estimated rent
Home value
$544,800
$518,000 - $572,000
$3,154/mo
Zestimate® history
Owner options
List your home for rent
$3,154/mo
Rent Zestimate®
Find your next renter with Zillow Rental Manager. Plus, with online applications, you can quickly screen prospective tenants – for free.
$3,154/mo
Rent Zestimate®
Refinance and save
$3,892/mo
Est. payment
Refinancing to a lower rate could help reduce your monthly payments and save thousands over the life of the loan.
$3,892/mo
Est. payment
Explore your selling options
Work with a Zillow partner agent
Leverage their expertise and Zillow's premium Showcase listings to get your home seen by more buyers.
Get startedList with your own agent
Get your home in front of millions of buyers by listing it on Zillow.
Learn how to do itSell it yourself
Take full control of how buyers see your home on Zillow by listing For Sale by Owner (FSBO).
List your homeWhat's special
Open loftStylish backsplashFresh coat of paintFresh carpetStunning granite countertopsNew light fixturesNew hardwood floors
Zillow last checked:
Listing updated:
Listed by:
Sheena Baker 708-966-9743,
Keller Williams Innovate
Bought with:
Abhijit Leekha
Property Economics Inc.
Source: MRED as distributed by MLS GRID,MLS#: 11864044
Facts & features
Interior
Bedrooms & bathrooms
- Bedrooms: 3
- Bathrooms: 4
- Full bathrooms: 3
- 1/2 bathrooms: 1
Rooms
- Room types: Loft
Primary bedroom
- Features: Flooring (Carpet), Bathroom (Full, Double Sink, Tub & Separate Shwr)
- Level: Second
- Area: 325 Square Feet
- Dimensions: 13X25
Bedroom 2
- Features: Flooring (Carpet)
- Level: Second
- Area: 176 Square Feet
- Dimensions: 16X11
Bedroom 3
- Features: Flooring (Carpet)
- Level: Second
- Area: 165 Square Feet
- Dimensions: 15X11
Dining room
- Features: Flooring (Hardwood)
- Level: Main
- Area: 168 Square Feet
- Dimensions: 12X14
Family room
- Features: Flooring (Hardwood)
- Level: Main
- Area: 416 Square Feet
- Dimensions: 26X16
Kitchen
- Features: Kitchen (Eating Area-Breakfast Bar, Eating Area-Table Space, Pantry-Closet, Granite Counters, Pantry), Flooring (Hardwood)
- Level: Main
- Area: 165 Square Feet
- Dimensions: 11X15
Laundry
- Features: Flooring (Hardwood)
- Level: Main
- Area: 80 Square Feet
- Dimensions: 10X8
Living room
- Features: Flooring (Hardwood)
- Level: Main
- Area: 192 Square Feet
- Dimensions: 12X16
Loft
- Features: Flooring (Carpet)
- Level: Second
- Area: 154 Square Feet
- Dimensions: 11X14
Heating
- Natural Gas
Cooling
- Central Air
Appliances
- Included: Range, Microwave, Dishwasher, Refrigerator, Washer, Dryer, Disposal, Water Softener Rented
- Laundry: Gas Dryer Hookup
Features
- Basement: Finished,Full,Walk-Out Access
- Number of fireplaces: 1
- Fireplace features: Gas Starter, Family Room
Interior area
- Total structure area: 3,853
- Total interior livable area: 2,497 sqft
- Finished area below ground: 1,156
Property
Parking
- Total spaces: 3
- Parking features: Asphalt, Garage Door Opener, On Site, Garage Owned, Attached, Garage
- Attached garage spaces: 3
- Has uncovered spaces: Yes
Accessibility
- Accessibility features: No Disability Access
Features
- Stories: 2
- Patio & porch: Deck
- Waterfront features: Pond
Lot
- Dimensions: 75X132X75X135
Details
- Additional structures: None
- Parcel number: 0301429018
- Special conditions: None
- Other equipment: Water-Softener Rented, Ceiling Fan(s)
Construction
Type & style
- Home type: SingleFamily
- Architectural style: Traditional
- Property subtype: Single Family Residence
Materials
- Vinyl Siding
- Foundation: Concrete Perimeter
- Roof: Asphalt
Condition
- New construction: No
- Year built: 2007
Utilities & green energy
- Sewer: Public Sewer
- Water: Public
Community & HOA
Community
- Features: Lake
- Security: Carbon Monoxide Detector(s)
HOA
- Has HOA: Yes
- Services included: Insurance
- HOA fee: $290 annually
Location
- Region: Aurora
Financial & listing details
- Price per square foot: $194/sqft
- Tax assessed value: $467,676
- Annual tax amount: $13,850
- Date on market: 8/31/2023
- Listing terms: Conventional
- Ownership: Fee Simple w/ HO Assn.
Price history
| Date | Event | Price |
|---|---|---|
| 10/2/2023 | Sold | $485,000$194/sqft |
Source:  MRED as distributed by MLS GRID #11864044 Report a problem MRED as distributed by MLS GRID #11864044 Report a problem | ||
| 9/3/2023 | Contingent | $485,000$194/sqft |
Source: MRED as distributed by MLS GRID #11864044 Report a problem | ||
| 8/31/2023 | Listed for sale | $485,000+31.1%$194/sqft |
Source: MRED as distributed by MLS GRID #11864044 Report a problem | ||
| 11/2/2020 | Sold | $370,000-5.1%$148/sqft |
Source: MRED as distributed by MLS GRID #10812863 Report a problem | ||
| 9/22/2020 | Pending sale | $389,900$156/sqft |
Source: Baird & Warner #10812863 Report a problem | ||
| 9/11/2020 | Price change | $389,900-1.5%$156/sqft |
Source: Baird & Warner #10812863 Report a problem | ||
| 9/3/2020 | Price change | $396,000-1%$159/sqft |
Source: Baird & Warner #10812863 Report a problem | ||
| 8/15/2020 | Listed for sale | $400,000+0.5%$160/sqft |
Source: Baird & Warner #10812863 Report a problem | ||
| 9/12/2019 | Listing removed | $398,000$159/sqft |
Source: Owner Report a problem | ||
| 9/5/2019 | Listed for sale | $398,000-1.7%$159/sqft |
Source: Owner Report a problem | ||
| 1/9/2008 | Sold | $405,000$162/sqft |
Source: Public Record Report a problem | ||
Public tax history
| Year | Property taxes | Tax assessment |
|---|---|---|
| 2024 | $13,850 +403.1% | $155,892 +13% |
| 2023 | $2,753 | $137,957 +10% |
| 2022 | -- | $125,415 +2% |
| 2021 | -- | $122,955 +2% |
| 2020 | $11,056 -9.1% | $120,544 +3.1% |
| 2019 | $12,170 | $116,865 +4.3% |
| 2018 | $12,170 +1.4% | $112,026 +4% |
| 2017 | $12,006 +6.8% | $107,718 +8% |
| 2016 | $11,247 +4.4% | $99,739 +9% |
| 2015 | $10,768 | $91,504 +4% |
| 2014 | $10,768 | $87,985 -1% |
| 2013 | -- | $88,874 -3% |
| 2012 | -- | $91,661 -12% |
| 2011 | -- | $104,160 -6% |
| 2010 | -- | $110,808 -3.8% |
| 2009 | -- | $115,242 +5.1% |
| 2008 | -- | $109,632 +30957.2% |
| 2007 | -- | $353 |
| 2006 | $31 | $353 |
| 2005 | -- | $353 -1.7% |
| 2004 | $32 +18.6% | $359 +10.1% |
| 2003 | $27 | $326 +8.7% |
| 2002 | $27 | $300 |
Find assessor info on the county website
Neighborhood: 60503
Nearby homes
- $696,4005 bd4 ba3.8k sqft2215 Marshfield Ln, Aurora, IL 60503Off Market

- $510,0003 bd3 ba1.8k sqft2191 Cool Creek Ct, Aurora, IL 60503Off Market
- $452,1003 bd2 ba1.6k sqft2227 Marshfield Ln, Aurora, IL 60503Off Market

- $483,2003 bd3 ba1.7k sqft2179 Cool Creek Ct, Aurora, IL 60503Off Market
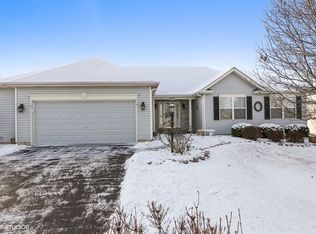
- $490,1004 bd3 ba1.6k sqft2301 Cool Creek Dr, Aurora, IL 60503Off Market
- $629,900-- bd-- ba-- sqft2302 Cool Creek Dr, Aurora, IL 60503Off Market
- $460,5003 bd2 ba1.7k sqft2167 Cool Creek Ct, Aurora, IL 60503Off Market
- $544,2005 bd3 ba3.6k sqft2315 Boxford Ln, Aurora, IL 60503Off Market
Nearby schools
GreatSchools rating
- 8/10The Wheatlands Elementary SchoolGrades: K-5Distance: 0.2 mi
- 7/10Bednarcik Junior High SchoolGrades: 6-8Distance: 1.3 mi
- 9/10Oswego East High SchoolGrades: 9-12Distance: 1.3 mi
Schools provided by the listing agent
- Elementary: The Wheatlands Elementary School
- Middle: Bednarcik Junior High School
- High: Oswego East High School
- District: 308
Source: MRED as distributed by MLS GRID. This data may not be complete. We recommend contacting the local school district to confirm school assignments for this home.
Get a cash offer in 3 minutes
Find out how much your home could sell for in as little as 3 minutes with a no-obligation cash offer.
Estimated market value
$544,800
Get a cash offer in 3 minutes
Find out how much your home could sell for in as little as 3 minutes with a no-obligation cash offer.
Estimated market value
$544,800
- Illinois
- Kendall County
- Aurora
- 60503
- 2203 Cool Creek Ct
Nearby cities
Nearby neighborhoods
Nearby zip codes
Other Aurora Topics
