Spacious, Updated, and Ideally Located in Highpoint at Culpeper! Set on a corner lot just minutes from the shops, restaurants, and charm of historic downtown Culpeper, this 4-bedroom, 3.5-bath home offers a flexible and functional layout with thoughtful updates throughout. The main level features formal living and dining spaces and easy-care LVP flooring that continues upstairs (excluding the two upper-level baths). The kitchen includes stainless steel appliances, soft-close cabinet hinges, black hardware accents, and flows into a comfortable family room for everyday living. Upstairs, you’ll find four generously sized bedrooms, including a spacious primary suite, and two full baths. The finished basement offers even more space with a full bathroom and a finished bonus room that could serve as a home office, gym, or guest space. Step outside to a sizable back deck that walks down to a private, tree-lined yard—perfect for relaxing, grilling, or entertaining. Additional highlights include a new roof, upcoming hot water heater replacement, full exterior power wash, and a two-car garage for added convenience. Don’t miss this well-maintained home in a friendly neighborhood close to commuter routes and all that Culpeper has to offer!
Sold for $447,500
$447,500
2203 Cottonwood Ln, Culpeper, VA 22701
4beds
2,500sqft
Single Family Residence
Built in 2005
6,970 Square Feet Lot
$456,200 Zestimate®
$179/sqft
$2,920 Estimated rent
Home value
$456,200
$401,000 - $516,000
$2,920/mo
Zestimate® history
Owner options
List your home for rent
$2,920/mo
Rent Zestimate®
Find your next renter with Zillow Rental Manager. Plus, with online applications, you can quickly screen prospective tenants – for free.
$2,920/mo
Rent Zestimate®
Refinance and save
$2,754/mo
Est. payment
Refinancing to a lower rate could help reduce your monthly payments and save thousands over the life of the loan.
$2,754/mo
Est. payment
Explore your selling options
Work with a Zillow partner agent
Leverage their expertise and Zillow's premium Showcase listings to get your home seen by more buyers.
Get startedList with your own agent
Get your home in front of millions of buyers by listing it on Zillow.
Learn how to do itSell it yourself
Take full control of how buyers see your home on Zillow by listing For Sale by Owner (FSBO).
List your homeWhat's special
Finished basementComfortable family roomFlexible and functional layoutPrivate tree-lined yardLvp flooringBlack hardware accentsThoughtful updates
Zillow last checked:
Listing updated:
Listed by:
Tammy Irby 703-929-3540,
Samson Properties,
Co-Listing Agent: Christina Nichole Faure 540-827-7546,
Samson Properties
Bought with:
Kim Neff, 0225066842
Pearson Smith Realty, LLC
Source: Bright MLS,MLS#: VACU2010910
Facts & features
Interior
Bedrooms & bathrooms
- Bedrooms: 4
- Bathrooms: 4
- Full bathrooms: 3
- 1/2 bathrooms: 1
- Main level bathrooms: 1
Rooms
- Room types: Dining Room, Primary Bedroom, Bedroom 2, Bedroom 3, Kitchen, Family Room, Foyer, Breakfast Room, Bedroom 1, Laundry, Bonus Room, Primary Bathroom, Full Bath, Half Bath
Primary bedroom
- Level: Upper
- Area: 285 Square Feet
- Dimensions: 19 x 15
Bedroom 1
- Level: Upper
- Area: 168 Square Feet
- Dimensions: 12 x 14
Bedroom 2
- Level: Upper
- Area: 132 Square Feet
- Dimensions: 11 x 12
Bedroom 3
- Level: Upper
- Area: 143 Square Feet
- Dimensions: 11 x 13
Primary bathroom
- Level: Upper
- Area: 110 Square Feet
- Dimensions: 11 x 10
Bonus room
- Level: Lower
- Area: 120 Square Feet
- Dimensions: 12 x 10
Breakfast room
- Level: Main
- Area: 108 Square Feet
- Dimensions: 9 x 12
Dining room
- Level: Main
- Area: 130 Square Feet
- Dimensions: 13 x 10
Family room
- Level: Main
- Area: 323 Square Feet
- Dimensions: 19 x 17
Foyer
- Level: Main
- Area: 70 Square Feet
- Dimensions: 10 x 7
Other
- Level: Upper
- Area: 60 Square Feet
- Dimensions: 12 x 5
Other
- Level: Lower
- Area: 35 Square Feet
- Dimensions: 7 x 5
Half bath
- Level: Main
- Area: 18 Square Feet
- Dimensions: 6 x 3
Kitchen
- Level: Main
- Area: 180 Square Feet
- Dimensions: 12 x 15
Laundry
- Level: Upper
- Area: 63 Square Feet
- Dimensions: 9 x 7
Heating
- Forced Air, Natural Gas
Cooling
- Central Air, Ceiling Fan(s), Electric
Appliances
- Included: Microwave, Dishwasher, Disposal, Dryer, Extra Refrigerator/Freezer, Ice Maker, Refrigerator, Cooktop, Washer, Water Heater, Stainless Steel Appliance(s), Gas Water Heater
- Laundry: Dryer In Unit, Washer In Unit, Laundry Room
Features
- Ceiling Fan(s), Walk-In Closet(s), Primary Bath(s), Open Floorplan, Eat-in Kitchen, Pantry, Formal/Separate Dining Room, Bathroom - Walk-In Shower, Bathroom - Tub Shower, Soaking Tub, Upgraded Countertops, Family Room Off Kitchen
- Flooring: Luxury Vinyl, Tile/Brick
- Basement: Full,Partially Finished,Walk-Out Access
- Has fireplace: No
Interior area
- Total structure area: 2,960
- Total interior livable area: 2,500 sqft
- Finished area above ground: 2,040
- Finished area below ground: 460
Property
Parking
- Total spaces: 2
- Parking features: Garage Faces Front, Garage Door Opener, Driveway, Attached, On Street
- Attached garage spaces: 2
- Has uncovered spaces: Yes
Accessibility
- Accessibility features: None
Features
- Levels: Three
- Stories: 3
- Patio & porch: Deck, Porch
- Exterior features: Lighting, Street Lights
- Pool features: None
Lot
- Size: 6,970 Square Feet
- Features: Backs to Trees, Front Yard, Level, Rear Yard, SideYard(s), Corner Lot
Details
- Additional structures: Above Grade, Below Grade
- Parcel number: 50F 4 3 96
- Zoning: R2
- Special conditions: Standard
Construction
Type & style
- Home type: SingleFamily
- Architectural style: Colonial
- Property subtype: Single Family Residence
Materials
- Mixed, Vinyl Siding
- Foundation: Permanent
Condition
- New construction: No
- Year built: 2005
Utilities & green energy
- Sewer: Public Sewer
- Water: Public
Community & HOA
Community
- Subdivision: Highpoint Of Culpeper
HOA
- Has HOA: Yes
- HOA fee: $109 quarterly
- HOA name: HIGHPOINT OF CULPEPER
Location
- Region: Culpeper
Financial & listing details
- Price per square foot: $179/sqft
- Tax assessed value: $368,000
- Annual tax amount: $1,972
- Date on market: 7/10/2025
- Listing agreement: Exclusive Right To Sell
- Listing terms: Cash,Conventional,FHA,VA Loan
- Ownership: Fee Simple
Price history
| Date | Event | Price |
|---|---|---|
| 8/29/2025 | Sold | $447,500-0.6%$179/sqft |
Source:  Bright MLS #VACU2010910 Report a problem Bright MLS #VACU2010910 Report a problem | ||
| 8/20/2025 | Listed for sale | $450,000$180/sqft |
Source:  WMLS #BMTVACU2010910 Report a problem WMLS #BMTVACU2010910 Report a problem | ||
| 8/4/2025 | Contingent | $450,000$180/sqft |
Source: Bright MLS #VACU2010910 Report a problem | ||
| 7/10/2025 | Price change | $450,000-0.2%$180/sqft |
Source: Bright MLS #VACU2010910 Report a problem | ||
| 6/7/2025 | Listed for sale | $450,800+126.5%$180/sqft |
Source: Owner Report a problem | ||
| 6/11/2008 | Sold | $199,000-9.2%$80/sqft |
Source: Public Record Report a problem | ||
| 5/27/2008 | Listed for sale | $219,170-28.3%$88/sqft |
Source: Long and Foster Real Estate #CU6707153 Report a problem | ||
| 11/5/2007 | Sold | $305,775-18.5%$122/sqft |
Source: Public Record Report a problem | ||
| 11/1/2005 | Sold | $375,000$150/sqft |
Source: Public Record Report a problem | ||
Public tax history
| Year | Property taxes | Tax assessment |
|---|---|---|
| 2024 | $1,730 +2.2% | $368,000 |
| 2023 | $1,693 +6.2% | $368,000 +27% |
| 2022 | $1,594 | $289,800 |
| 2021 | $1,594 | $289,800 +19.9% |
| 2020 | -- | $241,700 |
| 2019 | -- | $241,700 +11.4% |
| 2018 | -- | $216,900 |
| 2017 | $1,378 | $216,900 +14.9% |
| 2016 | $1,378 | $188,700 |
| 2015 | $1,378 -15% | $188,700 +11.1% |
| 2014 | $1,621 | $169,900 +12.9% |
| 2012 | -- | $150,500 |
| 2011 | -- | $150,500 -23.1% |
| 2010 | -- | $195,600 |
| 2009 | -- | $195,600 -37.9% |
| 2008 | -- | $315,200 -5.1% |
| 2006 | -- | $332,200 +922.2% |
| 2005 | -- | $32,500 |
Find assessor info on the county website
Neighborhood: 22701
Nearby homes
- $554,0006 bd4 ba5.1k sqft2207 Cottonwood Ln, Culpeper, VA 22701Off Market
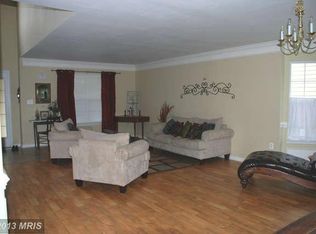
- $518,700-- bd-- ba2.2k sqft2523 Post Oak Dr, Culpeper, VA 22701Off Market
- $500,2005 bd3 ba3.3k sqft2197 Cottonwood Ln, Culpeper, VA 22701Off Market
- $563,9004 bd2 ba3.4k sqft2211 Cottonwood Ln, Culpeper, VA 22701Off Market
- $469,3004 bd3 ba2.4k sqft2202 Cottonwood Ln, Culpeper, VA 22701Off Market
- $440,3004 bd3 ba2k sqft2214 Cottonwood Ln, Culpeper, VA 22701Off Market
- $497,2004 bd2 ba3.3k sqft2198 Cottonwood Ln, Culpeper, VA 22701Off Market
- $537,6006 bd4 ba3.3k sqft2193 Cottonwood Ln, Culpeper, VA 22701Off Market
Nearby schools
GreatSchools rating
- 6/10Pearl Sample Elementary SchoolGrades: PK-5Distance: 0.7 mi
- 5/10Floyd T Binns Middle SchoolGrades: 6-8Distance: 2.7 mi
- 3/10Eastern View High SchoolGrades: 9-12Distance: 3.5 mi
Schools provided by the listing agent
- Elementary: Farmington
- Middle: Floyd T. Binns
- High: Eastern View
- District: Culpeper County Public Schools
Source: Bright MLS. This data may not be complete. We recommend contacting the local school district to confirm school assignments for this home.
Get a cash offer in 3 minutes
Find out how much your home could sell for in as little as 3 minutes with a no-obligation cash offer.
Estimated market value
$456,200
Get a cash offer in 3 minutes
Find out how much your home could sell for in as little as 3 minutes with a no-obligation cash offer.
Estimated market value
$456,200
- Virginia
- Culpeper County
- Culpeper
- 22701
- 2203 Cottonwood Ln
Nearby cities
Nearby zip codes
Other Culpeper Topics
