Skip main navigation
Closed
  • $325,000

    2203 Crescent St, Bourbonnais, IL 60914

    4beds
    1,912sqft
    Single Family Residence
    Built in 2008
    0.3 Acres Lot
    $370,700 Zestimate®
    $170/sqft
    $2,723 Estimated rent

    Home value

    $370,700

    $352,000 - $389,000

    $2,723/mo

    Zestimate® history
    Loading
    Loading...

    Owner options

    List your home for rent

    $2,723/mo

    Rent Zestimate®

    Find your next renter with Zillow Rental Manager. Plus, with online applications, you can quickly screen prospective tenants – for free.

    Learn more

    $2,723/mo

    Rent Zestimate®

    Refinance and save

    $2,507/mo

    Est. payment

    Refinancing to a lower rate could help reduce your monthly payments and save thousands over the life of the loan.

    See today's rates

    $2,507/mo

    Est. payment

    Explore your selling options

    Work with a Zillow partner agent

    Leverage their expertise and Zillow's premium Showcase listings to get your home seen by more buyers.

    Get started

    List with your own agent

    Get your home in front of millions of buyers by listing it on Zillow.

    Learn how to do it

    Sell it yourself

    Take full control of how buyers see your home on Zillow by listing For Sale by Owner (FSBO).

    List your home

    What's special

    Fenced-in yardRanch style homeSpacious master suiteFinished living spaceGranite countertopsDouble sinksPrivate water closet
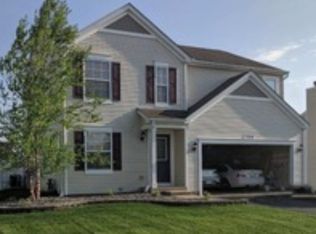
    Buyers job change resulted in their loss of this beauty and gave you a second opportunity.. Welcome to this exquisite 4 bedroom, 3 bath ranch style home, offering over 3,500 sf of finished living space! The open concept design with a split floor plan ensures both spaciousness and privacy. The kitchen is a true showstopper, featuring elegant white shaker cabinets adorned with granite countertops. With an abundance of cabinetry, ample counter space, a breakfast bar, and a pantry, it's a chef's dream that seamlessly overlooks the great room, and connects the dining/sitting room, perfect for gatherings. The spacious master suite is a serene escape, boasting a walk-in closet, double sinks, a separate oversized shower, a relaxing soaker tub, and a private water closet. The fully finished basement adds to the allure with a fourth bedroom and a full bath, providing versatility and convenience. Ample storage space is an added bonus. Enjoy the convenience of smart switches throughout. Professionally landscaped, the fenced-in yard features a charming brick paver patio, making outdoor enjoyment a breeze. Situated on a corner lot, the home also includes an oversized 2.5-car attached garage. Don't miss the opportunity to call it home. Contact us today for a private showing and experience the lifestyle this exceptional residence has to offer.

    Zillow last checked:

    Listing updated:

    Listed by:

    Kelly Winterroth 815-929-9381,

    McColly Bennett Real Estate

    Bought with:

    Carol Dobrzynski

    Realty Executives Premier Illinois

    Source: MRED as distributed by MLS GRID,MLS#: 11897165MLS Logo

    Facts & features

    Interior

    Bedrooms & bathrooms
    • Bedrooms: 4
    • Bathrooms: 3
    • Full bathrooms: 3
    Rooms
    • Room types: Storage
    Primary bedroom
    • Features: Flooring (Carpet), Bathroom (Full)
    • Level: Main
    • Area: 240 Square Feet
    • Dimensions: 20X12
    Bedroom 2
    • Features: Flooring (Carpet)
    • Level: Main
    • Area: 154 Square Feet
    • Dimensions: 14X11
    Bedroom 3
    • Features: Flooring (Carpet)
    • Level: Main
    • Area: 154 Square Feet
    • Dimensions: 14X11
    Bedroom 4
    • Features: Flooring (Vinyl)
    • Level: Basement
    • Area: 144 Square Feet
    • Dimensions: 12X12
    Dining room
    • Features: Flooring (Vinyl)
    • Level: Main
    • Area: 168 Square Feet
    • Dimensions: 14X12
    Family room
    • Features: Flooring (Vinyl)
    • Level: Basement
    • Area: 975 Square Feet
    • Dimensions: 39X25
    Kitchen
    • Features: Kitchen (Eating Area-Breakfast Bar, Eating Area-Table Space, Pantry-Closet), Flooring (Vinyl)
    • Level: Main
    • Area: 280 Square Feet
    • Dimensions: 20X14
    Laundry
    • Features: Flooring (Vinyl)
    • Level: Main
    • Area: 60 Square Feet
    • Dimensions: 10X6
    Living room
    • Features: Flooring (Vinyl)
    • Level: Main
    • Area: 285 Square Feet
    • Dimensions: 19X15
    Storage
    • Level: Basement
    • Area: 288 Square Feet
    • Dimensions: 24X12
    Heating
    • Natural Gas, Forced Air
    Cooling
    • Central Air
    Appliances
    • Included: Range, Dishwasher, Refrigerator
    • Laundry: Main Level
    Features
    • 1st Floor Bedroom, 1st Floor Full Bath, Walk-In Closet(s)
    • Basement: Finished,Full
    Interior area
    • Total structure area: 0
    • Total interior livable area: 1,912 sqft

    Property

    Parking
    • Total spaces: 2.5
    • Parking features: On Site, Garage Owned, Attached, Garage
    • Attached garage spaces: 2.5
    Accessibility
    • Accessibility features: No Disability Access
    Features
    • Stories: 1
    • Patio & porch: Porch, Patio
    • Fencing: Fenced
    Lot
    • Size: 0.3 Acres
    • Dimensions: 91.42X143
    • Features: Corner Lot
    Details
    • Parcel number: 17091030204900
    • Zoning: SINGL
    • Special conditions: None

    Construction

    Type & style
    • Home type: SingleFamily
    • Architectural style: Ranch
    • Property subtype: Single Family Residence
    Materials
    • Vinyl Siding
    • Foundation: Concrete Perimeter
    • Roof: Asphalt
    Condition
    • New construction: No
    • Year built: 2008

    Utilities & green energy

    • Sewer: Public Sewer
    • Water: Public

    Community & HOA

    HOA
    • Has HOA: Yes
    • Services included: Other
    • HOA fee: $125 annually
    Location
    • Region: Bourbonnais

    Financial & listing details

    • Price per square foot: $170/sqft
    • Tax assessed value: $314,952
    • Annual tax amount: $6,633
    • Date on market: 10/4/2023
    • Listing terms: Conventional
    • Ownership: Fee Simple

    Price history

    DateEventPrice
    12/27/2023Sold$325,000+1.6%$170/sqft
    Source: MRED as distributed by MLS GRID #11897165 Report a problem
    12/1/2023Contingent$320,000$167/sqft
    Source: MRED as distributed by MLS GRID #11897165 Report a problem
    11/14/2023Listed for sale$320,000-5.9%$167/sqft
    Source: MRED as distributed by MLS GRID #11897165 Report a problem
    10/25/2023Contingent$340,000$178/sqft
    Source: MRED as distributed by MLS GRID #11897165 Report a problem
    10/4/2023Listed for sale$340,000$178/sqft
    Source: MRED as distributed by MLS GRID #11897165 Report a problem

    Public tax history

    YearProperty taxesTax assessment
    2024$7,128 +3.8%$104,984 +8%
    2023$6,866 +3.5%$97,208 +14.3%
    2022$6,634 +7.2%$85,022 +9.1%
    2021$6,187 +8%$77,958 +5.5%
    2020$5,731 +14.4%$73,884 +8%
    2019$5,011 +7.1%$68,402 +5.1%
    2018$4,678 $65,079 +3.2%
    2017$4,678 +5.6%$63,035 +4.2%
    2016$4,430 -10.4%$60,493 +12.8%
    2015$4,945 $53,650 -12.4%
    2014$4,945 $61,227 +6.2%
    2013-- $57,657 -4.6%
    2012-- $60,448 -6.5%
    2011-- $64,678 -11.1%
    2009$4,857 +146.8%$72,757 +149.7%
    2008$1,968 $29,136
    Find assessor info on the county website

    Neighborhood: 60914

    Nearby schools

    GreatSchools rating
    Schools provided by the listing agent
    • District: 258

    Source: MRED as distributed by MLS GRID. This data may not be complete. We recommend contacting the local school district to confirm school assignments for this home.

    Get pre-qualified for a loan
    At Zillow Home Loans, we can pre-qualify you in as little as 5 minutes with no impact to your credit score.

    An equal housing lender. NMLS #10287.