Welcome to a stunning haven poised at the vibrant intersection of Moore and Veterans in San Juan. This exceptional residence boasts a sleek modern design with thoughtful enhancements throughout. Discover 4 generously proportioned rooms, complemented by 2.5 indulgent baths and a dedicated dining space. The kitchen, an epitome of contemporary elegance, features quartz countertops, a substantial island, and top-tier amenities—perfect for culinary enthusiasts and seamlessly blending into the home's refined aesthetic. The master bedroom presents a luxurious escape, boasting a spacious double vanity bathroom and an expansive walk-in closet, catering to all your comfort needs. Nestled within a generous lot, this home invites further expansion possibilities while offering ample space for diverse pursuits. Its prime location grants easy access to an array of restaurants, shopping destinations, and more, enriching everyday convenience.
Sold
Price Unknown
2203 David Ave, San Juan, TX 78589
4beds
2,010sqft
Single Family Residence, Residential
Built in 2021
8,089 Square Feet Lot
$306,900 Zestimate®
$--/sqft
$2,246 Estimated rent
Home value
$306,900
$292,000 - $322,000
$2,246/mo
Zestimate® history
Owner options
List your home for rent
$2,246/mo
Rent Zestimate®
Find your next renter with Zillow Rental Manager. Plus, with online applications, you can quickly screen prospective tenants – for free.
$2,246/mo
Rent Zestimate®
Refinance and save
Refinancing to a lower rate could help reduce your monthly payments and save thousands over the life of the loan.
Explore your selling options
Work with a Zillow partner agent
Leverage their expertise and Zillow's premium Showcase listings to get your home seen by more buyers.
Get startedList with your own agent
Get your home in front of millions of buyers by listing it on Zillow.
Learn how to do itSell it yourself
Take full control of how buyers see your home on Zillow by listing For Sale by Owner (FSBO).
List your homeWhat's special
Sleek modern designQuartz countertopsShopping destinationsExpansive walk-in closetMaster bedroomSpacious double vanity bathroomSubstantial island
Zillow last checked:
Listing updated:
Listed by:
Tnt Real Estate
Source: Greater McAllen AOR,MLS#: 420876
Facts & features
Interior
Bedrooms & bathrooms
- Bedrooms: 4
- Bathrooms: 3
- Full bathrooms: 2
- 1/2 bathrooms: 1
Dining room
- Description: Living Area(s): 1
Living room
- Description: Living Area(s): 1
Heating
- Has Heating (Unspecified Type)
Cooling
- Central Air
Appliances
- Included: Electric Water Heater, Smooth Electric Cooktop, Microwave, Oven-Microwave, Refrigerator, Washer
- Laundry: Laundry Area, Washer/Dryer Connection
Features
- Countertops (Quartz), Ceiling Fan(s), Crown Molding, High Ceilings, Split Bedrooms, Walk-In Closet(s)
- Flooring: Concrete, Granite, Tile
- Windows: Double Pane Windows, No Window Coverings
Interior area
- Total structure area: 2,010
- Total interior livable area: 2,010 sqft
Property
Parking
- Total spaces: 2
- Parking features: Attached, Garage Door Opener, Garage Faces Side
- Attached garage spaces: 2
Features
- Patio & porch: Covered Patio, Patio
- Exterior features: Sprinkler System
- Fencing: None
Lot
- Size: 8,089 Square Feet
- Features: Professional Landscaping, Sidewalks, Sprinkler System
Details
- Parcel number: H041200000002400
Construction
Type & style
- Home type: SingleFamily
- Property subtype: Single Family Residence, Residential
Materials
- Stucco
- Foundation: Slab
- Roof: Composition,Shingle
Condition
- Year built: 2021
Utilities & green energy
- Sewer: Other
Green energy
- Energy efficient items: Other
Community & HOA
Community
- Features: Gated, Sidewalks, Street Lights
- Subdivision: Hacienda Palms
HOA
- Has HOA: No
Location
- Region: San Juan
Financial & listing details
- Tax assessed value: $302,580
- Annual tax amount: $6,683
- Date on market: 12/6/2023
- Road surface type: Paved
Price history
| Date | Event | Price |
|---|---|---|
| 4/17/2024 | Sold | -- |
Source: Greater McAllen AOR #420876 Report a problem | ||
| 3/12/2024 | Pending sale | $299,000$149/sqft |
Source: Greater McAllen AOR #420876 Report a problem | ||
| 1/9/2024 | Price change | $299,000-3.9%$149/sqft |
Source: Greater McAllen AOR #420876 Report a problem | ||
| 12/14/2023 | Price change | $311,000-1.6%$155/sqft |
Source: Greater McAllen AOR #420876 Report a problem | ||
| 12/6/2023 | Listed for sale | $316,000$157/sqft |
Source: Greater McAllen AOR #420876 Report a problem | ||
| 9/1/2021 | Sold | -- |
Source: Agent Provided Report a problem | ||
Public tax history
| Year | Property taxes | Tax assessment |
|---|---|---|
| 2025 | -- | $302,580 +8.9% |
| 2024 | $1,825 -67.8% | $277,959 +7.7% |
| 2023 | $5,663 -12.6% | $258,144 +2.6% |
| 2022 | $6,482 +484.6% | $251,661 +541.6% |
| 2021 | $1,109 | $39,227 +2.8% |
| 2020 | -- | $38,175 +18% |
| 2019 | $930 -4.1% | $32,352 |
| 2018 | $970 | $32,352 |
| 2017 | $970 -0.7% | $32,352 |
| 2016 | $976 +1.3% | $32,352 |
| 2015 | $964 | $32,352 |
| 2014 | $964 | $32,352 +14.3% |
| 2013 | -- | $28,308 |
| 2012 | -- | $28,308 |
| 2011 | -- | $28,308 |
| 2010 | -- | $28,308 |
| 2009 | -- | $28,308 |
| 2008 | -- | $28,308 |
Find assessor info on the county website
Neighborhood: 78589
Nearby homes
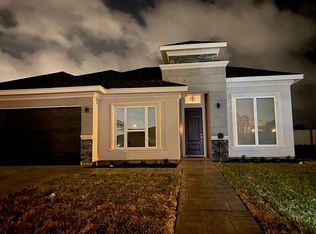
- $351,9004 bd4 ba1.9k sqft2205 David Ave, San Juan, TX 78589Off Market
- $371,900-- bd2 ba2.2k sqft610 Oliverio Ave, San Juan, TX 78589Off Market
- $--3 bd2 ba1.6k sqft2207 David Ave, San Juan, TX 78589Sold
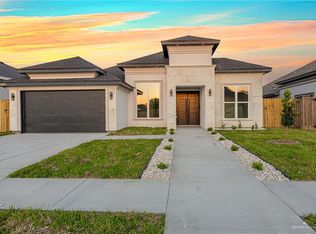
- $303,100-- bd2 ba2.1k sqft700 Oliverio Ave, San Juan, TX 78589Off Market
- $--3 bd3 ba1.9k sqft2209 David Ave, San Juan, TX 78589Sold
- $132,890-- bd-- ba-- sqft703 Oliverio Ave, San Juan, TX 78589Off Market
- $261,7004 bd3 ba2.1k sqft700 Beatrice Ave, San Juan, TX 78589Off Market
- $63,716-- bd-- ba-- sqft702 Oliverio Ave, San Juan, TX 78589Off Market
Nearby schools
GreatSchools rating
- 7/10Alfred Sorensen Elementary SchoolGrades: PK-5Distance: 1.5 mi
- 6/10Austin Middle SchoolGrades: 6-8Distance: 1.5 mi
- 6/10PSJA High SchoolGrades: 9-12Distance: 0.5 mi
Schools provided by the listing agent
- Elementary: Sorenson
- Middle: Yzaguierre
- High: PSJA H.S.
- District: PSJA ISD
Source: Greater McAllen AOR. This data may not be complete. We recommend contacting the local school district to confirm school assignments for this home.
- Texas
- Hidalgo County
- San Juan
- 78589
- 2203 David Ave
Nearby cities
Nearby zip codes
Other San Juan Topics
