Here's a gem in desirable Covered Bridge Crossing. This interior row offers all the feels of privacy since this location does not have houses in front or behind. The rear property backs up to tree views leading to walking trails and French Creek. Parking...not a problem. This unit has 2 assigned spaces and faces an open area allowing street parking directly across from the front of house. Entering the home is a pleasant experience with well-kept flooring, brick fireplace and open concept living/dining/den and powder room. The updated country kitchen with adjoining dining area offers stainless appliances, plenty of counter space and pantry. Sliding doors lead out to Tyvek deck ready for you to enjoy the fall colors of the private treed view. A full finished basement offering den/playroom and separate area that can be used as office space. Basement includes a separate laundry room and lots of extra storage closets. Upstairs are three bedrooms and a jack-and-jill hall bath. This community is close to shopping with convenient access to historic downtown Phoenixville restaurants and shops. Minutes from King of Prussia and Exton and major routes. The HOA maintains lawns, snow removal trash and trail maintenance for you to enjoy. First showings start at Open House September 10, 12 - 3 pm
Sold for $365,000
$365,000
2203 Dawn Way, Phoenixville, PA 19460
3beds
1,668sqft
Townhouse
Built in 1987
1,920 Square Feet Lot
$407,800 Zestimate®
$219/sqft
$2,414 Estimated rent
Home value
$407,800
$387,000 - $428,000
$2,414/mo
Zestimate® history
Owner options
List your home for rent
$2,414/mo
Rent Zestimate®
Find your next renter with Zillow Rental Manager. Plus, with online applications, you can quickly screen prospective tenants – for free.
$2,414/mo
Rent Zestimate®
Refinance and save
$2,503/mo
Est. payment
Refinancing to a lower rate could help reduce your monthly payments and save thousands over the life of the loan.
$2,503/mo
Est. payment
Explore your selling options
Work with a Zillow partner agent
Leverage their expertise and Zillow's premium Showcase listings to get your home seen by more buyers.
Get startedList with your own agent
Get your home in front of millions of buyers by listing it on Zillow.
Learn how to do itSell it yourself
Take full control of how buyers see your home on Zillow by listing For Sale by Owner (FSBO).
List your homeWhat's special
Tree viewsBrick fireplaceSliding doorsAdjoining dining areaSeparate areaPrivate treed viewSeparate laundry room
Zillow last checked:
Listing updated:
Listed by:
Marygene Betzala 813-546-6919,
Century 21 Advantage Gold - Newtown Square
Bought with:
Bryan Woodall, RS360256
Realty One Group Restore - Collegeville
Source: Bright MLS,MLS#: PACT2049528
Facts & features
Interior
Bedrooms & bathrooms
- Bedrooms: 3
- Bathrooms: 1
- Full bathrooms: 1
Rooms
- Room types: Living Room, Dining Room, Kitchen, Family Room, Laundry, Office, Storage Room, Half Bath
Basement
- Area: 0
Heating
- Heat Pump, Electric
Cooling
- Central Air, Electric
Appliances
- Included: Dishwasher, Disposal, Dryer, Exhaust Fan, Freezer, Microwave, Oven/Range - Electric, Refrigerator, Washer, Water Heater, Electric Water Heater
- Laundry: Lower Level, Laundry Room
Features
- Ceiling Fan(s), Combination Dining/Living, Combination Kitchen/Dining, Open Floorplan, Kitchen - Country, Pantry
- Flooring: Carpet, Ceramic Tile, Laminate
- Doors: Storm Door(s)
- Windows: Bay/Bow, Window Treatments
- Basement: Full
- Number of fireplaces: 1
- Fireplace features: Wood Burning
Interior area
- Total structure area: 1,668
- Total interior livable area: 1,668 sqft
- Finished area above ground: 1,668
- Finished area below ground: 0
Property
Parking
- Parking features: Assigned, On Street
- Has uncovered spaces: Yes
- Details: Assigned Parking, Assigned Space #: 2203
Accessibility
- Accessibility features: None
Features
- Levels: Two
- Stories: 2
- Patio & porch: Deck
- Pool features: None
- Has view: Yes
- View description: Street, Trees/Woods
Lot
- Size: 1,920 Square Feet
- Features: Backs to Trees, Landscaped, Rear Yard, Suburban
Details
- Additional structures: Above Grade, Below Grade
- Parcel number: 2603J0134
- Zoning: R10
- Zoning description: Residential
- Special conditions: Standard
Construction
Type & style
- Home type: Townhouse
- Architectural style: Traditional
- Property subtype: Townhouse
Materials
- Stucco, Brick
- Foundation: Concrete Perimeter
- Roof: Asphalt
Condition
- Very Good
- New construction: No
- Year built: 1987
Utilities & green energy
- Sewer: Public Sewer
- Water: Public
Community & HOA
Community
- Subdivision: Covered Bridge Cro
HOA
- Has HOA: Yes
- Amenities included: Basketball Court, Common Grounds, Jogging Path, Tot Lots/Playground
- Services included: Common Area Maintenance, Snow Removal, Maintenance Grounds, Trash
- HOA fee: $135 monthly
- HOA name: PENCO MGMT/ COVERED BRIDGE CROSSING
Location
- Region: Phoenixville
- Municipality: EAST PIKELAND TWP
Financial & listing details
- Price per square foot: $219/sqft
- Tax assessed value: $107,590
- Annual tax amount: $4,019
- Date on market: 9/10/2023
- Listing agreement: Exclusive Right To Sell
- Listing terms: Cash,Conventional,FHA,VA Loan
- Inclusions: Refrigerator, Washer, Dryer, Box Freezer In Basement, Fireplace Screen, Buffet In Kitchen, Gas Grill On Deck, Storage Box On Deck, Shade Canopy For Deck, Drapes In Living Room And Kitchen All In As Is Condition
- Ownership: Fee Simple
Price history
| Date | Event | Price |
|---|---|---|
| 10/12/2023 | Sold | $365,000+4.3%$219/sqft |
Source:  Bright MLS #PACT2049528 Report a problem Bright MLS #PACT2049528 Report a problem | ||
| 9/15/2023 | Pending sale | $349,900$210/sqft |
Source: Bright MLS #PACT2049528 Report a problem | ||
| 9/10/2023 | Listed for sale | $349,900$210/sqft |
Source: Bright MLS #PACT2049528 Report a problem | ||
Public tax history
| Year | Property taxes | Tax assessment |
|---|---|---|
| 2025 | $4,251 +2.5% | $107,590 |
| 2024 | $4,149 +2.2% | $107,590 |
| 2023 | $4,060 +0.9% | $107,590 |
| 2022 | $4,025 +0.9% | $107,590 |
| 2021 | $3,991 +153.7% | $107,590 |
| 2020 | $1,573 -58.6% | $107,590 |
| 2019 | $3,801 +2.7% | $107,590 |
| 2018 | $3,700 +9899.8% | $107,590 |
| 2017 | $37 -92.4% | $107,590 |
| 2016 | $489 | $107,590 |
| 2015 | $489 | $107,590 |
| 2014 | $489 | $107,590 |
| 2013 | -- | $107,590 |
| 2012 | -- | $107,590 |
| 2011 | -- | $107,590 |
| 2010 | -- | $107,590 |
| 2009 | -- | $107,590 |
| 2008 | -- | $107,590 |
| 2007 | -- | $107,590 |
| 2006 | -- | $107,590 |
| 2005 | -- | $107,590 |
| 2004 | -- | $107,590 |
| 2003 | -- | $107,590 |
| 2000 | -- | $107,590 |
Find assessor info on the county website
Neighborhood: 19460
Nearby homes
- $395,8003 bd1 ba1.5k sqft2204 Dawn Way, Phoenixville, PA 19460Off Market
- $384,5003 bd1 ba1.5k sqft2202 Dawn Way, Phoenixville, PA 19460Off Market
- $345,0003 bd1 ba1.5k sqft2201 Dawn Way, Phoenixville, PA 19460Sold

- $403,9003 bd2 ba1.6k sqft2205 Dawn Way, Phoenixville, PA 19460Off Market
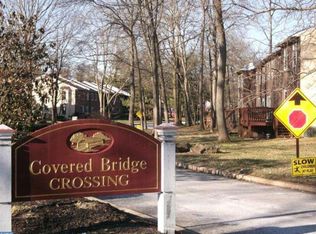
- $395,5003 bd2 ba2k sqft2301 Dawn Way, Phoenixville, PA 19460Off Market
- $394,8003 bd2 ba1.5k sqft2105 Dawn Way, Phoenixville, PA 19460Off Market
- $367,6003 bd2 ba1.5k sqft2302 Dawn Way, Phoenixville, PA 19460Off Market
- $410,0003 bd2 ba1.5k sqft2104 Dawn Way, Phoenixville, PA 19460Sold
Nearby schools
GreatSchools rating
- NAPhoenixville Early Learning CenterGrades: K-1Distance: 1.8 mi
- 6/10Phoenixville Area Middle SchoolGrades: 6-8Distance: 2 mi
- 8/10Phoenixville Area High SchoolGrades: 9-12Distance: 1.9 mi
Schools provided by the listing agent
- Elementary: Manavon
- Middle: Phoenixville Area
- High: Phoenixville Area
- District: Phoenixville Area
Source: Bright MLS. This data may not be complete. We recommend contacting the local school district to confirm school assignments for this home.
Get a cash offer in 3 minutes
Find out how much your home could sell for in as little as 3 minutes with a no-obligation cash offer.
Estimated market value
$407,800
Get a cash offer in 3 minutes
Find out how much your home could sell for in as little as 3 minutes with a no-obligation cash offer.
Estimated market value
$407,800
- Pennsylvania
- Chester County
- Phoenixville
- 19460
- 2203 Dawn Way
Nearby cities
Nearby neighborhoods
Nearby zip codes
Other Phoenixville Topics
