Beautiful New Cervelle Home in Pedregal South subdivision in League City Plan 417 with a 20x30 detached garage, with barn storage above and a 2 car porte cohere out front. 11,434 sq.ft. lot.. This home includes the standard open cell spray foam insulation, hi eff. Trane HVAC with chronotherm control and variable speed fan with a separate Aprilaire Dehumidifier in system. The kitchen features built in Self Cleaning oven, Microwave, Granite counters, gas cooktop, ceramic tile floors and splash. Home is plumbed with Pex piping and Manifold water distribution system. Master dual vanities, large shower and soaker tub. Very quiet area with easy access to I45 to Houston, Galveston and Space Center. Worth the time to see this beautiful Cervelle Home with fantastic garages and large lots. Large corner lot with plenty of room to roam.
New construction
$410,202
2203 Dorado St, Dickinson, TX 77539
4beds
2,170sqft
Single Family Residence
Built in 2026
0.26 Acres Lot
$406,500 Zestimate®
$189/sqft
$42/mo HOA
What's special
Fantastic garagesGas cooktop
- 124 days |
- 171 |
- 9 |
Zillow last checked:
Listing updated:
Listed by:
Christopher Schirmer TREC #0309360 713-899-0437,
Christopher Schirmer, REALTOR,
Christopher Schirmer
Source: HAR,MLS#: 30161327
Facts & features
Interior
Bedrooms & bathrooms
- Bedrooms: 4
- Bathrooms: 2
- Full bathrooms: 2
Rooms
- Room types: Family Room
Primary bathroom
- Features: Primary Bath: Double Sinks, Primary Bath: Separate Shower, Secondary Bath(s): Double Sinks
Kitchen
- Features: Kitchen Island, Kitchen open to Family Room, Pantry, Walk-in Pantry
Heating
- Natural Gas
Cooling
- Electric
Appliances
- Included: ENERGY STAR Qualified Appliances, Water Heater, Disposal, Electric Oven, Microwave, Gas Cooktop, Dishwasher
- Laundry: Electric Dryer Hookup, Gas Dryer Hookup, Washer Hookup
Features
- All Bedrooms Down, Primary Bed - 1st Floor, Walk-In Closet(s)
- Flooring: Carpet, Tile, Vinyl
- Doors: Insulated Doors
- Windows: Insulated/Low-E windows
- Number of fireplaces: 1
- Fireplace features: Gas Log
Interior area
- Total structure area: 2,170
- Total interior livable area: 2,170 sqft
Video & virtual tour
Property
Parking
- Total spaces: 4
- Parking features: Detached, Oversized, Tandem, Porte-Cochere, Detached Carport
- Garage spaces: 2
- Carport spaces: 2
- Covered spaces: 4
Features
- Stories: 1
- Patio & porch: Patio/Deck
- Fencing: Back Yard
Lot
- Size: 0.26 Acres
- Dimensions: 85 x 135
- Features: Corner Lot, Subdivided, 1/4 Up to 1/2 Acre
Details
- Parcel number: 001901040005000
Construction
Type & style
- Home type: SingleFamily
- Architectural style: Traditional
- Property subtype: Single Family Residence
Materials
- Spray Foam Insulation, Brick, Cement Siding
- Foundation: Slab
- Roof: Composition
Condition
- New construction: Yes
- Year built: 2026
Details
- Builder name: Cervelle Homes
Utilities & green energy
- Sewer: Public Sewer
- Water: Public
Green energy
- Green verification: HERS Index Score, Other Energy Report
- Energy efficient items: Thermostat, HVAC, HVAC>13 SEER, Other Energy Features
Community & HOA
Community
- Subdivision: Pedregal South
HOA
- Has HOA: Yes
- Amenities included: Jogging Path, Pond
- HOA fee: $500 annually
Location
- Region: Dickinson
Financial & listing details
- Price per square foot: $189/sqft
- Date on market: 3/19/2026
- Listing terms: Cash,Conventional,FHA,USDA Loan,VA Loan
- Ownership: Full Ownership
- Road surface type: Concrete
Estimated market value
$406,500
$386,000 - $427,000
$2,965/mo
Price history
| Date | Event | Price |
|---|---|---|
| 3/19/2026 | Listed for sale | $410,202$189/sqft |
Source:  HAR #30161327 Report a problem HAR #30161327 Report a problem | ||
Public tax history
Tax history is unavailable.
Monthly payment
Est. payment
Payment breakdown
Explore the cost of this home by adjusting the details. Changes won't be saved.Climate risks
Neighborhood: 77539
Nearby schools
GreatSchools rating
- 8/10Roy J Wollam Elementary SchoolGrades: PK-5Distance: 3.3 mi
- 5/10Santa Fe Junior High SchoolGrades: 6-8Distance: 4.1 mi
- 5/10Santa Fe High SchoolGrades: 9-12Distance: 3.2 mi
Schools provided by the listing agent
- Middle: Santa Fe Junior High School
- High: Santa Fe High School
Source: HAR. This data may not be complete. We recommend contacting the local school district to confirm school assignments for this home.
- $540,8306.501 Acres2221 Arch Rd, Dickinson, TX 77539Off Market
- $461,3913 bd3 ba2.5k sqft3514 Purlin St, Dickinson, TX 77539Pending
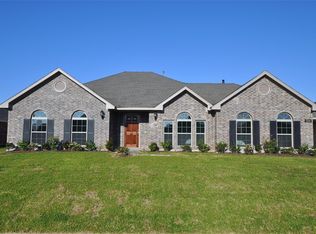
- $478,400-- bd2 ba2.5k sqft2217 Arch Rd, Dickinson, TX 77539Off Market
- $433,100-- bd3 ba2.1k sqft3606 Ballena Way, Dickinson, TX 77539Off Market
- $524,200-- bd3 ba2.8k sqft3604 Ballena Way, Dickinson, TX 77539Off Market
- $544,100-- bd3 ba2.8k sqft3601 Ballena Way, Dickinson, TX 77539Off Market
- $725,0004 bd3 ba3.5k sqft3602 Ballena Way, Dickinson, TX 77539For Sale
- $566,300-- bd3 ba3.4k sqft2305 Benito Way, Dickinson, TX 77539Off Market
A local agent can set up tours, give advice and negotiate with sellers.
Similar homes
- $396,6513 bd2 ba1.9k sqft2206 Fortuna Dr, League City, TX 77539New Construction
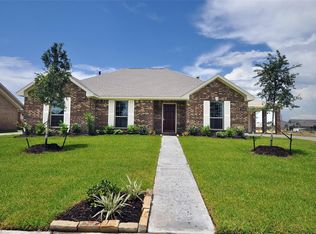 MLS ID #10272959, Christopher Schirmer, Christopher Schirmer, REALTOR. HAR
 - $494,6333 bd2 ba2.5k sqft3704 Pedregal Rd, League City, TX 77539New Construction
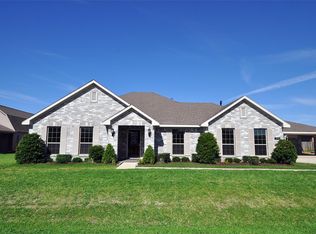 MLS ID #92048365, Christopher Schirmer, Christopher Schirmer, REALTOR. HAR
 - $466,1304 bd5 ba3.1k sqft2213 Ensenada Dr, League City, TX 77539New Construction
 MLS ID #18761066, Christopher Schirmer, Christopher Schirmer, REALTOR. HAR
 - $510,5204 bd3 ba2.8k sqft3705 Pedregal Rd, Dickinson, TX 77539New Construction
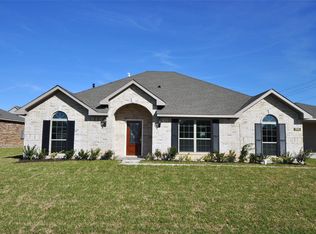 MLS ID #90229133, Christopher Schirmer, Christopher Schirmer, REALTOR. HAR
 - $341,9004 bd2 ba2k sqft2832 Cross Colony Dr, Dickinson, TX 77539For SaleMLS ID #54456456, Monica Foster, eXp Realty, LLC. HAR
- $409,9904 bd3 ba2.1k sqft3710 High Plains Dr, League City, TX 77573New ConstructionHAR
- $470,0003 bd3 ba1.9k sqft2105 Palmilla Rd, Dickinson, TX 77539For SaleMLS ID #47680226, Diana Macedo, AEA Realty, LLC. HAR
- $399,9904 bd3 ba2.1k sqft3012 Rodeo Dr, League City, TX 77573New ConstructionHAR
- $414,9903 bd3 ba2k sqft2911 Golden Isle Dr, Texas City, TX 77568New ConstructionMLS ID #81223862, Cameron Galatas, eXp Realty LLC. HAR
- $319,9003 bd3 ba2.4k sqft106 Easton Glen Ln, Dickinson, TX 77539For SaleMLS ID #12692179, Jennifer Grande, Texas Ally Real Estate Group, LLC. HAR
- $455,0004 bd5 ba3k sqft2603 Bethel Springs Ln, League City, TX 77573For SaleMLS ID #57009226, Amber Broadway, Opendoor Brokerage, LLC. HAR
- $449,9004 bd3 ba2.8k sqft2509 Cambria Ct, League City, TX 77573For SaleMLS ID #11116702, Famen Wolf, Wolf Realty. HAR
- $349,9904 bd3 ba2.4k sqft3221 Bolt Rope Dr, Texas City, TX 77539New ConstructionMLS ID #44546018, Jaime Virkus, D.R. Horton-Texas, LTD. HAR
- $474,9004 bd4 ba2.7k sqft414 Wood Forest Dr, League City, TX 77573For SaleMLS ID #17827068, Al Bunch, Creekstone Real Estate. HAR
- $424,9904 bd3 ba2k sqft2309 Poseidon St, League City, TX 77573New ConstructionHAR
- $380,0003 bd2 ba1.7k sqft3979 County Road 962b, Alvin, TX 77511For SaleMLS ID #24901132, Daniel Nolan, Inc Realty. HAR
- $285,0004 bd3 ba2.3k sqft4203 W Bayou Maison Cir, Dickinson, TX 77539For SaleMLS ID #24348919, Sabitri Gharti Magar, eXp Realty, LLC. HAR
- $367,9904 bd3 ba2.1k sqft14005 Baikal Manor Dr, Santa Fe, TX 77510New ConstructionHAR
- $330,0004 bd3 ba2.2k sqft14107 Mainmast Dr, Santa Fe, TX 77510For SaleMLS ID #15110627, David Mazzarella, eXp Realty LLC. HAR
- $367,1054 bd3 ba2.2k sqft14309 Pine Cliffs Dr, Texas City, TX 77568New ConstructionHAR
