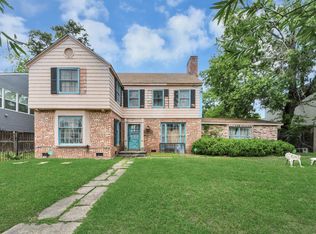
Located in sought-after Timbergrove Manor just west of the Heights, this corner lot property offers rare potential in a deed-restricted, one-story only section of the neighborhood. The home has been vacant and sustained tree damage in 2024 that was not repaired. It’s ready for a thoughtful renovation. Inside, you’ll find a large footprint with foyer, formal living and dining rooms, kitchen with breakfast area, spacious den, three bedrooms and a hall bath. Primary bedroom features an ensuite bath. A breezeway connects to a semi-detached two-car garage. This is a project for someone with experience and vision who appreciates quality neighborhoods and is ready to bring new life to a classic home. The home next door at 2207 Droxford is also available for sale and is also a complete renovation project. Zoned to desirable Sinclair Elementary. Located just about 3 blocks from the popular Jaycee Park!
For sale
$499,000
2203 Droxford Dr, Houston, TX 77008
3beds
2,024sqft
Single Family Residence
Built in 1961
7,810 Square Feet Lot
$483,300 Zestimate®
$247/sqft
$-- HOA
What's special
Three bedroomsCorner lotKitchen with breakfast areaLarge footprintSpacious den
- 22 days
- 482
- 12
Likely to sell faster than
Zillow last checked:
Listing updated:
Listed by:
Rae Lynn White TREC #0484799 713-598-4097,
Berkshire Hathaway HomeServices Premier Properties
Source: HAR,MLS#: 6032475
Facts & features
Interior
Bedrooms & bathrooms
- Bedrooms: 3
- Bathrooms: 2
- Full bathrooms: 2
Rooms
- Room types: Den, Utility Room
Primary bedroom
- Level: First
- Area: 210
- Dimensions: 15x14
Bedroom
- Level: First
- Area: 168
- Dimensions: 14x12
Bedroom
- Level: First
- Area: 110
- Dimensions: 11x10
Breakfast
- Level: First
- Area: 120
- Dimensions: 12x10
Den
- Level: First
- Area: 266
- Dimensions: 19x14
Dining room
- Level: First
- Area: 121
- Dimensions: 11x11
Kitchen
- Level: First
- Area: 120
- Dimensions: 12x10
Living room
- Level: First
- Area: 187
- Dimensions: 17x11
Heating
- Natural Gas
Cooling
- Electric
Appliances
- Laundry: Gas Dryer Hookup, Washer Hookup
Features
- All Bedrooms Down, Primary Bed - 1st Floor
- Flooring: Tile, Vinyl, Wood
Interior area
- Total structure area: 2,024
- Total interior livable area: 2,024 sqft
Property
Parking
- Total spaces: 2
- Parking features: Attached
- Attached garage spaces: 2
Features
- Stories: 1
- Fencing: Partial
Lot
- Size: 7,810 Square Feet
- Features: Back Yard, Corner Lot, Subdivided, 0 Up To 1/4 Acre
Details
- Parcel number: 0925320000017
Construction
Type & style
- Home type: SingleFamily
- Architectural style: Traditional
- Property subtype: Single Family Residence
Materials
- Brick, Wood Siding
- Foundation: Slab
- Roof: Composition
Condition
- New construction: No
- Year built: 1961
Utilities & green energy
- Sewer: Public Sewer
- Water: Public
Community & HOA
Community
- Subdivision: Timbergrove Manor Sec 14
Location
- Region: Houston
Financial & listing details
- Price per square foot: $247/sqft
- Tax assessed value: $505,638
- Annual tax amount: $10,746
- Date on market: 8/10/2026
- Listing terms: Cash,Conventional
- Road surface type: Asphalt, Concrete, Curbs, Gutters
Estimated market value
$483,300
$459,000 - $507,000
$3,557/mo
Price history
| Date | Event | Price |
|---|---|---|
| 8/10/2026 | Listed for sale | $499,000$247/sqft |
Source:  HAR #6032475 Report a problem HAR #6032475 Report a problem | ||
Public tax history
| Year | Property taxes | Tax assessment |
|---|---|---|
| 2025 | $10,746 +6.7% | $505,638 +5.1% |
| 2024 | $10,071 +4.2% | $481,321 +0.4% |
| 2023 | $9,661 +3.5% | $479,475 +13.1% |
| 2022 | $9,332 | $423,811 +5.6% |
| 2021 | -- | $401,291 +11% |
| 2020 | $8,676 +7.4% | $361,611 +8.4% |
| 2019 | $8,082 -2.6% | $333,737 +1.6% |
| 2018 | $8,299 | $328,491 |
| 2017 | $8,299 -0.1% | $328,491 |
| 2016 | $8,306 +10.5% | $328,491 |
| 2015 | $7,519 | $328,491 +12.3% |
| 2014 | $7,519 | $292,489 +26.2% |
| 2013 | -- | $231,699 +2.6% |
| 2012 | -- | $225,852 |
| 2011 | -- | $225,852 +12.8% |
| 2010 | -- | $200,136 -9.3% |
| 2009 | -- | $220,564 +10.6% |
| 2007 | -- | $199,510 +8.6% |
| 2006 | -- | $183,711 +1.9% |
| 2005 | -- | $180,298 -2.9% |
| 2004 | -- | $185,700 +4.5% |
| 2003 | -- | $177,700 +10% |
| 2002 | -- | $161,600 +2% |
| 2001 | -- | $158,400 +10% |
| 2000 | -- | $144,000 |
Find assessor info on the county website
Monthly payment
Est. payment
Payment breakdown
Explore the cost of this home by adjusting the details. Changes won't be saved.Climate risks
Neighborhood: Lazy Brook - Timbergrove
Nearby schools
Schools provided by the listing agent
- Elementary: Sinclair Elementary School (Houston)
- Middle: Black Middle School
- High: Waltrip High School
Source: HAR. This data may not be complete. We recommend contacting the local school district to confirm school assignments for this home.
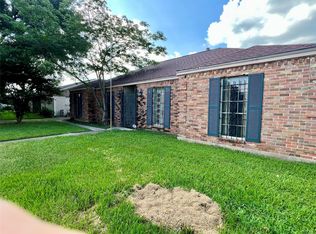


Similar homes
- $499,0004 bd3 ba1k sqft1502 Tabor St, Houston, TX 77009For Sale
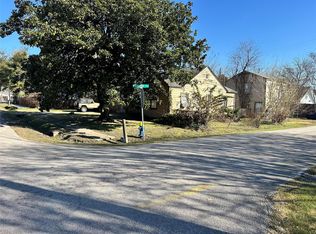 MLS ID #13273504, Moises Arteaga, Coldwell Banker Realty - Heights. HAR
 - $499,0002 bd1 ba1.6k sqft206 Frawley St, Houston, TX 77009For Sale
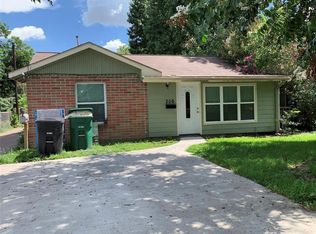 MLS ID #27688881, Wenqian Zhao, Houcon Realty LLC. HAR
 - $450,0004 bd1 ba1.5k sqft6305 S Rice Ave, Bellaire, TX 77401For Sale
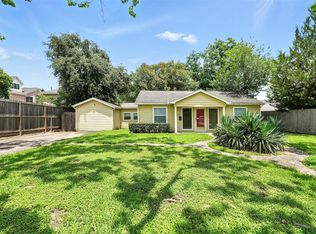 MLS ID #41546486, Ting Zhao, Daytown International LLC. HAR
 - $499,9003 bd2 ba2.9k sqft3735 Rio Vista St, Houston, TX 77021For Sale
 MLS ID #38608692, Bincy Jacob, Keller Williams Realty Southwest. HAR
