Skip main navigation
Sold
  • $615,900

    2203 E Badger Way #38, Lacenter, WA 98629

    4beds
    2,110sqft
    Residential, Single Family Residence
    Built in 2025
    7,405 Square Feet Lot
    $619,700 Zestimate®
    $292/sqft
    $3,074 Estimated rent

    Home value

    $619,700

    $583,000 - $657,000

    $3,074/mo

    Zestimate® history
    Loading
    Loading...

    Owner options

    List your home for rent

    $3,074/mo

    Rent Zestimate®

    Find your next renter with Zillow Rental Manager. Plus, with online applications, you can quickly screen prospective tenants – for free.

    Learn more

    $3,074/mo

    Rent Zestimate®

    Refinance and save

    $3,797/mo

    Est. payment

    Refinancing to a lower rate could help reduce your monthly payments and save thousands over the life of the loan.

    See today's rates

    $3,797/mo

    Est. payment

    Explore your selling options

    Work with a Zillow partner agent

    Leverage their expertise and Zillow's premium Showcase listings to get your home seen by more buyers.

    Get started

    List with your own agent

    Get your home in front of millions of buyers by listing it on Zillow.

    Learn how to do it

    Sell it yourself

    Take full control of how buyers see your home on Zillow by listing For Sale by Owner (FSBO).

    List your home

    What's special

    Electric fireplaceFully fenced landscaped backyardGourmet-style modern kitchenStylish cabinetryCovered deckLarge islandLuxurious primary suite
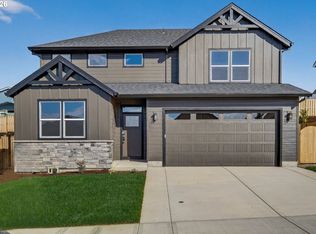
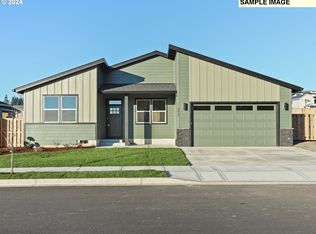
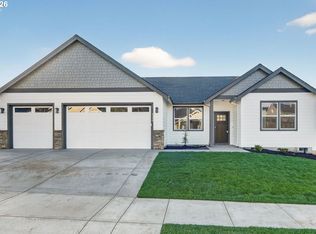
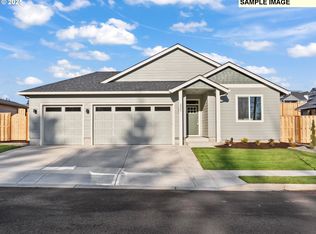
    Discover the Modern Wahkeena Plan, a stunning new construction home in La Center, WA, located in the desirable Lockwood Meadows community. This thoughtfully designed two-story contemporary home offers 2,110 square feet of modern living space, featuring 4 spacious bedrooms, 2.5 bathrooms, and high-end finishes throughout.On the main floor, enjoy a gourmet-style modern kitchen with a large island, quartz countertops, ENERGY STAR® qualified appliances, built-in microwave, pantry, and stylish cabinetry. The kitchen flows seamlessly into the open dining area and a generous Great Room, complete with an electric fireplace and durable laminate flooring—perfect for entertaining or relaxing , you’ll also enjoy the 13 x9 den. Upstairs, retreat to the luxurious primary suite featuring a soaking tub, double vanity sinks, separate walk-in shower, and a large walk-in closet. Three additional bedrooms provide ample space and comfort. The exterior of this beautiful home boasts a covered deck out back with a fully fenced, landscaped backyard with a built-in sprinkler system—ideal for outdoor living. Lots of storage too in the awesome 3 car garage. Enjoy living in a welcoming and well-maintained neighborhood. Open House every Saturday and Sunday from 1 PM to 4 PM – Come explore your future home in Lockwood Meadows! Attached photos are for example purposes only.

    Zillow last checked:

    Listing updated:

    Listed by:

    Chris Anderson 503-319-4948,

    John L. Scott Columbia Gorge,

    Cody Ruegg 503-319-4948,

    John L. Scott Columbia Gorge

    Bought with:

    Mitchell Stanley, 23019054

    Tec Real Estate Inc

    Source: RMLS (OR),MLS#: 496418423MLS Logo

    Facts & features

    Interior

    Bedrooms & bathrooms
    • Bedrooms: 4
    • Bathrooms: 3
    • Full bathrooms: 2
    • Partial bathrooms: 1
    • Main level bathrooms: 1
    Rooms
    • Room types: Bedroom 4, Den, Laundry, Bedroom 2, Bedroom 3, Dining Room, Family Room, Kitchen, Living Room, Primary Bedroom
    Primary bedroom
    • Features: Shower, Soaking Tub, Walkin Shower, Wallto Wall Carpet
    • Level: Upper
    • Area: 210
    • Dimensions: 15 x 14
    Bedroom 2
    • Level: Upper
    • Area: 110
    • Dimensions: 11 x 10
    Bedroom 3
    • Level: Upper
    • Area: 120
    • Dimensions: 12 x 10
    Bedroom 4
    • Level: Upper
    • Area: 168
    • Dimensions: 14 x 12
    Dining room
    • Features: Sliding Doors, Laminate Flooring
    • Level: Main
    • Area: 140
    • Dimensions: 14 x 10
    Kitchen
    • Features: Dishwasher, Disposal, Island, Microwave, Pantry, Free Standing Range, Laminate Flooring
    • Level: Main
    • Area: 120
    • Width: 10
    Heating
    • Heat Pump
    Cooling
    • Heat Pump
    Appliances
    • Included: Dishwasher, Disposal, ENERGY STAR Qualified Appliances, Free-Standing Range, Microwave, Plumbed For Ice Maker, Stainless Steel Appliance(s), Electric Water Heater
    • Laundry: Laundry Room
    Features
    • Quartz, Kitchen Island, Pantry, Shower, Soaking Tub, Walkin Shower, Tile
    • Flooring: Laminate, Tile, Wall to Wall Carpet
    • Doors: Sliding Doors
    • Windows: Vinyl Frames
    • Number of fireplaces: 1
    • Fireplace features: Electric
    Interior area
    • Total structure area: 2,110
    • Total interior livable area: 2,110 sqft

    Property

    Parking
    • Total spaces: 3
    • Parking features: Garage Door Opener, Attached
    • Attached garage spaces: 3
    Features
    • Levels: Two
    • Stories: 2
    • Patio & porch: Covered Deck, Porch
    • Exterior features: Yard
    • Fencing: Fenced
    Lot
    • Size: 7,405 Square Feet
    • Dimensions: 7500 sf
    • Features: Sprinkler, SqFt 7000 to 9999
    Details
    • Parcel number: 986066952

    Construction

    Type & style
    • Home type: SingleFamily
    • Property subtype: Residential, Single Family Residence
    Materials
    • Lap Siding
    • Roof: Composition
    Condition
    • New Construction
    • New construction: Yes
    • Year built: 2025

    Utilities & green energy

    • Sewer: Public Sewer
    • Water: Public

    Community & HOA

    Community
    • Subdivision: Lockwood Meadows
    HOA
    • Has HOA: Yes
    • Amenities included: Front Yard Landscaping, Management
    • HOA fee: $90 monthly
    Location
    • Region: Lacenter

    Financial & listing details

    • Price per square foot: $292/sqft
    • Date on market: 7/10/2025
    • Cumulative days on market: 62 days
    • Listing terms: Cash,Conventional,FHA,VA Loan

    Price history

    DateEventPrice
    11/5/2025Sold$615,900$292/sqft
    Source: RMLS (OR) #496418423 Report a problem
    9/18/2025Pending sale$615,900+1%$292/sqft
    Source: RMLS (OR) #496418423 Report a problem
    7/10/2025Listed for sale$609,900$289/sqft
    Source: RMLS (OR) #496418423 Report a problem

    Public tax history

    Tax history is unavailable.

    Neighborhood: 98629

    Nearby schools

    GreatSchools rating
    Schools provided by the listing agent
    • Elementary: La Center
    • Middle: La Center
    • High: La Center

    Source: RMLS (OR). This data may not be complete. We recommend contacting the local school district to confirm school assignments for this home.

    Get a cash offer in 3 minutes
    Find out how much your home could sell for in as little as 3 minutes with a no-obligation cash offer.
    Estimated market value
    $619,700
    Get a cash offer in 3 minutes
    Find out how much your home could sell for in as little as 3 minutes with a no-obligation cash offer.
    Estimated market value
    $619,700