Skip main navigation
Off market
  • $524,200

    2203 E Norris St, Philadelphia, PA 19125

    3beds
    3baths
    1,620sqft
    Townhouse
    Built in 2015
    871 Square Feet Lot
    $524,200 Zestimate®
    $324/sqft
    $2,790 Estimated rent

    Home value

    $524,200

    $493,000 - $556,000

    $2,790/mo

    Zestimate® history
    Loading
    Loading...

    Owner options

    List your home for rent

    $2,790/mo

    Rent Zestimate®

    Find your next renter with Zillow Rental Manager. Plus, with online applications, you can quickly screen prospective tenants – for free.

    Learn more

    $2,790/mo

    Rent Zestimate®

    Refinance and save

    $3,205/mo

    Est. payment

    Refinancing to a lower rate could help reduce your monthly payments and save thousands over the life of the loan.

    See today's rates

    $3,205/mo

    Est. payment

    Explore your selling options

    Work with a Zillow partner agent

    Leverage their expertise and Zillow's premium Showcase listings to get your home seen by more buyers.

    Get started

    List with your own agent

    Get your home in front of millions of buyers by listing it on Zillow.

    Learn how to do it

    Sell it yourself

    Take full control of how buyers see your home on Zillow by listing For Sale by Owner (FSBO).

    List your home

    What's special

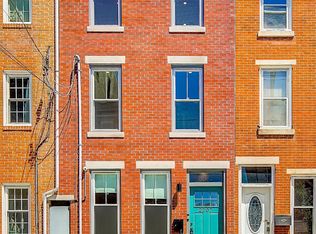
    Here is your chance to design your own home! Custom builder B.M.K. offers another great home in the hottest location. So many eye popping luxury finishes throughout . The SMART & SLEEK design of this beautiful home is second to none. This 1620 sq feet home is all new construction. The location offers great walk ability. Situated on a quiet street in the heart of Fishtown, it is short walk to all the great restaurants and bars that Fishtown has to offer. Close to the Market-Frankford train line with shopping along the Frankford Ave Arts Corridor and excellent entertainment at the Piazza. A designer kitchen that has a 4pc stainless steel appliance packages to choose from. Gas range with convection oven, over-range microwave with sensor cooking and dish washer. Your choice ? quartz or granite countertops and gorgeous cabinetry with tiled back splash. Rounding out the first floor is the living and dining rooms. The second floor offers two large bedrooms and spacious full bathroom. The entire third floor provides a master suite with spacious walk-in closet, master bathroom with double bowl sinks, tub, and glass stand-up shower with modern tile throughout. Your own private, huge roof top deck with amazing city views of the skyline complete the top floor. Don't forget the finished basement with powder room and huge bonus room. Non-traditional upgrades are a STANDARD here - recessed lighting and ceiling fans throughout the home, upgraded plumbing & electrical fixtures, and a Honeywell Security system with home automation. Additional upgrades available include: heated floor, remote fire place, floating staircase , electric blinds ? there are too many to list! Call today to meet with builder to design your next home! Priced to sell! 10 year TAX ABATEMENT. Please note - some of photos are from a similar B.M.K. projects. Special financing offer with EM Loans with minimum down-payment, reduced interest rate and special offers. See attached flyer.

    This property is off market, which means it's not currently listed for sale or rent on Zillow. This may be different from what's available on other websites or public sources.

    Facts & features

    Interior

    Bedrooms & bathrooms
    • Bedrooms: 3
    • Bathrooms: 3
    Heating
    • Other, Gas
    Cooling
    • Central
    Features
    • Flooring: Carpet, Hardwood
    Interior area
    • Total interior livable area: 1,620 sqft

    Property

    Features
    • Exterior features: Brick
    • Has spa: Yes
    • Has view: Yes
    • View description: Territorial
    Lot
    • Size: 871 Square Feet
    Details
    • Parcel number: 313002500

    Construction

    Type & style
    • Home type: Townhouse
    Materials
    • Roof: Other
    Condition
    • Year built: 2015

    Community & HOA

    Location
    • Region: Philadelphia

    Financial & listing details

    • Price per square foot: $324/sqft
    • Tax assessed value: $479,600
    • Annual tax amount: $6,713

    Price history

    DateEventPrice
    3/19/2015Sold$360,000-1.4%$222/sqft
    Source: Public Record Report a problem
    11/7/2014Price change$365,000-2.7%$225/sqft
    Source: Keller Williams Real Estate #6434575 Report a problem
    8/3/2014Listed for sale$375,000+33562.5%$231/sqft
    Source: Keller Williams Real Estate #6434575 Report a problem
    10/11/1995Sold$1,114$1/sqft
    Source: Public Record Report a problem

    Public tax history

    YearProperty taxesTax assessment
    2025$6,713 +326.6%$479,600 -14.7%
    2024$1,574 $562,100
    2023$1,574 +0.7%$562,100
    2022$1,562 --
    2021$1,562 -71.3%--
    2018$5,449 +270.4%--
    2017$1,471 +29.4%--
    2016$1,137 -11.5%--
    2015$1,285 --
    2014$1,285 +686%$12,200 +1633%
    2012$163 $704
    2011-- $704
    2010-- $704
    2009-- $704
    2008-- $704
    2007-- $704 +10%
    2006-- $640
    2005-- $640 +100%
    2004-- $320
    2003-- $320
    2002-- $320
    2000-- $320
    1999-- $320
    Find assessor info on the county website

    Neighborhood: Fishtown

    Nearby schools

    GreatSchools rating
    Schools provided by the listing agent
    • District: Philadelphia

    Source: The MLS. This data may not be complete. We recommend contacting the local school district to confirm school assignments for this home.

    Get a cash offer in 3 minutes
    Find out how much your home could sell for in as little as 3 minutes with a no-obligation cash offer.
    Estimated market value
    $524,200
    Get a cash offer in 3 minutes
    Find out how much your home could sell for in as little as 3 minutes with a no-obligation cash offer.
    Estimated market value
    $524,200