Skip main navigation
Closed
  • $549,000

    2203 Eastman St, Rolling Meadows, IL 60008

    4beds
    --sqft
    Single Family Residence
    Built in 1952
    10,201.75 Square Feet Lot
    $551,300 Zestimate®
    $--/sqft
    $4,123 Estimated rent

    Home value

    $551,300

    $502,000 - $606,000

    $4,123/mo

    Zestimate® history
    Loading
    Loading...

    Owner options

    List your home for rent

    $4,123/mo

    Rent Zestimate®

    Find your next renter with Zillow Rental Manager. Plus, with online applications, you can quickly screen prospective tenants – for free.

    Learn more

    $4,123/mo

    Rent Zestimate®

    Refinance and save

    $3,862/mo

    Est. payment

    Refinancing to a lower rate could help reduce your monthly payments and save thousands over the life of the loan.

    See today's rates

    $3,862/mo

    Est. payment

    Explore your selling options

    Work with a Zillow partner agent

    Leverage their expertise and Zillow's premium Showcase listings to get your home seen by more buyers.

    Get started

    List with your own agent

    Get your home in front of millions of buyers by listing it on Zillow.

    Learn how to do it

    Sell it yourself

    Take full control of how buyers see your home on Zillow by listing For Sale by Owner (FSBO).

    List your home

    What's special

    Garden bedsAbundant green spacePaver patioMain-level primary suite
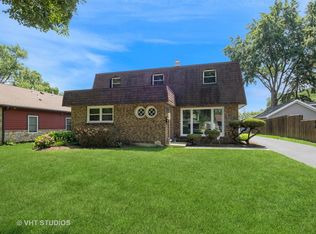
    Highest and best offers due Monday (4/27) at noon. This home offers an ideal blend of comfort, space, and peace of mind. The main level is designed for both everyday living and entertaining, featuring a chef's kitchen with ample counter and cabinet space, a cozy family room with a wood-burning fireplace, and a bright, airy dining room. Expanding the first-floor living space is a generously sized bedroom with an ensuite bath - perfect for guests, a main-level primary suite, or a secondary living area - along with an additional office or fifth bedroom. Upstairs, you'll find two well-sized bedrooms, a full hallway bath, and a spacious primary suite with a beautifully renovated ensuite bathroom (2023). The large, fenced backyard is ideal for entertaining, complete with a paver patio, abundant green space, and garden beds. The impressive four-car tandem garage is insulated and equipped with a gas heater, making it perfect for a workshop, home gym, or hobby space. Recent updates provide added value and peace of mind, including a new upstairs HVAC system (2025), both water heaters replaced (downstairs 2022, upstairs 2023 with a tankless system), a full roof replacement (2026), luxury vinyl flooring throughout (2021) for a seamless look. We're ready to welcome you home!

    Zillow last checked:

    Listing updated:

    Listing courtesy of:

    Kevin Hinton 312-216-2422,

    Keller Williams ONEChicago,

    Jamie Rossi 224-246-2211,

    Keller Williams ONEChicago

    Bought with:

    Thomas Pilafas

    Charles Rutenberg Realty

    Source: MRED as distributed by MLS GRID,MLS#: 12625724MLS Logo

    Facts & features

    Interior

    Bedrooms & bathrooms
    • Bedrooms: 4
    • Bathrooms: 4
    • Full bathrooms: 3
    • 1/2 bathrooms: 1
    Primary bedroom
    • Features: Flooring (Luxury Vinyl), Bathroom (Full)
    • Level: Second
    • Area: 224 Square Feet
    • Dimensions: 16X14
    Bedroom 2
    • Features: Flooring (Luxury Vinyl)
    • Level: Second
    • Area: 120 Square Feet
    • Dimensions: 12X10
    Bedroom 3
    • Features: Flooring (Luxury Vinyl)
    • Level: Second
    • Area: 110 Square Feet
    • Dimensions: 11X10
    Bedroom 4
    • Features: Flooring (Luxury Vinyl)
    • Level: Main
    • Area: 260 Square Feet
    • Dimensions: 20X13
    Dining room
    • Features: Flooring (Luxury Vinyl)
    • Level: Main
    • Area: 132 Square Feet
    • Dimensions: 12X11
    Family room
    • Features: Flooring (Luxury Vinyl)
    • Level: Main
    • Area: 360 Square Feet
    • Dimensions: 20X18
    Kitchen
    • Features: Kitchen (Eating Area-Breakfast Bar, Island, Updated Kitchen), Flooring (Luxury Vinyl)
    • Level: Main
    • Area: 168 Square Feet
    • Dimensions: 14X12
    Laundry
    • Features: Flooring (Ceramic Tile)
    • Level: Main
    • Area: 42 Square Feet
    • Dimensions: 7X6
    Office
    • Features: Flooring (Luxury Vinyl)
    • Level: Main
    • Area: 120 Square Feet
    • Dimensions: 12X10
    Heating
    • Natural Gas
    Cooling
    • Central Air
    Appliances
    • Included: Range, Dishwasher, Refrigerator, Washer, Dryer, Disposal, Stainless Steel Appliance(s), Range Hood
    • Laundry: Main Level
    Features
    • 1st Floor Bedroom, 1st Floor Full Bath, Built-in Features, Walk-In Closet(s), Separate Dining Room
    • Flooring: Laminate
    • Windows: Skylight(s)
    • Basement: None
    • Number of fireplaces: 1
    • Fireplace features: Wood Burning, Living Room
    Interior area
    • Total structure area: 0

    Property

    Parking
    • Total spaces: 4
    • Parking features: Asphalt, Garage Door Opener, Heated Garage, Tandem, Yes, Garage Owned, Detached, Garage
    • Garage spaces: 4
    • Has uncovered spaces: Yes
    Accessibility
    • Accessibility features: No Disability Access
    Features
    • Stories: 2
    Lot
    • Size: 10,201 sqft
    • Dimensions: 60X168
    Details
    • Parcel number: 02254050170000
    • Special conditions: None
    • Other equipment: TV-Cable, Ceiling Fan(s)

    Construction

    Type & style
    • Home type: SingleFamily
    • Property subtype: Single Family Residence
    Materials
    • Vinyl Siding, Frame
    • Roof: Asphalt
    Condition
    • New construction: No
    • Year built: 1952
    • Major remodel year: 2005

    Utilities & green energy

    • Sewer: Public Sewer
    • Water: Lake Michigan

    Community & neighborhood

    Community
    • Community features: Park, Sidewalks, Street Lights, Street Paved
    Location
    • Region: Rolling Meadows

    HOA & financial

    HOA
    • Services included: None

    Other

    Other facts
    • Listing terms: Cash
    • Ownership: Fee Simple

    Price history

    DateEventPrice
    6/5/2026Sold$549,000
    Source: MRED as distributed by MLS GRID #12625724 Report a problem
    5/20/2026Listing removed$549,000
    Source: MRED as distributed by MLS GRID #12625724 Report a problem
    4/27/2026Contingent$549,000
    Source: MRED as distributed by MLS GRID #12625724 Report a problem
    4/22/2026Listed for sale$549,000+50.8%
    Source: MRED as distributed by MLS GRID #12625724 Report a problem
    10/19/2020Sold$364,000
    Source: Public Record Report a problem
    8/7/2020Sold$364,000-2.9%
    Source: MRED as distributed by MLS GRID #10728722 Report a problem
    7/1/2020Pending sale$374,995
    Source: Berkshire Hathaway HomeServices American Heritage #10728722 Report a problem
    6/29/2020Price change$374,995-2.6%
    Source: Berkshire Hathaway HomeServices American Heritage #10728722 Report a problem
    5/29/2020Price change$385,000-0.6%
    Source: Berkshire Hathaway HomeServices American Heritage #10728722 Report a problem
    3/20/2020Listed for sale$387,500
    Source: Berkshire Hathaway HomeServices American Heritage #10602277 Report a problem

    Public tax history

    YearProperty taxesTax assessment
    2024-- $33,134 -8%
    2023$11,034 +4.4%$36,000
    2022$10,566 +18.3%$36,000 +33.5%
    2021$8,932 +15.7%$26,971
    2020$7,718 -0.7%$26,971 -10.5%
    2019$7,770 -1.4%$30,136 +8.6%
    2018$7,877 -3%$27,754 -4.1%
    2017$8,117 +3.8%$28,955
    2016$7,821 +5.1%$28,955 +10.3%
    2015$7,440 +2.2%$26,252
    2014$7,279 -6.9%$26,252 -8.5%
    2013$7,821 +4.1%$28,701 -10.1%
    2012$7,513 +10.8%$31,908
    2011$6,780 +5.8%$31,908
    2010$6,411 +15.6%$31,908 +3.6%
    2009$5,544 +20.8%$30,802 -5%
    2008$4,588 +16.5%$32,423
    2007$3,937 +2.8%$32,423 +37.5%
    2006$3,830 +6.4%$23,583
    2005$3,600 -23.1%$23,583
    2004$4,681 +17.2%$23,583 +23.4%
    2003$3,996 +3.5%$19,116
    2002$3,861 +28%$19,116
    2001$3,015 +1.5%$19,116 +19.4%
    2000$2,969 -11.3%$16,007
    1999$3,346 $16,007

    Find assessor info on the county website

    Neighborhood: 60008

    Nearby schools

    GreatSchools rating
    Schools provided by the listing agent
    • Elementary: Kimball Hill Elementary School
    • Middle: Carl Sandburg Middle School
    • High: Rolling Meadows High School
    • District: 15

    Source: MRED as distributed by MLS GRID. This data may not be complete. We recommend contacting the local school district to confirm school assignments for this home.

    Get a cash offer in 3 minutes
    Find out how much your home could sell for in as little as 3 minutes with a no-obligation cash offer.
    Estimated market value
    $551,300
    Get a cash offer in 3 minutes
    Find out how much your home could sell for in as little as 3 minutes with a no-obligation cash offer.
    Estimated market value
    $551,300