Skip main navigation
For sale
  • $278,000

    2203 Falls Gable Ln #B, Baltimore, MD 21209

    2beds
    1,430sqft
    : 
    Loading
    Get pre-qualified
    Condominium
    Built in 1994
    -- sqft lot
    $274,000 Zestimate®
    $194/sqft
    $357/mo HOA

    What's special

    Loft areaWelcoming entrywayBeautifully maintained common groundsEntry-level bedroomCeiling fansFormal dining areaConvenient pantry
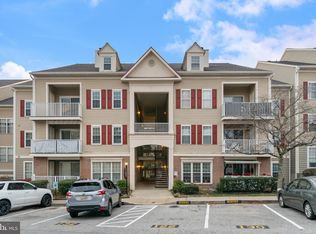
    Discover this charming penthouse unit in the desirable Falls Gable community, offering a perfect blend of comfort and convenience. With 2 spacious bedrooms and 2 full bathrooms, this 1,430 sq. ft. residence features a well-designed layout that maximizes space and functionality. Including the loft area, which makes this particular condo unique amongst its neighbors. Step inside to find a welcoming entryway leading to a formal dining area and a cozy living space highlighted by a gas fireplace with glass doors, perfect for relaxation. The kitchen is equipped with modern appliances, including a built-in microwave, range, cooktop, dishwasher, and disposal, complemented by a convenient pantry for all your storage needs. Enjoy the luxury of hardwood and ceramic tile flooring, along with plush carpeting in the bedrooms. The master suite boasts a walk-in closet and a stall shower in the bathroom, ensuring both comfort and privacy. Additional features include ceiling fans and an entry-level bedroom for added convenience. Take advantage of the community amenities, including a refreshing outdoor pool, clubhouse, and beautifully maintained common grounds. Assigned parking and lighted, paved parking areas enhance accessibility. Situated slope-side with serene views of trees and woods, this property offers a tranquil retreat while being close to local attractions. Experience the ease of maintenance-free living with included services such as lawn care, snow removal, and trash collection. This penthouse unit is a perfect opportunity for those seeking a blend of comfort, community, and convenience.
    2 days
    |
    114
    |
    6
    |

    Zillow last checked:

    Listing updated:

    Listed by:

    justan johnson 301-437-6777,

    Bennett Realty Solutions 3016464047

    Source: Bright MLS,MLS#: MDBC2169050MLS Logo

    Loading...

      Facts & features

      Interior

      Bedrooms & bathrooms
      • Bedrooms: 2
      • Bathrooms: 2
      • Full bathrooms: 2
      • Main level bathrooms: 2
      • Main level bedrooms: 2
      Basement
      • Area: 0
      Heating
      • Forced Air, Natural Gas
      Cooling
      • Central Air, Electric
      Appliances
      • Included: Microwave, Built-In Range, Cooktop, Dishwasher, Disposal, Gas Water Heater
      • Laundry: Dryer In Unit, Upper Level, Washer In Unit, In Unit
      Features
      • Bathroom - Stall Shower, Ceiling Fan(s), Dining Area, Entry Level Bedroom, Formal/Separate Dining Room, Pantry, Walk-In Closet(s)
      • Flooring: Carpet, Ceramic Tile, Hardwood, Wood
      • Has basement: No
      • Number of fireplaces: 1
      • Fireplace features: Glass Doors, Gas/Propane, Mantel(s)
      Interior area
      • Total structure area: 1,430
      • Total interior livable area: 1,430 sqft
      • Finished area above ground: 1,430
      • Finished area below ground: 0

      Property

      Parking
      • Parking features: Assigned, Lighted, Paved, Private, Parking Lot
      • Details: Assigned Parking
      Accessibility
      • Accessibility features: None
      Features
      • Levels: Two
      • Stories: 2
      • Exterior features: Balcony
      • Pool features: Community
      • Has view: Yes
      • View description: Trees/Woods
      Lot
      • Size: 1,430 Square Feet
      • Features: Slope Side
      Details
      • Additional structures: Above Grade, Below Grade
      • Parcel number: 04032200019692
      • Zoning: U
      • Zoning description: U Residential Condominium
      • Special conditions: Standard

      Construction

      Type & style
      • Home type: Condo
      • Property subtype: Condominium
      • Attached to another structure: Yes
      Materials
      • Other
      • Foundation: Slab
      • Roof: Unknown
      Condition
      • Good
      • New construction: No
      • Year built: 1994

      Utilities & green energy

      • Sewer: Public Sewer
      • Water: Public
      • Utilities for property: Cable Available, Electricity Available, Natural Gas Available

      Community & HOA

      Community
      • Condo and coop fee: $357 monthly
      • Subdivision: Falls Gable
      HOA
      • Has HOA: No
      • Amenities included: Clubhouse, Common Grounds, Pool, Reserved/Assigned Parking
      • Services included: Common Area Maintenance, Maintenance Structure, Maintenance Grounds, Pool(s), Snow Removal, Trash, Water
      Location
      • Region: Baltimore

      Financial & listing details

      • Price per square foot: $194/sqft
      • Tax assessed value: $275,000
      • Annual tax amount: $2,485
      • Date on market: 7/8/2026
      • Listing agreement: Exclusive Right To Sell
      • Listing terms: Cash,Conventional,FHA
      • Ownership: Fee Simple

        Estimated market value

        $274,000

        $260,000 - $288,000

        $2,254/mo

        Price history

        DateEventPrice
        7/8/2026Listed for sale$278,000+3%$194/sqft
        Source: Bright MLS #MDBC2169050 Report a problem
        5/29/2024Sold$270,000+1.9%$189/sqft
        Source: Bright MLS #MDBC2092652 Report a problem
        5/5/2024Pending sale$264,900$185/sqft
        Source: Bright MLS #MDBC2092652 Report a problem
        4/10/2024Contingent$264,900$185/sqft
        Source: Bright MLS #MDBC2092652 Report a problem
        4/4/2024Listed for sale$264,900+139.7%$185/sqft
        Source: Bright MLS #MDBC2092652 Report a problem
        8/21/2001Sold$110,500$77/sqft
        Source: Public Record Report a problem

        Public tax history

        YearProperty taxesTax assessment
        2025$3,708 +54.3%$205,000 +3.4%
        2024$2,404 +3.5%$198,333 +3.5%
        2023$2,323 +3.6%$191,667 +3.6%
        2022$2,242 +0.9%$185,000 +0.9%
        2021$2,222 +0.9%$183,333 +0.9%
        2020$2,202 +0.9%$181,667 +0.9%
        2019$2,182 +1.9%$180,000 +1.9%
        2018$2,141 +1.9%$176,667 +1.9%
        2017$2,101 -9.8%$173,333 +2%
        2016$2,329 $170,000
        2015$2,329 $170,000
        2014$2,329 $170,000 -2.9%
        2013-- $175,000
        2012-- $175,000
        2011-- $175,000 -15.9%
        2010-- $208,000 +11.4%
        2009-- $186,666 +12.9%
        2008-- $165,333 +14.8%
        2007-- $144,000 +10.2%
        2006-- $130,666 +11.4%
        2005-- $117,333 +12.8%
        2004-- $104,000
        2003-- $104,000
        2002-- $104,000
        2001-- $104,000
        Find assessor info on the county website

        Monthly payment

        Est. payment

        Payment breakdown

        Explore the cost of this home by adjusting the details. Changes won't be saved.
        All calculations are estimates and provided by Zillow, Inc. for informational purposes only. Actual amounts may vary.
        HOA fees may include property taxes on listings classified as Co-Ops. Contact the listing agent and/or owner for fee details.
        Mortgage interest rates are dependent on a number of factors, including credit score, down payment, and repayment length. Interest rate data provided by Zillow Group Marketplace, Inc. as of 1/1/1970 from various mortgage lenders with which we have lead or other similar arrangements; the Estimated Payment is an average of those rates.
        See how much you could borrow to make a competitive offer.

        Climate risks

        Neighborhood: 21209

        Getting around

        28 / 100
        Car-Dependent
        28 / 100
        Some Transit
        17 / 100
        Somewhat Bikeable

        Nearby schools

        GreatSchools rating
        Schools provided by the listing agent
        • District: Baltimore County Public Schools

        Source: Bright MLS. This data may not be complete. We recommend contacting the local school district to confirm school assignments for this home.

        A local agent can set up tours, give advice and negotiate with sellers.

        Browse local experts

        Similar homes