Welcome to this charming move-in-ready 2BR, 2BA townhouse conveniently located to all the amenities that Hudson provides. Step inside to find a warm, open living area with updated flooring that flows throughout the home. The kitchen boasts updated granite countertops along with plenty of storage for your cooking and entertaining needs. You will stay comfortable in any season with the new furnace and A/C installed in 2021, while a covered rear porch allows you to take in the outdoors. Don't miss out on this fantastic single level living and low-maintenance home!
Pending
Price cut: $9.9K (8/18)
$310,000
2203 Foxglove Way, Hudson, WI 54016
2beds
1,447sqft
(TH) Side x Side
Built in 1999
3,223 Square Feet Lot
$-- Zestimate®
$214/sqft
$325/mo HOA
What's special
- 64 days
- 365
- 7
Likely to sell faster than
Zillow last checked:
Listing updated:
Listed by:
Jed Hopp 715-441-9463,
Edina Realty, Inc.
Source: NorthstarMLS as distributed by MLS GRID,MLS#: 7119144
Facts & features
Interior
Bedrooms & bathrooms
- Bedrooms: 2
- Bathrooms: 2
- Full bathrooms: 1
- 1/2 bathrooms: 1
Bedroom
- Level: Main
- Area: 216 Square Feet
- Dimensions: 18 x 12
Bedroom 2
- Level: Main
- Area: 120 Square Feet
- Dimensions: 10 x 12
Dining room
- Level: Main
- Area: 104 Square Feet
- Dimensions: 13 x 8
Kitchen
- Level: Main
- Area: 98 Square Feet
- Dimensions: 14 x 7
Living room
- Level: Main
- Area: 266 Square Feet
- Dimensions: 19 x 14
Heating
- Forced Air
Cooling
- Central Air
Appliances
- Included: Dishwasher, Dryer, Gas Water Heater, Microwave, Range, Refrigerator, Washer
- Laundry: Main Level
Features
- Basement: None
- Has fireplace: No
Interior area
- Total structure area: 1,447
- Total interior livable area: 1,447 sqft
- Finished area above ground: 1,447
- Finished area below ground: 0
Property
Parking
- Total spaces: 2
- Parking features: Attached, Garage Door Opener, Parking Lot
- Attached garage spaces: 2
- Has uncovered spaces: Yes
Accessibility
- Accessibility features: No Stairs External, No Stairs Internal
Features
- Levels: One
- Stories: 1
- Patio & porch: Covered, Rear Porch
- Pool features: None
Lot
- Size: 3,223 Square Feet
Details
- Foundation area: 1447
- Parcel number: 236199002058
- Zoning description: Residential-Single Family
Construction
Type & style
- Home type: Townhouse
- Property subtype: (TH) Side x Side
- Attached to another structure: Yes
Materials
- Frame
- Roof: Age 8 Years or Less
Condition
- New construction: No
- Year built: 1999
Utilities & green energy
- Electric: 100 Amp Service
- Gas: Natural Gas
- Sewer: City Sewer/Connected
- Water: City Water/Connected
Community & HOA
Community
- Subdivision: Townhomes/Bieneman Farm
HOA
- Has HOA: Yes
- Services included: Maintenance Structure, Hazard Insurance, Lawn Care, Other, Maintenance Grounds, Professional Mgmt, Sanitation, Snow Removal
- HOA fee: $325 monthly
- HOA name: Cities Management
- HOA phone: 612-381-8600
Location
- Region: Hudson
Financial & listing details
- Price per square foot: $214/sqft
- Tax assessed value: $295,800
- Annual tax amount: $3,613
- Date on market: 7/30/2026
- Cumulative days on market: 58 days
Estimated market value
Not available
Estimated sales range
Not available
Not available
Price history
| Date | Event | Price |
|---|---|---|
| 9/25/2026 | Pending sale | $310,000$214/sqft |
Source:  NorthstarMLS as distributed by MLS GRID #7119144 Report a problem NorthstarMLS as distributed by MLS GRID #7119144 Report a problem | ||
| 8/18/2026 | Price change | $310,000-3.1%$214/sqft |
Source: NorthstarMLS as distributed by MLS GRID #7119144 Report a problem | ||
| 8/6/2026 | Listed for sale | $319,900+102.1%$221/sqft |
Source: NorthstarMLS as distributed by MLS GRID #7119144 Report a problem | ||
| 10/15/2008 | Sold | $158,300-10.6%$109/sqft |
Source:  Lake Superior Area Realtors as distributed by MLS GRID #1278631 Report a problem Lake Superior Area Realtors as distributed by MLS GRID #1278631 Report a problem | ||
| 5/16/2008 | Listing removed | $177,000$122/sqft |
Source: Number1Expert #3149396 Report a problem | ||
| 11/14/2007 | Listed for sale | $177,000$122/sqft |
Source: Number1Expert #3149396 Report a problem | ||
Public tax history
| Year | Property taxes | Tax assessment |
|---|---|---|
| 2025 | $4,378 +2.2% | $292,700 +38.7% |
| 2024 | $4,283 +6.8% | $211,000 |
| 2023 | $4,009 +20.6% | $211,000 |
| 2022 | $3,324 +7.7% | $211,000 |
| 2021 | $3,087 -3.1% | $211,000 |
| 2020 | $3,184 -2.1% | $211,000 +51.4% |
| 2019 | $3,254 +6.1% | $139,400 |
| 2018 | $3,067 +20.5% | $139,400 |
| 2017 | $2,545 +5.2% | $139,400 |
| 2016 | $2,421 +6.4% | $139,400 |
| 2015 | $2,274 +2% | $139,400 |
| 2014 | $2,230 -3.6% | $139,400 |
| 2013 | $2,314 0% | $139,400 |
| 2012 | $2,314 +4.9% | $139,400 |
| 2011 | $2,207 -9.2% | $139,400 -20.3% |
| 2010 | $2,429 -0.9% | $174,800 |
| 2009 | $2,450 +5% | $174,800 |
| 2008 | $2,334 -4.5% | $174,800 |
| 2007 | $2,445 +4.2% | $174,800 |
| 2006 | $2,347 -22.9% | $174,800 +21.5% |
| 2005 | $3,045 | $143,900 |
| 2004 | -- | $143,900 |
| 2003 | $3,228 | $143,900 +2.6% |
| 2002 | -- | $140,300 |
| 2001 | $3,098 +13.6% | $140,300 |
| 2000 | $2,727 | $140,300 |
Find assessor info on the county website
Monthly payment
Est. payment
Payment breakdown
Explore the cost of this home by adjusting the details. Changes won't be saved.Climate risks
Neighborhood: 54016
Similar homes
- $324,0003 bd2 ba1.6k sqft1143 Bergmann Dr, Stillwater, MN 55082For Sale
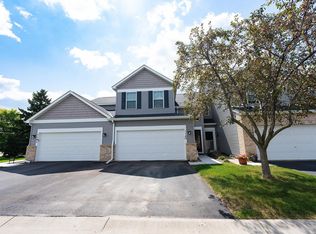
 MLS ID #7124296, Charles A Campbell, List With Freedom. NorthstarMLS as distributed by MLS GRID
 - $310,0002 bd2 ba1.3k sqft700 Leroy Ln APT 12, River Falls, WI 54022For Sale
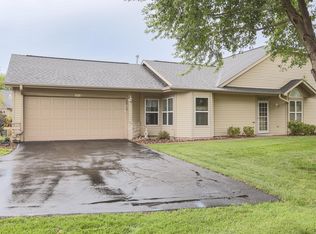 MLS ID #7138945, Terry K. McKay, GRI, RE/MAX Synergy. NorthstarMLS as distributed by MLS GRID
 - $279,9002 bd2 ba1.4k sqft8846 92nd St S, Cottage Grove, MN 55016For Sale
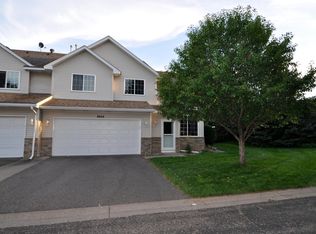 MLS ID #7142590, Kristine Biessener, Edina Realty, Inc.. NorthstarMLS as distributed by MLS GRID
 - $340,0002 bd2 ba1.4k sqft10478 Bay View Ln, Woodbury, MN 55129For Sale
 MLS ID #7121189, Warren Wessel, GRI, Keller Williams Premier Realty. NorthstarMLS as distributed by MLS GRID
 - $280,0002 bd2 ba1.6k sqft1929 Bielenberg Dr, Woodbury, MN 55125For SaleMLS ID #7139919, Susan E. Bezdicek, Coldwell Banker Realty. NorthstarMLS as distributed by MLS GRID
- $320,0003 bd3 ba1.7k sqft1836 Kristy St, River Falls, WI 54022For SaleMLS ID #7142790, Cali Flett, Property Executives Realty. NorthstarMLS as distributed by MLS GRID
- $278,0002 bd2 ba1.5k sqft3775 Hazel Trl Unit G, Woodbury, MN 55129For SaleMLS ID #7103184, Nalee Vue, Home Sellers. NorthstarMLS as distributed by MLS GRID
- $304,9003 bd3 ba1.7k sqft3776 Hazel Trl Unit C, Woodbury, MN 55129For SaleMLS ID #7121863, Justyna M. Johnson, eXp Realty. NorthstarMLS as distributed by MLS GRID
- $314,0002 bd2 ba1.4k sqft241 Tuttle Dr, Hastings, MN 55033For SaleMLS ID #7148649, Thomas Kane, Hastings Realty Inc.. NorthstarMLS as distributed by MLS GRID
- $289,5003 bd3 ba1.6k sqft1611 Woodlynn Ave Unit 3, Saint Paul, MN 55109For SaleMLS ID #7116324, Patrick B. Corbett, Strata Real Estate Resources. NorthstarMLS as distributed by MLS GRID
- $299,5003 bd3 ba1.7k sqft3232 Oak View Dr, Woodbury, MN 55129For SaleMLS ID #7090809, Jorge Gualpa, Pemberton RE. NorthstarMLS as distributed by MLS GRID
- $310,0002 bd2 ba1.5k sqft1458 Wooduck Ln, New Richmond, WI 54017For SaleMLS ID #7123353, Jeffrey Fern, Whitetail Properties Real Esta. NorthstarMLS as distributed by MLS GRID
- $300,0003 bd2 ba1.6k sqft6865 Romeo Rd, Woodbury, MN 55125For SaleMLS ID #7133447, Mercedes Renee Arens, Realty ONE Group Choice. NorthstarMLS as distributed by MLS GRID
- $249,9902 bd2 ba1.2k sqft8663 Quarry Ridge Ln Unit F, Woodbury, MN 55125For SaleMLS ID #7116079, German Malkovich, LPT Realty, LLC. NorthstarMLS as distributed by MLS GRID
- $299,9003 bd1 ba1.2k sqft436 Kennedy St, River Falls, WI 54022For SaleMLS ID #7120246, Aaron Arf, Property Executives Realty. NorthstarMLS as distributed by MLS GRID
- $320,0002 bd2 ba1.4k sqft393 Allen Ave, Little Canada, MN 55117For SaleMLS ID #7133831, William C Keller, eXp Realty. NorthstarMLS as distributed by MLS GRID
- $278,5002 bd2 ba1.5k sqft3349 Cory Ln, Hastings, MN 55033For SaleMLS ID #7140784, Linda K. Everett, Edina Realty, Inc.. NorthstarMLS as distributed by MLS GRID
- $349,9002 bd2 ba1.5k sqft6936 Inverness Ct #23, Inver Grove Heights, MN 55077For SaleMLS ID #7151481, Beth L Andrews, Coldwell Banker Realty - Southwest Regional. NorthstarMLS as distributed by MLS GRID
- $339,9002 bd2 ba1.5k sqft3235 Hamlet Dr, Woodbury, MN 55125For SaleMLS ID #7141929, Sherry Birchem, Coldwell Banker Realty. NorthstarMLS as distributed by MLS GRID
- $372,5003 bd2 ba1.7k sqft5853 Oxboro Ave N, Stillwater, MN 55082For SaleMLS ID #7123236, Jan J. Niemiec, Edina Realty, Inc.. NorthstarMLS as distributed by MLS GRID
