Skip main navigation
Sold for $425,000
Street View
  • $425,000

    2203 Franklin Drive, Winterville, NC 28590

    4beds
    2,563sqft
    Single Family Residence
    Built in 2007
    1.2 Acres Lot
    $421,000 Zestimate®
    $166/sqft
    $2,420 Estimated rent

    Home value

    $421,000

    $400,000 - $442,000

    $2,420/mo

    Zestimate® history
    Loading
    Loading...

    Owner options

    List your home for rent

    $2,420/mo

    Rent Zestimate®

    Find your next renter with Zillow Rental Manager. Plus, with online applications, you can quickly screen prospective tenants – for free.

    Learn more

    $2,420/mo

    Rent Zestimate®

    Refinance and save

    $2,623/mo

    Est. payment

    Refinancing to a lower rate could help reduce your monthly payments and save thousands over the life of the loan.

    See today's rates

    $2,623/mo

    Est. payment

    Explore your selling options

    Work with a Zillow partner agent

    Leverage their expertise and Zillow's premium Showcase listings to get your home seen by more buyers.

    Get started

    List with your own agent

    Get your home in front of millions of buyers by listing it on Zillow.

    Learn how to do it

    Sell it yourself

    Take full control of how buyers see your home on Zillow by listing For Sale by Owner (FSBO).

    List your home

    What's special

    Modern finishesLarge bonus roomDedicated home officeOpen-concept kitchenStainless steel lg appliancesExpansive living spaceAmple cabinetry
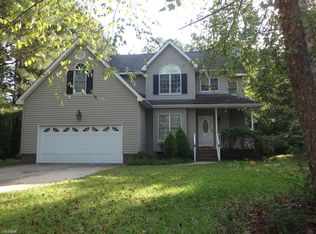
    $45,000 Price Drop!! Welcome to 2203 Franklin Drive, a beautifully designed residence located in the desirable Canterbury subdivision of Winterville, NC, and in the highly sought-after Wintergreen Primary School District. This stunning home sits on an impressive 1.2-acre lot, offering rare outdoor space perfect for entertaining, gardening, or simply enjoying peaceful moments in your private backyard retreat. Step inside and experience over 2,500 square feet of expansive living space thoughtfully laid out across 11 total rooms. The home features 4 spacious bedrooms and 3 full bathrooms, providing plenty of room for family and guests. The large bonus room adds flexibility for a media room, playroom, or additional guest space. On the main floor, you'll find a dedicated home office, ideal for remote work or a quiet study area. The open-concept kitchen is equipped with stainless steel LG appliances, complementing the modern finishes and ample cabinetry. Flowing seamlessly from the kitchen, the living and dining areas create a warm, inviting atmosphere perfect for everyday living and hosting. This home is connected to natural gas, providing efficient heating and cooking options. The two-car garage offers additional storage and convenience. With its thoughtful design, generous lot size, and premium features, 2203 Franklin Drive perfectly balances comfort, functionality, and space. Don't miss your chance to own this exceptional home in one of Winterville's most sought-after communities. Schedule your private showing today!

    Zillow last checked:

    Listing updated:

    Listed by:

    Vicki Lemmond 252-515-2100,

    REAL Broker LLC

    Bought with:

    Donald Strayer, 314887

    Allen Tate - ENC Pirate Realty

    Source: Hive MLS,MLS#: 100517512MLS LogoOriginating MLS: Carteret County Association of Realtors

    Facts & features

    Interior

    Bedrooms & bathrooms
    • Bedrooms: 4
    • Bathrooms: 3
    • Full bathrooms: 3
    Rooms
    • Room types: Dining Room
    Primary bedroom
    • Level: Non Primary Living Area
    Dining room
    • Features: Combination, Formal, Eat-in Kitchen
    Heating
    • Fireplace(s), Electric, Forced Air, Heat Pump, Natural Gas
    Cooling
    • Central Air
    Appliances
    • Included: Gas Oven, Built-In Microwave, Washer, Refrigerator, Dryer, Dishwasher
    • Laundry: Laundry Room
    Features
    • Walk-in Closet(s), Tray Ceiling(s), Entrance Foyer, Mud Room, Solid Surface, Whirlpool, Bookcases, Ceiling Fan(s), Pantry, Walk-in Shower, Blinds/Shades, Gas Log, Walk-In Closet(s)
    • Flooring: LVT/LVP, Carpet, Tile
    • Has fireplace: Yes
    • Fireplace features: Gas Log
    Interior area
    • Total structure area: 2,563
    • Total interior livable area: 2,563 sqft

    Property

    Parking
    • Total spaces: 2
    • Parking features: Garage Faces Front, Attached, Concrete, Off Street, On Site
    • Attached garage spaces: 2
    Features
    • Levels: Two
    • Stories: 2
    • Patio & porch: Covered, Deck, Porch
    • Fencing: Metal/Ornamental,Chain Link,Back Yard
    Lot
    • Size: 1.2 Acres
    Details
    • Parcel number: 4685345695
    • Zoning: R10
    • Special conditions: Standard

    Construction

    Type & style
    • Home type: SingleFamily
    • Property subtype: Single Family Residence
    Materials
    • Vinyl Siding
    • Foundation: Crawl Space
    • Roof: Architectural Shingle
    Condition
    • New construction: No
    • Year built: 2007

    Utilities & green energy

    • Sewer: Public Sewer
    • Water: Public
    • Utilities for property: Natural Gas Connected, Sewer Connected, Water Connected

    Community & HOA

    Community
    • Security: Security System
    • Subdivision: Canterbury
    HOA
    • Has HOA: No
    Location
    • Region: Winterville

    Financial & listing details

    • Price per square foot: $166/sqft
    • Tax assessed value: $324,390
    • Annual tax amount: $2,174
    • Date on market: 8/21/2025
    • Cumulative days on market: 109 days
    • Listing agreement: Exclusive Right To Sell
    • Listing terms: Cash,Conventional,USDA Loan,VA Loan

    Price history

    DateEventPrice
    12/8/2025Sold$425,000-6.6%$166/sqft
    Source: Hive MLS #100517512 Report a problem
    10/23/2025Pending sale$455,000$178/sqft
    Source: Hive MLS #100517512 Report a problem
    10/21/2025Contingent$455,000$178/sqft
    Source: Hive MLS #100517512 Report a problem
    9/21/2025Price change$455,000-3.2%$178/sqft
    Source: Hive MLS #100517512 Report a problem
    8/12/2025Price change$470,000-3.1%$183/sqft
    Source: Hive MLS #100517512 Report a problem
    7/19/2025Price change$485,000-3%$189/sqft
    Source: Hive MLS #100517512 Report a problem
    7/5/2025Listed for sale$499,900+8.7%$195/sqft
    Source: Hive MLS #100517512 Report a problem
    6/10/2025Sold$460,000+0%$179/sqft
    Source: Public Record Report a problem
    4/11/2024Sold$459,900$179/sqft
    Source: Hive MLS #100430172 Report a problem
    3/8/2024Pending sale$459,900$179/sqft
    Source: Hive MLS #100430172 Report a problem
    3/4/2024Listed for sale$459,900+25.3%$179/sqft
    Source: Hive MLS #100430172 Report a problem
    4/19/2022Sold$367,000+2%$143/sqft
    Source: Public Record Report a problem
    3/7/2022Pending sale$359,900$140/sqft
    Source: Hive MLS #100315249 Report a problem
    3/4/2022Listed for sale$359,900+22%$140/sqft
    Source: Hive MLS #100315249 Report a problem
    8/14/2020Sold$295,000$115/sqft
    Source: Public Record Report a problem
    7/4/2020Pending sale$295,000$115/sqft
    Source: RE/MAX PREFERRED REALTY #100224349 Report a problem
    6/29/2020Listed for sale$295,000+7.3%$115/sqft
    Source: RE/MAX PREFERRED REALTY #100224349 Report a problem
    7/20/2007Sold$275,000+685.7%$107/sqft
    Source: Public Record Report a problem
    3/7/2007Sold$35,000$14/sqft
    Source: Public Record Report a problem

    Public tax history

    YearProperty taxesTax assessment
    2025$2,174 +0.6%$324,390
    2024$2,162 +10.6%$324,390 +32.3%
    2023$1,955 +0.6%$245,132
    2022$1,943 $245,132
    2021-- $245,132
    2020$1,955 +6.7%$245,132 +8.4%
    2019$1,832 +3.2%$226,215
    2018$1,775 $226,215
    2017$1,775 $226,215
    2016$1,775 $226,215 -3.6%
    2015$1,775 $234,662
    2014$1,775 $234,662
    2013-- $234,662
    2012-- $234,662 -5.4%
    2011-- $248,051
    2010-- $248,051
    2009-- $248,051
    2008-- $248,051 +15.7%
    2007-- $214,476
    Find assessor info on the county website

    Neighborhood: 28590

    Nearby schools

    GreatSchools rating
    Schools provided by the listing agent
    • Elementary: Wintergreen Primary School
    • Middle: A.G. Cox
    • High: South Central (Winterville)

    Source: Hive MLS. This data may not be complete. We recommend contacting the local school district to confirm school assignments for this home.

    Get pre-qualified for a loan
    At Zillow Home Loans, we can pre-qualify you in as little as 5 minutes with no impact to your credit score.

    An equal housing lender. NMLS #10287.

    Sell for more on Zillow
    Get a Zillow Showcase℠ listing at no additional cost and you could sell for .
    $421,000
    2% more
    +$8,420
    With Zillow Showcase(estimated)
    $429,420