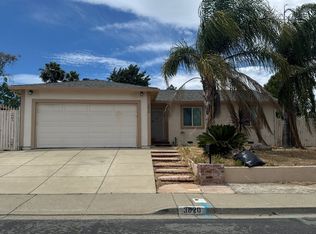
Welcome to 2203 Glenmount Drive, a beautifully renovated 5-bedroom, 2.5-bath home offering 2,128 square feet of thoughtfully designed living space. Completely updated from top to bottom, this move-in-ready property showcases modern finishes, quality craftsmanship, and exceptional attention to detail throughout. Step inside to discover a bright and inviting floor plan featuring brand-new luxury vinyl plank flooring throughout the first floor, plush new carpeting upstairs, fresh interior paint, and recessed lighting that creates a warm and contemporary feel in every room. All new dual-pane windows provide abundant natural light while enhancing energy efficiency and comfort. The stunning remodeled kitchen is the heart of the home and features beautiful new quartz countertops, brand-new cabinetry, and a full suite of brand-new LG stainless steel appliances, making it perfect for everyday living and entertaining family and friends. The bathrooms have been tastefully renovated with new quartz countertops on all vanities, new mirrors, modern fixtures, new toilets, and a sleek new glass shower enclosure, creating stylish and functional spaces throughout the home. Additional upgrades include fresh exterior paint, new interior doors and hardware, updated lighting fixtures throughout, new gutters and downspouts, a new front gate, updated front landscaping, new exterior lighting, and a new garage door spring. No detail has been overlooked in bringing this home up to today's standards. The home is also equipped with an existing solar system, offering enhanced energy efficiency and potential utility savings. The solar agreement is transferable and shall be assumed by the buyer, subject to the solar provider's transfer and qualification requirements. With five spacious bedrooms and multiple living spaces, this home offers incredible flexibility for growing families, guests, a home office, or multigenerational living. Every major cosmetic update has already been completed, allowing you to simply move in and enjoy. Conveniently located near schools, parks, shopping, dining, and commuter routes, this extensively renovated home offers the perfect combination of space, style, and value. Homes with this level of renovation rarely come to market—the hard work has already been done for you. Welcome home!
Coming soon
$599,000
2203 Glenmount Dr, Pittsburg, CA 94565
5beds
2,128sqft
:
Get pre-qualified$4,165/mo
Single Family Residence
Built in 1980
3,920 Square Feet Lot
$426,900 Zestimate®
$281/sqft
$130/mo HOA
What's special
- 2 days |
- 87 |
- 4 |
Zillow last checked:
Listing updated:
Listed by:
Ray J. Marquez DRE #01800314 ray@raymarquez.com,
EXP Realty of California, Inc
Source: bridgeMLS/CCAR/Bay East AOR,MLS#: 41142359
Facts & features
Interior
Bedrooms & bathrooms
- Bedrooms: 5
- Bathrooms: 3
- Full bathrooms: 2
- 1/2 bathrooms: 1
Rooms
- Room types: Family Room
Kitchen
- Features: Stone Counters, Dishwasher, Disposal, Microwave, Refrigerator, Updated Kitchen
Heating
- Forced Air
Cooling
- Central Air
Appliances
- Included: Dishwasher, Microwave, Refrigerator, Gas Water Heater
- Laundry: Gas Dryer Hookup, Hookups Only, Laundry Room
Features
- Updated Kitchen
- Flooring: Tile, Vinyl, Carpet
- Number of fireplaces: 1
- Fireplace features: Family Room
Interior area
- Total structure area: 2,128
- Total interior livable area: 2,128 sqft
Property
Parking
- Total spaces: 2
- Parking features: Attached, Garage Door Opener
- Garage spaces: 2
Features
- Levels: Two Story
- Stories: 2
- Exterior features: Back Yard, Front Yard, Side Yard, Landscape Back, Landscape Front, Low Maintenance
- Pool features: Other, Community
- Fencing: Fenced,Wood
Lot
- Size: 3,920 Square Feet
- Features: Level, Back Yard, Front Yard, Landscaped
Details
- Parcel number: 0884900408
- Special conditions: Standard
Construction
Type & style
- Home type: SingleFamily
- Architectural style: Traditional
- Property subtype: Single Family Residence
Materials
- Wood Siding
- Foundation: Slab
- Roof: Shingle
Condition
- Existing
- New construction: No
- Year built: 1980
Utilities & green energy
- Electric: Photovoltaics Third-Party Owned
- Sewer: Public Sewer
- Water: Public
- Utilities for property: Individual Electric Meter, Individual Gas Meter
Community & HOA
Community
- Security: Carbon Monoxide Detector(s), Double Strapped Water Heater, Smoke Detector(s)
HOA
- Has HOA: Yes
- Amenities included: Pool, Guest Parking
- Services included: Management Fee
- HOA fee: $130 monthly
- HOA name: CALL LISTING AGENT
- HOA phone: 866-473-2573
Location
- Region: Pittsburg
Financial & listing details
- Price per square foot: $281/sqft
- Tax assessed value: $613,315
- Annual tax amount: $7,708
- Date on market: 7/21/2026
- Listing terms: Cash,Conventional,FHA
Estimated market value
$426,900
$384,000 - $474,000
$3,775/mo
Price history
| Date | Event | Price |
|---|---|---|
| 5/7/2026 | Sold | $435,000-6.5%$204/sqft |
Source:  Bay East AOR #41125040 Report a problem Bay East AOR #41125040 Report a problem | ||
| 4/28/2026 | Pending sale | $465,000$219/sqft |
Source: eXp Realty #41125040 Report a problem | ||
| 4/17/2026 | Price change | $465,000-15.3%$219/sqft |
Source: eXp Realty #41125040 Report a problem | ||
| 3/20/2026 | Pending sale | $549,000$258/sqft |
Source: eXp Realty #41125040 Report a problem | ||
| 3/9/2026 | Listed for sale | $549,000-6.9%$258/sqft |
Source: eXp Realty #41125040 Report a problem | ||
| 12/21/2022 | Sold | $589,500-1.6%$277/sqft |
Source:  BAREIS #322097731 Report a problem BAREIS #322097731 Report a problem | ||
| 12/13/2022 | Pending sale | $599,000$281/sqft |
Source: BAREIS #322097731 Report a problem | ||
| 11/27/2022 | Contingent | $599,000$281/sqft |
Source: BAREIS #322097731 Report a problem | ||
| 11/23/2022 | Price change | $599,000-4.2%$281/sqft |
Source: BAREIS #322097731 Report a problem | ||
| 11/4/2022 | Listed for sale | $625,000+290.6%$294/sqft |
Source: BAREIS #322097731 Report a problem | ||
| 1/30/2013 | Sold | $160,000-72.7%$75/sqft |
Source: Public Record Report a problem | ||
| 10/12/2012 | Sold | $585,183+254.7%$275/sqft |
Source: Public Record Report a problem | ||
| 10/11/2012 | Listed for sale | $165,000-70.5%$78/sqft |
Source: Better Homes Realty Report a problem | ||
| 1/12/2007 | Sold | $560,000+234.3%$263/sqft |
Source: Public Record Report a problem | ||
| 4/15/2005 | Sold | $167,500-38%$79/sqft |
Source: Public Record Report a problem | ||
| 10/28/2002 | Sold | $270,000$127/sqft |
Source: Public Record Report a problem | ||
Public tax history
| Year | Property taxes | Tax assessment |
|---|---|---|
| 2025 | $7,708 +5.2% | $613,315 +2% |
| 2024 | $7,327 -26.1% | $601,290 +2% |
| 2023 | $9,913 +243.2% | $589,500 +217.5% |
| 2022 | $2,888 +0.4% | $185,657 +2% |
| 2021 | $2,878 +2.6% | $182,017 +1% |
| 2020 | $2,806 +2.6% | $180,152 +2% |
| 2019 | $2,736 +3.9% | $176,621 +2% |
| 2018 | $2,634 +1% | $173,159 +2% |
| 2017 | $2,608 +8.6% | $169,764 +2% |
| 2016 | $2,401 -1.7% | $166,436 +1.5% |
| 2015 | $2,442 | $163,937 +2% |
| 2014 | $2,442 | $160,726 +0.5% |
| 2013 | -- | $160,000 -11.6% |
| 2012 | -- | $181,000 -12.3% |
| 2011 | -- | $206,500 -0.7% |
| 2010 | -- | $208,000 -7.3% |
| 2009 | -- | $224,500 -34.5% |
| 2008 | -- | $343,000 +17.5% |
| 2007 | -- | $291,872 +2% |
| 2006 | -- | $286,150 +2% |
| 2005 | -- | $280,540 +2% |
| 2004 | -- | $275,040 +1.9% |
| 2003 | -- | $270,000 +81.2% |
| 2002 | -- | $148,993 +2% |
| 2001 | -- | $146,072 |
Find assessor info on the county website
Monthly payment
Est. payment
Payment breakdown
Explore the cost of this home by adjusting the details. Changes won't be saved.Climate risks
Neighborhood: 94565
Getting around
70 / 100
Very WalkableNearby schools
GreatSchools rating
- 3/10Stoneman Elementary SchoolGrades: K-5Distance: 0.7 mi
- 4/10Hillview Junior High SchoolGrades: 6-8Distance: 0.5 mi
- 4/10Pittsburg Senior High SchoolGrades: 9-12Distance: 0.7 mi
- $507,4003 bd2 ba1.2k sqft2205 Glenmount Dr, Pittsburg, CA 94565Off Market
- $564,0003 bd2 ba1.3k sqft2201 Glenmount Dr, Pittsburg, CA 94565Sold
- $558,8003 bd3 ba1.6k sqft2207 Glenmount Dr, Pittsburg, CA 94565Off Market
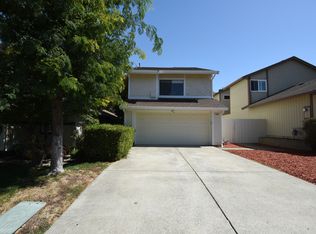
- $603,8004 bd2 ba2.1k sqft2209 Glenmount Dr, Pittsburg, CA 94565Off Market
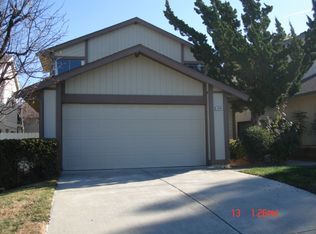
- $536,2003 bd2 ba1.2k sqft2202 Glenmount Dr, Pittsburg, CA 94565Off Market
- $571,7004 bd2 ba2.1k sqft2204 Glenmount Dr, Pittsburg, CA 94565Off Market
- $536,1003 bd2 ba1.6k sqft2206 Glenmount Dr, Pittsburg, CA 94565Off Market
- $573,9003 bd2 ba2.1k sqft2211 Glenmount Dr, Pittsburg, CA 94565Off Market
A local agent can set up tours, give advice and negotiate with sellers.
Similar homes
- $600,0004 bd3 ba2.2k sqft313 Turnstone Cir, Pittsburg, CA 94565For Sale
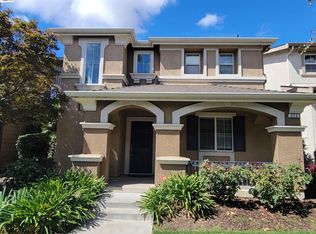 MLS ID #41140250, Esperanza Alvarez-Cardenas. Bay East AOR
 - $590,0005 bd2 ba1.5k sqft27 Robinson Ave, Pittsburg, CA 94565For Sale
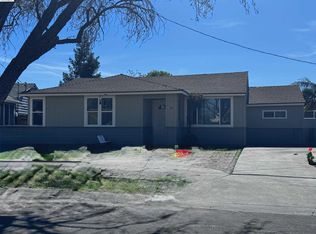 MLS ID #41128173, Carrie Coleman. bridgeMLS/CCAR/Bay East AOR
 - $--3 bd1 ba1.3k sqft3820 Saint Moritz Dr, Pittsburg, CA 94565Auction
 Auction.com 2
 - $549,9003 bd2 ba1.4k sqft4205 McFaul Dr, Pittsburg, CA 94565For Sale
 MLS ID #226082549, Lori Ito Wilcox. MetroList Services of CA
 - $567,8004 bd3 ba1.6k sqft149 Maidenhair St, Pittsburg, CA 94565For SaleMLS ID #41138465, Long Nguyen. CCAR
- $623,8883 bd2 ba1.1k sqft191 Clipper Dr, Pittsburg, CA 94565For SaleMLS ID #41141340, Tess Santos. Bay East AOR
- $780,0005 bd4 ba2.6k sqft36 Greystone Pl, Pittsburg, CA 94565For SaleMLS ID #41135404, Khristian Buison. Bay East AOR
- $659,0004 bd3 ba1.8k sqft148 Heron Dr, Pittsburg, CA 94565For SaleMLS ID #41140067, Brendan Reese. bridgeMLS/CCAR/Bay East AOR
- $615,0003 bd2 ba1.2k sqft20 Dunes Way, Antioch, CA 94509For SaleMLS ID #41142254, Victor Ventanilla. Bay East AOR
- $631,0003 bd3 ba1.5k sqft115 Pelican Loop, Pittsburg, CA 94565For SaleMLS ID #41121251, Henry Valderrama. CCAR
- $675,0004 bd2 ba1.7k sqft4024 Mellowood Dr, Oakley, CA 94561For SaleMLS ID #41142357, Vincent Skaggs. bridgeMLS/CCAR/Bay East AOR
- $575,0003 bd1 ba1.3k sqft251 Rose Ann Ave, Pittsburg, CA 94565For SaleMLS ID #41129854, Rocio Chavez. CCAR
- $585,0002 bd2 ba1.3k sqft505 Carpino Ave, Pittsburg, CA 94565For SaleMLS ID #41136777, Eric Sadati. CCAR
- $--4 bd2 ba1.5k sqft2309 Arthur Way, Antioch, CA 94509AuctionAuction.com 2
- $610,0004 bd2 ba1.7k sqft3513 Rio Grande Dr, Antioch, CA 94509For SaleMLS ID #41140725, Christian Espinosa Rodriguez. bridgeMLS/CCAR/Bay East AOR
- $677,0003 bd2 ba1.7k sqft4850 Mallard Ct, Oakley, CA 94561For SaleMLS ID #41141358, Margaret Hurtado. bridgeMLS/CCAR/Bay East AOR
- $650,0004 bd2 ba1.2k sqft5 Island View Dr, Bay Point, CA 94565For SaleMLS ID #41128080, Henry Valderrama. CCAR
- $674,9994 bd3 ba1.9k sqftNew York Land, Pittsburg, CA 94565For SaleMLS ID #41129697, Isaac Rodrigues. Bay East AOR
- $739,0004 bd3 ba1.8k sqft2268 Oak Hills Dr, Pittsburg, CA 94565For SaleMLS ID #41128916, Henry Valderrama. CCAR
- $563,0004 bd2 ba1.1k sqft29 Delta Dr, Bay Point, CA 94565For SaleMLS ID #41134843, Maria Barrera. Bay East AOR
Local buyer's agents are ready to help
