Skip main navigation
Sold for $380,000
  • $380,000

    2203 Gopher Tortoise Ter, Oakland, FL 34787

    3beds
    1,620sqft
    Townhouse
    Built in 2020
    2,279 Square Feet Lot
    $380,500 Zestimate®
    $235/sqft
    $2,625 Estimated rent

    Home value

    $380,500

    $346,000 - $419,000

    $2,625/mo

    Zestimate® history
    Loading
    Loading...

    Owner options

    List your home for rent

    $2,625/mo

    Rent Zestimate®

    Find your next renter with Zillow Rental Manager. Plus, with online applications, you can quickly screen prospective tenants – for free.

    Learn more

    $2,625/mo

    Rent Zestimate®

    Refinance and save

    $3,150/mo

    Est. payment

    Refinancing to a lower rate could help reduce your monthly payments and save thousands over the life of the loan.

    See today's rates

    $3,150/mo

    Est. payment

    Explore your selling options

    Work with a Zillow partner agent

    Leverage their expertise and Zillow's premium Showcase listings to get your home seen by more buyers.

    Get started

    List with your own agent

    Get your home in front of millions of buyers by listing it on Zillow.

    Learn how to do it

    Sell it yourself

    Take full control of how buyers see your home on Zillow by listing For Sale by Owner (FSBO).

    List your home

    What's special

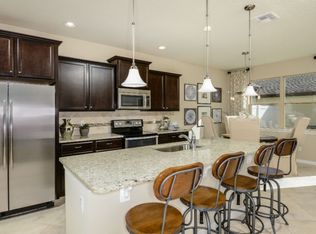
    L-shape granite countertopsOpen-concept layoutStylish laminate flooringStainless steel appliancesLarge kitchen windowsSpacious walk-in showerWalk-in pantry closet
    .**BACK ON THE MARKET**Welcome to this exceptionally appointed town home located in Longleaf at Oakland in Oakland, Florida. This charming residence offers 3 bedrooms and 2.5 bathrooms, perfectly designed with an open-concept layout that features stylish laminate flooring in the living and dining areas. The kitchen is truly the heart of the home, boasting a large island with seating for four, L-shape granite countertops, 42-inch cabinets, and stainless steel appliances. Large kitchen windows flood the space with natural light, creating a bright and inviting atmosphere. Adjacent to the kitchen is a laundry room with storage shelves and a walk-in pantry closet for ample storage. Step outside through a glass French door to a private courtyard paved with bricks, ideal for outdoor relaxing or entertaining. The courtyard leads to a 2-car detached garage and additional parking pad. Inside the garage, you'll find a whole-house water treatment system for convenience and efficiency. Upstairs, the master suite features a walk-in closet, a double sink with granite countertops, and a spacious walk-in shower. There are two additional bedrooms and a second full bathroom, providing plenty of space for family or guests. The stairwell wall is beautifully accented with a custom-designed feature, adding a touch of elegance. For added security, the home is wired for a security system with the option to add cameras. The community offers fantastic amenities including a pool, playground, and sidewalks, making it a great place for families and outdoor activities. Located close to shopping centers and major roads, this property is perfect for first-time home buyers, second homeowners, or investors. Currently rented at $2,600 monthly through 2026, offering immediate rental income. Don’t miss the opportunity to make this exceptional town home your new home!

    Zillow last checked:

    Listing updated:

    Listing Provided by:

    Dawn Thomas LLC 407-579-7273,

    KELLER WILLIAMS REALTY AT THE LAKES 407-566-1800

    Bought with:

    Luniria Cortes, 3174922

    GREEN AVENUE REAL ESTATE LLC

    Source: Stellar MLS,MLS#: O6304790MLS LogoOriginating MLS: Osceola

    Facts & features

    Interior

    Bedrooms & bathrooms
    • Bedrooms: 3
    • Bathrooms: 3
    • Full bathrooms: 2
    • 1/2 bathrooms: 1
    Primary bedroom
    • Features: Walk-In Closet(s)
    • Level: Second
    Bedroom 2
    • Features: Storage Closet
    • Level: Second
    Bedroom 3
    • Features: Storage Closet
    • Level: Second
    Dining room
    • Level: First
    Kitchen
    • Features: Storage Closet
    • Level: First
    Living room
    • Level: First
    Heating
    • Central, Electric
    Cooling
    • Central Air
    Appliances
    • Included: Dishwasher, Disposal, Dryer, Electric Water Heater, Microwave, Range, Refrigerator, Washer, Whole House R.O. System
    • Laundry: Inside
    Features
    • Ceiling Fan(s), Eating Space In Kitchen, Living Room/Dining Room Combo, Open Floorplan, PrimaryBedroom Upstairs, Solid Surface Counters, Solid Wood Cabinets, Split Bedroom, Thermostat, Walk-In Closet(s)
    • Flooring: Carpet, Ceramic Tile, Laminate
    • Doors: French Doors
    • Has fireplace: No
    Interior area
    • Total structure area: 2,275
    • Total interior livable area: 1,620 sqft

    Property

    Parking
    • Total spaces: 2
    • Parking features: Alley Access, Driveway, Garage Door Opener, Garage Faces Rear
    • Attached garage spaces: 2
    • Has uncovered spaces: Yes
    Features
    • Levels: Two
    • Stories: 2
    • Patio & porch: Covered, Front Porch, Patio
    • Exterior features: Irrigation System, Lighting, Sidewalk
    • Fencing: Vinyl
    Lot
    • Size: 2,279 sqft
    Details
    • Parcel number: 202227510101570
    • Zoning: PUD
    • Special conditions: None

    Construction

    Type & style
    • Home type: Townhouse
    • Property subtype: Townhouse
    • Attached to another structure: Yes
    Materials
    • Block, Stucco
    • Foundation: Slab
    • Roof: Shingle
    Condition
    • Completed
    • New construction: No
    • Year built: 2020

    Utilities & green energy

    • Sewer: Public Sewer
    • Water: Public
    • Utilities for property: Public

    Community & neighborhood

    Security
    • Security features: Security System Owned, Smoke Detector(s)
    Community
    • Community features: Association Recreation - Owned, Deed Restrictions, Park, Playground, Pool, Sidewalks
    Location
    • Region: Oakland
    • Subdivision: LONGLEAF AT OAKLAND

    HOA & financial

    HOA
    • Has HOA: No
    • HOA fee: $435 monthly
    • Services included: Community Pool, Reserve Fund, Fidelity Bond, Maintenance Structure, Maintenance Grounds, Pool Maintenance, Recreational Facilities, Trash
    • Association name: Triad Association Management
    • Association phone: 352-602-4803
    • Second association name: LONGLEAF AT OAKLAND
    Other fees
    • Pet fee: $0 monthly
    Other financial information
    • Total actual rent: 31200

    Other

    Other facts
    • Listing terms: Assumable,Cash,Conventional,FHA
    • Ownership: Fee Simple
    • Road surface type: Asphalt, Paved

    Price history

    DateEventPrice
    7/25/2025Sold$380,000-8.4%$235/sqft
    Source: Stellar MLS #O6304790 Report a problem
    7/12/2025Pending sale$415,000$256/sqft
    Source: Stellar MLS #O6304790 Report a problem
    6/19/2025Listed for sale$415,000$256/sqft
    Source: Stellar MLS #O6304790 Report a problem
    6/16/2025Pending sale$415,000$256/sqft
    Source: Stellar MLS #O6304790 Report a problem
    5/17/2025Listed for sale$415,000+36%$256/sqft
    Source: Stellar MLS #O6304790 Report a problem
    7/6/2024Listing removed--
    Source: Stellar MLS #O6213005 Report a problem
    6/11/2024Listed for rent$2,700$2/sqft
    Source: Stellar MLS #O6213005 Report a problem
    10/22/2020Sold$305,100+0%$188/sqft
    Source: Public Record Report a problem
    7/17/2020Price change--
    Source: Pulte Homes Report a problem
    7/13/2020Price change$305,090+0.7%$188/sqft
    Source: Pulte Homes Report a problem
    7/1/2020Price change$303,090+0.7%$187/sqft
    Source: Pulte Homes Report a problem
    6/19/2020Price change$301,090$186/sqft
    Source: Pulte Homes Report a problem
    6/15/2020Listed for sale--
    Source: Pulte Homes Report a problem

    Public tax history

    YearProperty taxesTax assessment
    2024$4,094 +6.1%$266,600 +3%
    2023$3,859 +3.2%$258,835 +3%
    2022$3,738 +1.3%$251,296 +3%
    2021$3,692 +702.8%$243,977 +875.9%
    2020$460 -1.4%$25,000
    2019$467 $25,000

    Find assessor info on the county website

    Neighborhood: 34787

    Nearby schools

    GreatSchools rating
    Schools provided by the listing agent
    • Elementary: Tildenville Elem
    • Middle: Lakeview Middle
    • High: West Orange High

    Source: Stellar MLS. This data may not be complete. We recommend contacting the local school district to confirm school assignments for this home.

    Get a cash offer in 3 minutes
    Find out how much your home could sell for in as little as 3 minutes with a no-obligation cash offer.
    Estimated market value
    $380,500
    Get a cash offer in 3 minutes
    Find out how much your home could sell for in as little as 3 minutes with a no-obligation cash offer.
    Estimated market value
    $380,500