Welcome home to this charming 3-bedroom, 2-bath residence situated on a desirable corner lot, this move-in-ready home offers plenty of space both inside and out. Enjoy the flexibility of two living areas, perfect for entertaining, a game room, home office, or additional family space. Inside, you'll find stylish laminate wood flooring, NEW carpeting, and beautiful dappled oyster granite countertops that add warmth and character to the kitchen. Step outside to a generous backyard featuring a covered patio, ideal for relaxing on warm Texas evenings, along with a storage shed that provides extra space for tools, equipment, or hobbies. With thoughtful updates, versatile living spaces, and a great corner-lot location, this home is ready for its next owner to enjoy. Conveniently located in Irving with easy access to major highways including Highway 183, Loop 12, President George Bush Turnpike, and SH 114, this home is near shopping, dining, entertainment, and major employment centers. Its central location provides convenient access to both Dallas and Fort Worth.
Sold
Price Unknown
2203 Granada Dr, Irving, TX 75060
3beds
1,253sqft
Single Family Residence
Built in 1960
9,365 Square Feet Lot
$276,500 Zestimate®
$--/sqft
$2,080 Estimated rent
Home value
$276,500
$254,000 - $299,000
$2,080/mo
Zestimate® history
Owner options
List your home for rent
$2,080/mo
Rent Zestimate®
Find your next renter with Zillow Rental Manager. Plus, with online applications, you can quickly screen prospective tenants – for free.
$2,080/mo
Rent Zestimate®
Refinance and save
Refinancing to a lower rate could help reduce your monthly payments and save thousands over the life of the loan.
Explore your selling options
Work with a Zillow partner agent
Leverage their expertise and Zillow's premium Showcase listings to get your home seen by more buyers.
Get startedList with your own agent
Get your home in front of millions of buyers by listing it on Zillow.
Learn how to do itSell it yourself
Take full control of how buyers see your home on Zillow by listing For Sale by Owner (FSBO).
List your homeWhat's special
Home officeGenerous backyardStylish laminate wood flooringNew carpetingGreat corner-lot locationGame roomDesirable corner lot
Zillow last checked:
Listing updated:
Listed by:
Sara Reid 0762172 817-999-9052,
Compass RE Texas, LLC 682-226-6938
Bought with:
Cathy Guasque, 0476222
Ebby Halliday, REALTORS
Source: NTREIS,MLS#: 21308771
Facts & features
Interior
Bedrooms & bathrooms
- Bedrooms: 3
- Bathrooms: 2
- Full bathrooms: 2
Primary bedroom
- Level: First
- Dimensions: 11 x 10
Bedroom
- Level: First
- Dimensions: 9 x 13
Bedroom
- Level: First
- Dimensions: 10 x 10
Family room
- Level: First
- Dimensions: 11 x 20
Kitchen
- Features: Built-in Features, Pantry
- Level: First
- Dimensions: 10 x 9
Living room
- Features: Ceiling Fan(s)
- Level: First
- Dimensions: 10 x 15
Appliances
- Included: Dishwasher, Disposal
Features
- Built-in Features, Open Floorplan
- Flooring: Carpet, Laminate, Tile
- Windows: Window Coverings
- Has basement: No
- Has fireplace: No
Interior area
- Total interior livable area: 1,253 sqft
Property
Parking
- Total spaces: 2
- Parking features: Concrete, Driveway, Garage
- Attached garage spaces: 2
Features
- Levels: One
- Stories: 1
- Patio & porch: Covered
- Pool features: None
Lot
- Size: 9,365 Square Feet
- Features: Corner Lot, Cul-De-Sac
Details
- Parcel number: 32464500070060000
Construction
Type & style
- Home type: SingleFamily
- Architectural style: Traditional,Detached
- Property subtype: Single Family Residence
Materials
- Brick
- Foundation: Slab
- Roof: Shingle
Condition
- Year built: 1960
Utilities & green energy
- Sewer: Public Sewer
- Water: Public
- Utilities for property: Cable Available, Sewer Available, Water Available
Community & HOA
Community
- Features: Curbs
- Subdivision: Sandalwood
HOA
- Has HOA: No
Location
- Region: Irving
Financial & listing details
- Tax assessed value: $309,010
- Annual tax amount: $6,610
- Date on market: 6/25/2026
- Cumulative days on market: 5 days
- Listing terms: Cash,Conventional,FHA,VA Loan
- Exclusions: None
Price history
| Date | Event | Price |
|---|---|---|
| 7/21/2026 | Sold | -- |
Source: NTREIS #21308771 Report a problem | ||
| 7/12/2026 | Pending sale | $285,000$227/sqft |
Source: NTREIS #21308771 Report a problem | ||
| 6/30/2026 | Contingent | $285,000$227/sqft |
Source: NTREIS #21308771 Report a problem | ||
| 6/25/2026 | Listed for sale | $285,000+32.6%$227/sqft |
Source: NTREIS #21308771 Report a problem | ||
| 9/30/2020 | Sold | -- |
Source: Agent Provided Report a problem | ||
| 9/9/2020 | Pending sale | $215,000$172/sqft |
Source: Real Estate Reformation #14418080 Report a problem | ||
| 8/21/2020 | Listed for sale | $215,000$172/sqft |
Source: Real Estate Reformation #14418080 Report a problem | ||
Public tax history
| Year | Property taxes | Tax assessment |
|---|---|---|
| 2025 | $1,455 +11.7% | $309,010 +14.6% |
| 2024 | $1,303 +10.6% | $269,560 |
| 2023 | $1,178 +2.5% | $269,560 +10.1% |
| 2022 | $1,150 -49.2% | $244,730 +30.9% |
| 2021 | $2,262 +52.1% | $186,890 +14.9% |
| 2020 | $1,487 +9.4% | $162,590 +15.9% |
| 2019 | $1,360 +9.1% | $140,250 |
| 2018 | $1,246 -48% | $140,250 +23.9% |
| 2017 | $2,395 -11.8% | $113,200 +12.3% |
| 2016 | $2,714 +17.3% | $100,760 +8.8% |
| 2015 | $2,313 | $92,590 +7.8% |
| 2014 | $2,313 | $85,900 |
| 2013 | -- | -- |
| 2012 | -- | -- |
| 2011 | -- | -- |
| 2010 | -- | -- |
| 2009 | -- | -- |
| 2008 | -- | -- |
| 2007 | -- | -- |
| 2005 | -- | -- |
| 2004 | -- | -- |
| 2003 | -- | -- |
| 2002 | -- | -- |
| 2001 | -- | -- |
Find assessor info on the county website
Neighborhood: Shady Grove
Nearby homes
- $283,8004 bd2 ba1.4k sqft2207 Granada Dr, Irving, TX 75060Off Market
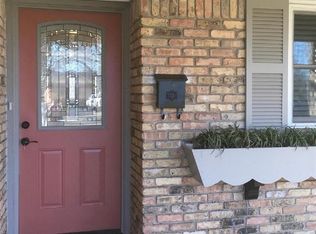
- $295,9004 bd2 ba1.7k sqft2202 Royal Oaks Dr, Irving, TX 75060Off Market

- $305,7004 bd2 ba1.7k sqft2211 Granada Dr, Irving, TX 75060Off Market
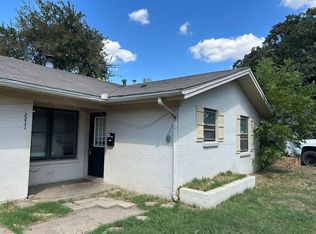
- $275,3003 bd2 ba1.2k sqft2206 Royal Oaks Dr, Irving, TX 75060Off Market
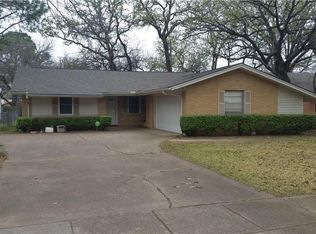
- $305,6004 bd2 ba1.7k sqft1110 Glenwick Ln, Irving, TX 75060Off Market
- $300,5004 bd2 ba1.7k sqft1114 Glenwick Ln, Irving, TX 75060Off Market
- $248,5002 bd2 ba1.1k sqft1106 Glenwick Ln, Irving, TX 75060Off Market
- $320,0003 bd2 ba1.8k sqft2202 Granada Dr, Irving, TX 75060Off Market
Nearby schools
GreatSchools rating
- 5/10John W And Margie Stipes Elementary SchoolGrades: PK-5Distance: 1 mi
- 6/10Lamar Middle SchoolGrades: 6-8Distance: 0.8 mi
- 3/10Nimitz High SchoolGrades: 9-12Distance: 1.8 mi
Schools provided by the listing agent
- Elementary: Elliott
- Middle: Lamar
- High: Nimitz
- District: Irving ISD
Source: NTREIS. This data may not be complete. We recommend contacting the local school district to confirm school assignments for this home.
Get a cash offer in 3 minutes
Find out how much your home could sell for in as little as 3 minutes with a no-obligation cash offer.
Estimated market value
$276,500
Get a cash offer in 3 minutes
Find out how much your home could sell for in as little as 3 minutes with a no-obligation cash offer.
Estimated market value
$276,500
- Texas
- Dallas County
- Irving
- 75060
- Shady Grove
- 2203 Granada Dr
