Welcome home, to your mountain top retreat! This home has all the amenities needed with the added luxuries of fishing from the back yard, the serenity of water views, beautiful sunrises and sunsets, mountain views spanning over fifty miles to the Blue Ridge Mtns, abundant wildlife, space to live and play, all less than 40 minutes to downtown Chattanooga. The property is very well-maintained with attention to detail at every turn. The outdoor living areas invite you to beautiful outdoor surroundings. Sitting around your firepit area by the water while enjoying the serenity around you and the mountain breeze and temperatures or watching the incredible Koi Pond with running creek and waterfall will relax even the busiest soul. The home is a beautiful 3,300 sq ft. home that was the original developer's personal home, and it's obvious great care was taken with planning each design element. There is beautiful cypress board and batten, Pecky Cypress with chinking, a stone fireplace, flagstone flooring, and mountain stone exterior with natural rock formations in the landscape. The large luxurious master suite was placed in the perfect spot to frame the beautiful mountain views. The open floor plan allows for the whole house to feel airy and the tall open ceilings with exposed beams continue the mountain retreat feel of the home. The great room/dining room are combined with the kitchen for easy entertaining and visiting. The home is all one level with ample storage throughout the home. There is a partial basement with an unfinished storage/utility room as well as an outdoor shed for lawn equipment covered parking. On top of it all, ther is an automatic whole house generator with no maintenance self-check system, super-efficient geothermal furnace, and a whole house attic fan. You will not find a more well-maintained, loved home. Take the beautiful drive along the Cumberland Trail to come see this amazing retreat and we promise you will fall in love.
Sold for $710,000
$710,000
2203 Grantham Ln, Sale Creek, TN 37373
4beds
3,061sqft
Single Family Residence
Built in 2005
6.9 Acres Lot
$785,500 Zestimate®
$232/sqft
$2,767 Estimated rent
Home value
$785,500
$738,000 - $833,000
$2,767/mo
Zestimate® history
Owner options
List your home for rent
$2,767/mo
Rent Zestimate®
Find your next renter with Zillow Rental Manager. Plus, with online applications, you can quickly screen prospective tenants – for free.
$2,767/mo
Rent Zestimate®
Refinance and save
$4,158/mo
Est. payment
Refinancing to a lower rate could help reduce your monthly payments and save thousands over the life of the loan.
$4,158/mo
Est. payment
Explore your selling options
Work with a Zillow partner agent
Leverage their expertise and Zillow's premium Showcase listings to get your home seen by more buyers.
Get startedList with your own agent
Get your home in front of millions of buyers by listing it on Zillow.
Learn how to do itSell it yourself
Take full control of how buyers see your home on Zillow by listing For Sale by Owner (FSBO).
List your homeWhat's special
Stone fireplaceNatural rock formationsBeautiful sunrisesSuper-efficient geothermal furnacePecky cypressAbundant wildlifeFlagstone flooring
Zillow last checked:
Listing updated:
Listed by:
Little Star Wilburn 423-521-2241,
Real Estate Partners Chattanooga LLC
Bought with:
Sharon Ervin, 313988
United Real Estate Experts
Source: Greater Chattanooga Realtors,MLS#: 1373872
Facts & features
Interior
Bedrooms & bathrooms
- Bedrooms: 4
- Bathrooms: 2
- Full bathrooms: 2
Primary bedroom
- Level: First
Bedroom
- Level: First
Bedroom
- Level: First
Bathroom
- Description: Full Bathroom
- Level: First
Bathroom
- Description: Full Bathroom
- Level: First
Dining room
- Level: First
Dining room
- Level: First
Great room
- Level: First
Laundry
- Level: First
Office
- Level: First
Other
- Description: Foyer: Level: First
Utility room
- Level: Basement
Heating
- Central, Geothermal
Cooling
- Central Air, Electric, Multi Units, Geothermal, Whole House Fan
Appliances
- Included: Convection Oven, Down Draft, Disposal, Dishwasher, Gas Range, Microwave
- Laundry: Electric Dryer Hookup, Gas Dryer Hookup, Laundry Room, Washer Hookup
Features
- Double Vanity, Entrance Foyer, Eat-in Kitchen, High Ceilings, Open Floorplan, Pantry, Primary Downstairs, Walk-In Closet(s), Double Shower, Separate Shower, Tub/shower Combo
- Flooring: Carpet, Hardwood, Tile
- Windows: ENERGY STAR Qualified Windows, Insulated Windows, Vinyl Frames
- Basement: Partial,Unfinished
- Number of fireplaces: 1
- Fireplace features: Gas Log, Great Room
Interior area
- Total structure area: 3,061
- Total interior livable area: 3,061 sqft
Property
Features
- Levels: One
- Patio & porch: Deck, Patio, Porch, Porch - Covered
- Has view: Yes
- View description: Mountain(s), Other, Water
- Has water view: Yes
- Water view: Water
Lot
- Size: 6.9 Acres
- Features: Gentle Sloping, Lake on Lot, Level, Other, Pond on Lot, Sloped, Wooded
Details
- Additional structures: Outbuilding
- Parcel number: 009 002.01
- Other equipment: Generator
Construction
Type & style
- Home type: SingleFamily
- Property subtype: Single Family Residence
Materials
- Other, Stone
- Foundation: Block
- Roof: Shingle
Condition
- New construction: No
- Year built: 2005
Utilities & green energy
- Sewer: Septic Tank
- Water: Public
- Utilities for property: Electricity Available, Phone Available, Underground Utilities
Green energy
- Energy efficient items: Appliances, HVAC, Windows
Community & HOA
Community
- Security: Smoke Detector(s)
- Subdivision: Dwight Grantham
HOA
- Has HOA: No
Location
- Region: Sale Creek
Financial & listing details
- Price per square foot: $232/sqft
- Tax assessed value: $704,700
- Annual tax amount: $1,846
- Date on market: 6/10/2023
- Listing terms: Cash,Conventional,Owner May Carry
Price history
| Date | Event | Price |
|---|---|---|
| 8/8/2023 | Sold | $710,000$232/sqft |
Source: Greater Chattanooga Realtors #1373872 Report a problem | ||
| 6/21/2023 | Pending sale | $710,000$232/sqft |
Source: Greater Chattanooga Realtors #1373872 Report a problem | ||
| 6/11/2023 | Contingent | $710,000$232/sqft |
Source: Greater Chattanooga Realtors #1373872 Report a problem | ||
| 6/10/2023 | Listed for sale | $710,000$232/sqft |
Source: Greater Chattanooga Realtors #1373872 Report a problem | ||
| 5/25/2023 | Contingent | $710,000$232/sqft |
Source: Greater Chattanooga Realtors #1373872 Report a problem | ||
| 5/22/2023 | Listed for sale | $710,000+18.4%$232/sqft |
Source: Greater Chattanooga Realtors #1373872 Report a problem | ||
| 8/31/2021 | Sold | $599,900$196/sqft |
Source: Public Record Report a problem | ||
| 7/15/2021 | Contingent | $599,900$196/sqft |
Source: Greater Chattanooga Realtors #1338840 Report a problem | ||
| 7/3/2021 | Listed for sale | $599,900+65.9%$196/sqft |
Source: Greater Chattanooga Realtors #1338840 Report a problem | ||
| 10/16/2017 | Sold | $361,500$118/sqft |
Source: Public Record Report a problem | ||
Public tax history
| Year | Property taxes | Tax assessment |
|---|---|---|
| 2025 | $2,679 +44.4% | $176,175 +113.5% |
| 2024 | $1,855 +0.5% | $82,525 |
| 2023 | $1,846 | $82,525 |
| 2022 | $1,846 | $82,525 |
| 2021 | $1,846 -10.3% | $82,525 +10.8% |
| 2020 | $2,059 | $74,450 |
| 2019 | $2,059 | $74,450 |
| 2018 | $2,059 | $74,450 |
| 2017 | $2,059 +5.7% | $74,450 |
| 2016 | $1,947 +8.5% | -- |
| 2014 | $1,795 | -- |
| 2013 | -- | $64,925 -0.8% |
| 2012 | -- | $65,450 |
| 2011 | -- | $65,450 +14.5% |
| 2010 | -- | $57,175 |
| 2009 | $1,581 | $57,175 +19.2% |
| 2008 | -- | $47,975 |
| 2007 | -- | $47,975 |
| 2006 | -- | $47,975 |
Find assessor info on the county website
Neighborhood: 37373
Nearby homes
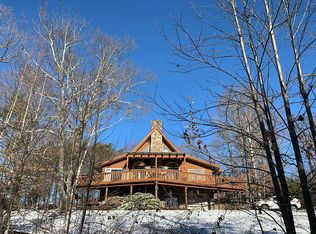
- $726,6004 bd3 ba3.3k sqft16215 Beck Rd, Sale Creek, TN 37373Off Market
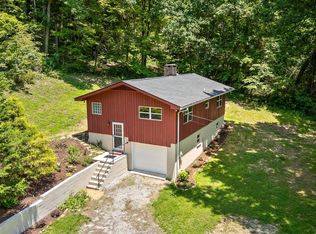
- $547,400-- bd2 ba1.8k sqft2277 Grantham Ln, Sale Creek, TN 37373Off Market
- $280,0002 bd1 ba1k sqft16209 Beck Rd, Sale Creek, TN 37373Sold
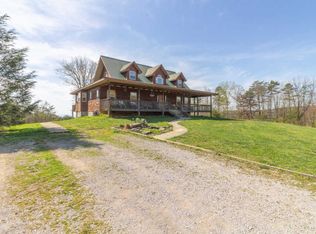
- $655,3004 bd3 ba2.3k sqft16213 Beck Rd, Sale Creek, TN 37373Off Market
- $266,000-- bd1 ba1.8k sqft16243 Beck Rd, Sale Creek, TN 37373Off Market
- $208,2003 bd2 ba1.5k sqft16208 Beck Rd, Sale Creek, TN 37373Off Market
- $212,100-- bd2 ba1.8k sqft16210 Beck Rd, Sale Creek, TN 37373Off Market
- $195,900-- bd1 ba1.1k sqft16234 Beck Rd, Sale Creek, TN 37373Off Market
Nearby schools
GreatSchools rating
- 7/10North Hamilton Elementary SchoolGrades: PK-5Distance: 4.9 mi
- 8/10Sale Creek Middle / High SchoolGrades: 6-12Distance: 3.1 mi
Schools provided by the listing agent
- Elementary: North Hamilton Co Elementary
- Middle: Sale Creek Middle
- High: Sale Creek High
Source: Greater Chattanooga Realtors. This data may not be complete. We recommend contacting the local school district to confirm school assignments for this home.
Get a cash offer in 3 minutes
Find out how much your home could sell for in as little as 3 minutes with a no-obligation cash offer.
Estimated market value
$785,500
Get a cash offer in 3 minutes
Find out how much your home could sell for in as little as 3 minutes with a no-obligation cash offer.
Estimated market value
$785,500
- Tennessee
- Hamilton County
- Sale Creek
- 37373
- 2203 Grantham Ln
Nearby cities
Nearby zip codes
Other Sale Creek Topics
