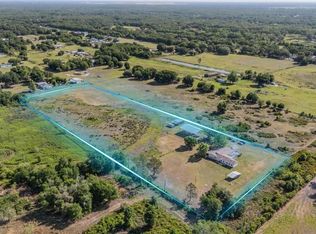
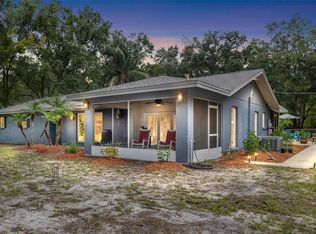
Welcome to your private retreat in the heart of Plant City! Nestled on just over 5 acres of peaceful countryside, this charming two-story home offers the perfect blend of vintage character and modern comfort with no HOA or CDD. Featuring 3 bedrooms, 2 full baths, and 1 half bath, the spacious layout includes both a family room and a living room—ideal for entertaining or relaxing. The unique 1950s diner-style kitchen is a true centerpiece, combining retro flair with full functionality. Upstairs, the primary suite offers a walk-in closet and a balcony that captures the beauty of your property. The home provides ample storage, an easily accessible attic with all new insulation, and a new roof installed just 2 years ago—complete with a 25-year workmanship warranty and 50-year shingle warranty. A recent termite inspection found all structures clear and fully treated, giving you peace of mind for years to come. Step outside and experience the natural beauty and wildlife that make country living so special. There’s plenty of room for a pool, and the large workshop/garage—equipped with two RV plug-ins—is perfect for vehicles, projects, or storage. The partially fenced acreage is ideal for animals, hobbies, or simply enjoying wide-open space. Whether you’re dreaming of a homestead, hobby farm, or peaceful getaway, this well-maintained 1952 home offers endless possibilities. Enjoy the quiet setting with convenient access to I-4, downtown Plant City, and Tampa. Don’t miss this rare opportunity to own acreage in a prime location with abundant wildlife!!
For sale
$739,000
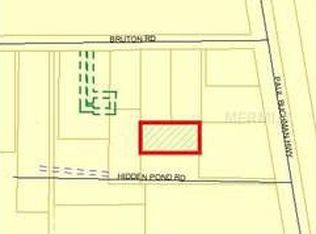
2203 HIDDEN POND ROAD, PLANT CITY, FL 33565
3beds
3,078sqft
Single Family Residence
Built in 1952
5.02 Acres Lot
$705,600 Zestimate®
$240/sqft
$-- HOA
What's special
Room for a poolPartially fenced acreageFamily roomAmple storagePrivate retreatSpacious layoutNatural beauty and wildlife
- 324 days
- 402
- 16
Zillow last checked:
Listing updated:
Listed by:
Brenda Kennedy 813-732-9593,
ALIGN RIGHT REALTY CARROLLWOOD 813-374-6050
Source: Stellar MLS,MLS#: TB8444010 Originating MLS: Suncoast Tampa
Originating MLS: Suncoast Tampa
Facts & features
Interior
Bedrooms & bathrooms
- Bedrooms: 3
- Bathrooms: 3
- Full bathrooms: 2
- 1/2 bathrooms: 1
Rooms
- Room types: Family Room
Primary bedroom
- Features: Walk-In Closet(s)
- Level: Second
- Area: 405 Square Feet
- Dimensions: 15x27
Bedroom 2
- Features: Linen Closet
- Level: Second
- Area: 315 Square Feet
- Dimensions: 15x21
Dining room
- Level: First
- Area: 225 Square Feet
- Dimensions: 15x15
Family room
- Level: First
- Area: 529 Square Feet
- Dimensions: 23x23
Kitchen
- Level: First
- Area: 250 Square Feet
- Dimensions: 10x25
Living room
- Level: First
- Area: 405 Square Feet
- Dimensions: 15x27
Workshop
- Level: First
- Area: 928 Square Feet
- Dimensions: 32x29
Heating
- Central
Cooling
- Central Air
Appliances
- Included: Dryer, Microwave, Range, Refrigerator, Water Softener
- Laundry: In Garage
Features
- Ceiling Fan(s), Walk-In Closet(s)
- Flooring: Hardwood
- Has fireplace: Yes
- Fireplace features: Family Room, Wood Burning
Interior area
- Total structure area: 4,367
- Total interior livable area: 3,078 sqft
Property
Parking
- Total spaces: 2
- Parking features: Garage - Attached
- Attached garage spaces: 2
- Details: Garage Dimensions: 23x23
Features
- Levels: Two
- Stories: 2
- Patio & porch: Covered, Rear Porch
- Exterior features: Storage
- Fencing: Wire
- Has view: Yes
- View description: Trees/Woods, Pond
- Has water view: Yes
- Water view: Pond
Lot
- Size: 5.02 Acres
- Features: Corner Lot
- Residential vegetation: Mature Landscaping
Details
- Additional structures: Barn(s), Storage, Workshop
- Parcel number: U302722ZZZ00000457720.0
- Zoning: AS-0.4
- Special conditions: None
Construction
Type & style
- Home type: SingleFamily
- Architectural style: Patio
- Property subtype: Single Family Residence
Materials
- Block, Stucco, Vinyl Siding
- Foundation: Crawlspace
- Roof: Shingle
Condition
- New construction: No
- Year built: 1952
Utilities & green energy
- Sewer: Septic Tank
- Water: Well
- Utilities for property: Public
Community & HOA
Community
- Pet fee: $0 monthly
- Subdivision: UNPLATTED
HOA
- Has HOA: No
Location
- Region: Plant City
Financial & listing details
- Price per square foot: $240/sqft
- Tax assessed value: $515,228
- Annual tax amount: $3,021
- Date on market: 11/2/2025
- Cumulative days on market: 325 days
- Listing terms: Cash,Conventional,FHA,USDA Loan,VA Loan
- Ownership: Fee Simple
- Total actual rent: 0
- Road surface type: Unimproved, Dirt
Estimated market value
$705,600
$670,000 - $741,000
$3,202/mo
Price history
| Date | Event | Price |
|---|---|---|
| 9/3/2026 | Price change | $739,000-1.5%$240/sqft |
Source:  Stellar MLS #TB8444010 Report a problem Stellar MLS #TB8444010 Report a problem | ||
| 2/22/2026 | Price change | $749,900-1.3%$244/sqft |
Source: Stellar MLS #TB8444010 Report a problem | ||
| 11/3/2025 | Listed for sale | $759,900+1145.7%$247/sqft |
Source: Stellar MLS #TB8444010 Report a problem | ||
| 1/31/2001 | Sold | $61,000-64.1%$20/sqft |
Source: Public Record Report a problem | ||
| 6/23/2000 | Sold | $170,000+183.3%$55/sqft |
Source: Public Record Report a problem | ||
| 2/25/2000 | Sold | $60,000+200%$19/sqft |
Source: Public Record Report a problem | ||
| 1/2/1998 | Sold | $20,000$6/sqft |
Source: Public Record Report a problem | ||
Public tax history
| Year | Property taxes | Tax assessment |
|---|---|---|
| 2025 | $3,320 +9.9% | $205,945 +2.9% |
| 2024 | $3,022 +4.9% | $200,141 +3% |
| 2023 | $2,882 +6.3% | $194,312 +3% |
| 2022 | $2,712 +1.5% | $188,652 +3% |
| 2021 | $2,673 +3.4% | $183,157 +1.4% |
| 2020 | $2,585 +4.1% | $180,628 +2.3% |
| 2019 | $2,484 | $176,567 +1.9% |
| 2018 | $2,484 +2.2% | $173,275 -25.5% |
| 2017 | $2,429 +1.8% | $232,726 +40% |
| 2016 | $2,388 +1.3% | $166,220 +0.7% |
| 2015 | $2,358 +0.3% | $165,065 +0.8% |
| 2014 | $2,351 | $163,755 +1.5% |
| 2013 | $2,351 -10.8% | $161,335 +1.7% |
| 2012 | $2,636 +3.5% | $158,638 +3% |
| 2011 | $2,548 +2.7% | $154,017 +1.5% |
| 2010 | $2,480 +3.1% | $151,741 +2.7% |
| 2009 | $2,405 +2.4% | $147,752 +1.9% |
| 2008 | $2,349 -7.2% | $145,048 +3% |
| 2007 | $2,533 -4.8% | $140,823 +2.5% |
| 2006 | $2,661 +0.3% | $137,388 +3% |
| 2005 | $2,654 | $133,386 +3% |
| 2004 | -- | $129,501 +1.9% |
| 2003 | -- | $127,086 +2.4% |
| 2002 | -- | $124,107 +4% |
| 2001 | -- | $119,331 +17.2% |
| 2000 | $2,627 | $101,840 |
Find assessor info on the county website
Monthly payment
Est. payment
Payment breakdown
Explore the cost of this home by adjusting the details. Changes won't be saved.Climate risks
Neighborhood: 33565
Nearby schools
Schools provided by the listing agent
- Elementary: Knights-HB
- Middle: Marshall-HB
- High: Plant City-HB
Source: Stellar MLS. This data may not be complete. We recommend contacting the local school district to confirm school assignments for this home.
Similar homes

- $698,9003 bd3 ba2.3k sqft2506 HAWK GRIFFIN ROAD, PLANT CITY, FL 33565For Sale
 MLS ID #TB8446950, Sammy Haji, IMPACT REALTY TAMPA BAY. Stellar MLS
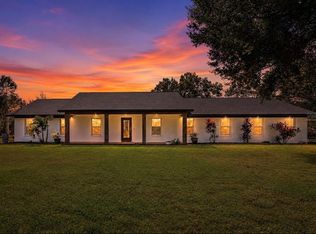
 - $649,0004 bd2 ba1.7k sqft5753 N DORMANY ROAD, PLANT CITY, FL 33565For Sale
 MLS ID #TB8545681, Megan Perez LLC, THOMPSON AND THOMPSON REALTY. Stellar MLS
 - $599,0004 bd4 ba2.5k sqft6606 GATOR RANCH STREET, PLANT CITY, FL 33565For Sale
 MLS ID #TB8490007, Brian Kanicki, 54 REALTY LLC. Stellar MLS
 - $569,9003 bd2 ba2k sqft7402 W KNIGHTS GRIFFIN ROAD, PLANT CITY, FL 33565For Sale
 MLS ID #G5116905, Lexie Jackson, CENTURY 21 PRIME PROPERTY RESOURCES INC. Stellar MLS
 - $579,9004 bd3 ba2.1k sqft3708 JOE SANCHEZ RD, PLANT CITY, FL 33565For SaleMLS ID #TB8520233, Angel Miller, KELLER WILLIAMS-PLANT CITY. Stellar MLS
- $569,9005 bd3 ba2k sqft5106 THONOTOSASSA ROAD, PLANT CITY, FL 33565For SaleMLS ID #TB8540927, Crystal Sanchez, RHODES REALTY GROUP, LLC. Stellar MLS
- $518,0003 bd3 ba2k sqft3704 THONOTOSASSA ROAD, PLANT CITY, FL 33565For SaleMLS ID #TB8530721, Susan Lodato, FUTURE HOME REALTY INC. Stellar MLS
- $399,9004 bd3 ba2.4k sqft3858 E KNIGHTS GRIFFIN ROAD, PLANT CITY, FL 33565For SaleMLS ID #TB8537670, Stephen Scott PA, PINEYWOODS REALTY LLC. Stellar MLS
- $865,0006 bd4 ba4.5k sqft1502 AZALEA STREET, PLANT CITY, FL 33563For SaleMLS ID #TB8434025, Mac McGrath, MCGRATH POPPELL & CO., INC.. Stellar MLS
- $799,9903 bd4 ba2.3k sqft2628 LONGWOOD DRIVE, LAKELAND, FL 33811For SaleMLS ID #L4964424, Steve Harvey, REMAX EXPERTS. Stellar MLS
- $675,0004 bd3 ba2.3k sqft8922 PRITCHER ROAD, LITHIA, FL 33547For SaleMLS ID #TB8543596, Stephanie Bindel, LPT REALTY, LLC. Stellar MLS
- $645,0004 bd3 ba2.1k sqft9602 RIPLEY ROAD, THONOTOSASSA, FL 33592For SaleMLS ID #TB8507516, Luz Colon, EXP REALTY LLC. Stellar MLS
- $699,9003 bd3 ba2.7k sqft37714 FAIRFIELD LANE, DADE CITY, FL 33525For SaleMLS ID #TB8525550, Jessie Morris, JT REALTY & ASSOCIATES. Stellar MLS
- $749,0004 bd3 ba3.4k sqft12305 LEANNE DRIVE, DADE CITY, FL 33525For SaleMLS ID #TB8514406, Brian Watson, DADE CITY REALTY. Stellar MLS
- $715,0005 bd5 ba3.8k sqft5105 N 45TH STREET, TAMPA, FL 33610For SaleMLS ID #TB8514120, Audra Donaldson, KELLER WILLIAMS SOUTH TAMPA. Stellar MLS
- $560,0004 bd3 ba2.2k sqft4235 ALLEN ROAD, ZEPHYRHILLS, FL 33541For SaleMLS ID #TB8540182, Dakota Clabaugh, LPT REALTY, LLC. Stellar MLS
- $410,0003 bd2 ba2.7k sqft4105 GLEN ROAD, LAKELAND, FL 33810For SaleMLS ID #L4964775, Casandra Vann, KELLER WILLIAMS REALTY. Stellar MLS
- $630,0004 bd4 ba3.2k sqft5905 MAGNOLIA LANE, LAKELAND, FL 33810For SaleMLS ID #L4958649, Jeri Thom, PREMIER REALTY NETWORK, INC. Stellar MLS
- $950,0004 bd3 ba3.7k sqft703 N EVERS STREET, PLANT CITY, FL 33563For SaleMLS ID #TB8528496, Sebrenna Walker, PEOPLE'S CHOICE REALTY SVC LLC. Stellar MLS
- $580,0004 bd3 ba2.6k sqft2630 KEYSVILLE DRIVE, LITHIA, FL 33547For SaleMLS ID #TB8542720, Andre Tamburello, KELLER WILLIAMS SOUTH SHORE. Stellar MLS
