BRAND NEW ROOF!
Nestled in a charming gated community lined with mature trees and lush landscaping, this gorgeous 2-story, 3-bedroom, 2.5-bath home is a rare find in highly desirable Spring Branch.
Rarely available end unit has its own private side yard with a beautiful shade tree, creating the perfect sanctuary for relaxation or playtime.
This beautiful open layout is warm and inviting, with luxury finishes including rich red oak hardwoods and marble floors as well as granite countertops and stunning new plantation shutters. Other recent updates include a new dishwasher and a recently replaced water heater. Meticulously maintained by its original owner, this home reflects pride of ownership in every detail.
Enjoy close proximity to Houston's premier destinations, including Memorial City and The Galleria, with easy access to Downtown Houston and the Energy Corridor.
This is a must-see!
For sale
$334,900
2203 Hilshire Terrace Ct, Houston, TX 77080
3beds
1,888sqft
Single Family Residence
Built in 2007
2,182 Square Feet Lot
$325,800 Zestimate®
$177/sqft
$267/mo HOA
What's special
New dishwasherLuxury finishesWarm and invitingGranite countertopsMarble floorsRich red oak hardwoodsStunning new plantation shutters
- 60 days
- 445
- 13
Zillow last checked:
Listing updated:
Listed by:
Colleen Skillin TREC #0419237 832-236-1047,
Orchard Brokerage
Source: HAR,MLS#: 76454331
Facts & features
Interior
Bedrooms & bathrooms
- Bedrooms: 3
- Bathrooms: 3
- Full bathrooms: 2
- 1/2 bathrooms: 1
Primary bedroom
- Level: Second
- Area: 252
- Dimensions: 14 x 18
Bedroom
- Level: Second
- Area: 156
- Dimensions: 12 x 13
Bedroom
- Level: Second
- Area: 156
- Dimensions: 12 x 13
Dining room
- Level: First
- Area: 120
- Dimensions: 12 x 10
Kitchen
- Level: First
- Area: 108
- Dimensions: 9 x 12
Living room
- Level: First
- Area: 266
- Dimensions: 19 x 14
Heating
- Natural Gas
Cooling
- Ceiling Fan(s), Electric
Appliances
- Included: Disposal, Microwave, Electric Range, Dishwasher
- Laundry: Electric Dryer Hookup, Gas Dryer Hookup, Washer Hookup
Features
- Prewired for Alarm System, All Bedrooms Up
- Flooring: Carpet, Tile, Wood
- Windows: Insulated/Low-E windows, Window Coverings
Interior area
- Total structure area: 1,888
- Total interior livable area: 1,888 sqft
Property
Parking
- Total spaces: 2
- Parking features: Attached
- Attached garage spaces: 2
Features
- Stories: 2
- Exterior features: Side Yard
- Has spa: Yes
- Fencing: Back Yard
Lot
- Size: 2,182 Square Feet
- Features: Back Yard, Subdivided, 0 Up To 1/4 Acre
Details
- Parcel number: 1254340060003
Construction
Type & style
- Home type: SingleFamily
- Architectural style: Traditional
- Property subtype: Single Family Residence
Materials
- Blown-In Insulation, Cement Siding, Stucco
- Foundation: Slab
- Roof: Composition
Condition
- New construction: No
- Year built: 2007
Utilities & green energy
- Sewer: Public Sewer
- Water: Public
Green energy
- Energy efficient items: Attic Vents, Thermostat, HVAC
Community & HOA
Community
- Security: Prewired for Alarm System
- Subdivision: Hilshire Lakes Sec 01
HOA
- Has HOA: Yes
- Amenities included: Controlled Access, Picnic Area
- HOA fee: $3,200 annually
Location
- Region: Houston
Financial & listing details
- Price per square foot: $177/sqft
- Tax assessed value: $333,950
- Annual tax amount: $7,585
- Date on market: 7/7/2026
- Listing terms: Cash,Conventional,FHA,VA Loan
- Ownership: Full Ownership
Estimated market value
$325,800
$310,000 - $342,000
$2,564/mo
Price history
| Date | Event | Price |
|---|---|---|
| 7/10/2026 | Listed for sale | $334,900-4.3%$177/sqft |
Source:  HAR #76454331 Report a problem HAR #76454331 Report a problem | ||
| 3/24/2021 | Listing removed | -- |
Source: Owner Report a problem | ||
| 9/1/2015 | Listing removed | $350,000$185/sqft |
Source: Owner Report a problem | ||
| 8/27/2015 | Listed for sale | $350,000$185/sqft |
Source: Owner Report a problem | ||
Public tax history
| Year | Property taxes | Tax assessment |
|---|---|---|
| 2025 | -- | $333,950 +7.6% |
| 2024 | $2,799 +4.9% | $310,223 -11% |
| 2023 | $2,669 +8.5% | $348,677 +14.6% |
| 2022 | $2,460 | $304,331 +8.9% |
| 2021 | -- | $279,442 +3.3% |
| 2020 | $2,523 -3.8% | $270,467 -2.3% |
| 2019 | $2,624 -55.5% | $276,876 -7.3% |
| 2018 | $5,896 | $298,610 |
| 2017 | $5,896 -0.1% | $298,610 |
| 2016 | $5,901 +13.3% | $298,610 |
| 2015 | $5,206 | $298,610 +14% |
| 2014 | $5,206 | $261,970 +13.3% |
| 2013 | -- | $231,209 +6.5% |
| 2012 | -- | $217,142 |
| 2011 | -- | $217,142 +6.1% |
| 2010 | -- | $204,708 -6.2% |
| 2009 | -- | $218,234 |
Find assessor info on the county website
Monthly payment
Est. payment
Payment breakdown
Explore the cost of this home by adjusting the details. Changes won't be saved.Climate risks
Neighborhood: Spring Branch Central
Nearby schools
Schools provided by the listing agent
- Elementary: Edgewood Elementary School (Spring Branch)
- Middle: Spring Woods Middle School
- High: Northbrook High School
Source: HAR. This data may not be complete. We recommend contacting the local school district to confirm school assignments for this home.
Similar homes
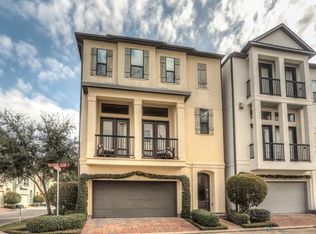
- $329,9003 bd4 ba2.1k sqft6035 N Arrowana Ln, Houston, TX 77036For Sale
 MLS ID #18082651, Toan Vu, Greatland Living. HAR
 - $335,0003 bd2 ba2.3k sqft17711 Emerald Garden Ln, Houston, TX 77084For Sale
 MLS ID #41078948, Asinja Badeel, Central Metro Realty. HAR
 - $364,9903 bd3 ba2.1k sqft8910 Everhart Ln, Houston, TX 77040For Sale
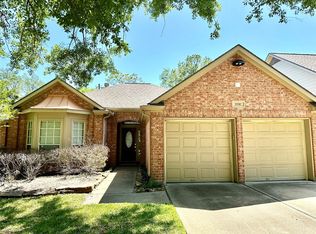 MLS ID #38389317, Veronica Martinez, AJ Elite Commercial RE. HAR
 - $335,0003 bd2 ba1.6k sqft3206 Druid St, Houston, TX 77091For Sale
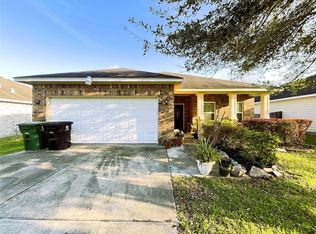 MLS ID #68876082, Michael Vazquez, Venture Realty, LLC. HAR
