INCREDIBLE 4BR/3.5BA, 2,436 SQFT, 4-SIDED BRICK, 2-STORY HOME ON .46 AC LOT W/A BACKYARD OASIS! FOYER ENTRANCE W/COAT CLOSET. OVER-SIZED LIVING ROOM. SEPERATE DINING ROOM. OPEN, EAT-IN KITCHEN W/BREAKFAST AREA & PANTRY. LAUNDRY/MUD ROOM. DEN/OFFICE W/WOOD BURNING FIREPLACE. MASTER ON MAIN W/WALK-IN CLOSET & PRIVATE BATH. UPSTAIRS FEATURES 3 ADDITIONAL BEDROOMS & 2 FULL BATHS. PRIVATE, COMPLETELY FENCED BACKYARD W/LARGE PATIO, HOT HUB, IN-GROUND SALTWATER POOL, & STORAGE SHED. CALL AGENT FOR A PRIVATE OR VIRTUAL TOUR TODAY! WELCOME HOME...
Closed
$279,900
2203 Honeybee Creek Dr, Griffin, GA 30224
4beds
2,468sqft
Single Family Residence
Built in 1979
0.46 Acres Lot
$279,800 Zestimate®
$113/sqft
$3,306 Estimated rent
Home value
$279,800
$224,000 - $353,000
$3,306/mo
Zestimate® history
Owner options
List your home for rent
$3,306/mo
Rent Zestimate®
Find your next renter with Zillow Rental Manager. Plus, with online applications, you can quickly screen prospective tenants – for free.
$3,306/mo
Rent Zestimate®
Refinance and save
$1,757/mo
Est. payment
Refinancing to a lower rate could help reduce your monthly payments and save thousands over the life of the loan.
$1,757/mo
Est. payment
Explore your selling options
Work with a Zillow partner agent
Leverage their expertise and Zillow's premium Showcase listings to get your home seen by more buyers.
Get startedList with your own agent
Get your home in front of millions of buyers by listing it on Zillow.
Learn how to do itSell it yourself
Take full control of how buyers see your home on Zillow by listing For Sale by Owner (FSBO).
List your homeWhat's special
Private completely fenced backyardLarge patioIn-ground saltwater poolStorage shedBackyard oasis
Zillow last checked:
Listing updated:
Listed by:
Tommy Allen Jr. 678-283-1407,
Jason Mitchell Real Estate Georgia
Bought with:
Traci Pate, 413355
The Legacy Real Estate Group
Source: GAMLS,MLS#: 10689017
Facts & features
Interior
Bedrooms & bathrooms
- Bedrooms: 4
- Bathrooms: 4
- Full bathrooms: 3
- 1/2 bathrooms: 1
- Main level bathrooms: 1
- Main level bedrooms: 1
Rooms
- Room types: Family Room, Laundry, Office
Dining room
- Features: Separate Room
Kitchen
- Features: Breakfast Room, Pantry
Heating
- Central, Natural Gas
Cooling
- Central Air
Appliances
- Included: Dishwasher, Oven/Range (Combo)
- Laundry: Laundry Closet
Features
- Double Vanity, In-Law Floorplan, Master On Main Level, Separate Shower
- Flooring: Carpet, Hardwood
- Basement: Crawl Space
- Number of fireplaces: 1
- Fireplace features: Family Room
Interior area
- Total structure area: 2,468
- Total interior livable area: 2,468 sqft
- Finished area above ground: 2,468
- Finished area below ground: 0
Property
Parking
- Parking features: Parking Pad
- Has uncovered spaces: Yes
Features
- Levels: Two
- Stories: 2
- Patio & porch: Deck, Patio
- Has private pool: Yes
- Pool features: Pool/Spa Combo, In Ground, Salt Water
- Fencing: Back Yard
Lot
- Size: 0.46 Acres
- Features: City Lot, Level
Details
- Additional structures: Outbuilding, Shed(s)
- Parcel number: 231A01017
Construction
Type & style
- Home type: SingleFamily
- Architectural style: Brick 4 Side
- Property subtype: Single Family Residence
Materials
- Brick
- Roof: Composition
Condition
- Resale
- New construction: No
- Year built: 1979
Utilities & green energy
- Sewer: Septic Tank
- Water: Public
- Utilities for property: Cable Available, Electricity Available, High Speed Internet, Natural Gas Available, Sewer Connected, Water Available
Community & HOA
Community
- Features: None
- Subdivision: Cedar Hills
HOA
- Has HOA: No
- Services included: None
Location
- Region: Griffin
Financial & listing details
- Price per square foot: $113/sqft
- Tax assessed value: $215,487
- Annual tax amount: $3,083
- Date on market: 2/10/2026
- Cumulative days on market: 60 days
- Listing agreement: Exclusive Right To Sell
- Listing terms: 1031 Exchange,Cash,Conventional,FHA,VA Loan
- Electric utility on property: Yes
Price history
| Date | Event | Price |
|---|---|---|
| 4/30/2026 | Sold | $279,900$113/sqft |
Source:  GAMLS #10689017 Report a problem GAMLS #10689017 Report a problem | ||
| 4/11/2026 | Pending sale | $279,900$113/sqft |
Source: GAMLS #10689017 Report a problem | ||
| 2/10/2026 | Listed for sale | $279,900-1.8%$113/sqft |
Source: GAMLS #10689017 Report a problem | ||
| 2/4/2026 | Listing removed | $284,900$115/sqft |
Source: GAMLS #10580244 Report a problem | ||
| 10/9/2025 | Price change | $284,900-1.7%$115/sqft |
Source: GAMLS #10580244 Report a problem | ||
| 9/5/2025 | Price change | $289,900-3.3%$117/sqft |
Source: GAMLS #10580244 Report a problem | ||
| 8/8/2025 | Listed for sale | $299,900$122/sqft |
Source: GAMLS #10580244 Report a problem | ||
| 7/29/2025 | Listing removed | $299,900$122/sqft |
Source: GAMLS #10556331 Report a problem | ||
| 7/2/2025 | Listed for sale | $299,900+0.2%$122/sqft |
Source: GAMLS #10556331 Report a problem | ||
| 6/27/2025 | Listing removed | $299,400$121/sqft |
Source: GAMLS #20170075 Report a problem | ||
| 5/15/2025 | Price change | $299,400-0.2%$121/sqft |
Source: GAMLS #20170075 Report a problem | ||
| 2/3/2025 | Price change | $299,900-6.3%$122/sqft |
Source: GAMLS #20170075 Report a problem | ||
| 11/8/2024 | Listed for sale | $319,900$130/sqft |
Source: GAMLS #20170075 Report a problem | ||
| 10/1/2024 | Listing removed | $319,900$130/sqft |
Source: GAMLS #20170075 Report a problem | ||
| 6/6/2024 | Price change | $319,9000%$130/sqft |
Source: GAMLS #20170075 Report a problem | ||
| 5/16/2024 | Price change | $320,000-4.5%$130/sqft |
Source: GAMLS #20170075 Report a problem | ||
| 2/5/2024 | Listed for sale | $335,000+134.4%$136/sqft |
Source: GAMLS #20170075 Report a problem | ||
| 1/26/2018 | Listing removed | $142,900$58/sqft |
Source: REMAX Southern #8278345 Report a problem | ||
| 1/26/2018 | Listed for sale | $142,900+11.6%$58/sqft |
Source: REMAX Southern #8278345 Report a problem | ||
| 1/25/2018 | Sold | $128,000-10.4%$52/sqft |
Source: Public Record Report a problem | ||
| 11/16/2017 | Pending sale | $142,900$58/sqft |
Source: REMAX Southern #8278345 Report a problem | ||
| 10/26/2017 | Listed for sale | $142,900+50.9%$58/sqft |
Source: REMAX Southern #8278345 Report a problem | ||
| 5/26/1994 | Sold | $94,700$38/sqft |
Source: Public Record Report a problem | ||
Public tax history
| Year | Property taxes | Tax assessment |
|---|---|---|
| 2025 | $3,050 -1.1% | $86,195 |
| 2024 | $3,084 +2% | $86,195 |
| 2023 | $3,022 +16.4% | $86,195 +17.7% |
| 2022 | $2,597 +15.2% | $73,222 +14.8% |
| 2021 | $2,254 +18.9% | $63,802 +21% |
| 2020 | $1,896 +0.5% | $52,741 +1.9% |
| 2019 | $1,887 +6% | $51,750 +8% |
| 2018 | $1,781 -2.7% | $47,913 +6.8% |
| 2017 | $1,831 +10.5% | $44,846 +2.4% |
| 2016 | $1,657 | $43,793 |
| 2015 | $1,657 -2.9% | $43,793 |
| 2014 | $1,707 | $43,793 |
| 2013 | -- | -- |
| 2012 | -- | -- |
| 2011 | -- | -- |
| 2010 | -- | -- |
| 2009 | -- | -- |
| 2008 | -- | -- |
| 2007 | -- | -- |
| 2006 | -- | -- |
| 2004 | -- | -- |
| 2003 | -- | $46,950 |
| 2002 | -- | $46,950 +17% |
| 2001 | -- | $40,120 |
Find assessor info on the county website
Neighborhood: 30224
Nearby homes
- $230,1003 bd2 ba1.7k sqft2205 Honeybee Creek Dr, Griffin, GA 30224Off Market
- $239,7003 bd2 ba1.7k sqft2201 Honeybee Creek Dr, Griffin, GA 30224Off Market
- $239,4003 bd2 ba1.4k sqft2207 Honeybee Creek Dr, Griffin, GA 30224Off Market
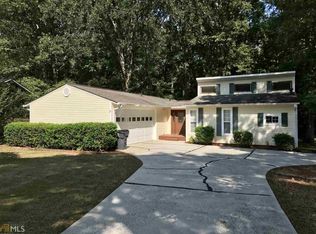
- $247,6003 bd2 ba2.2k sqft2125 Honeybee Creek Dr, Griffin, GA 30224Off Market
- $225,300-- bd2 ba1.9k sqft2200 Honeybee Creek Dr, Griffin, GA 30224Off Market
- $237,2003 bd2 ba1.4k sqft2202 Honeybee Creek Dr, Griffin, GA 30224Off Market
- $28,500-- bd-- ba-- sqftHoneybee Creek Dr, Griffin, GA 30224Off Market
- $22,800-- bd-- ba-- sqftHoneybee Creek Dr, Griffin, GA 30224Off Market
Nearby schools
GreatSchools rating
- 8/10Crescent Road Elementary SchoolGrades: PK-5Distance: 2.3 mi
- 7/10Rehoboth Road Middle SchoolGrades: 6-8Distance: 4 mi
- 3/10Spalding High SchoolGrades: 9-12Distance: 2.4 mi
Schools provided by the listing agent
- Elementary: Crescent Road
- Middle: Rehoboth Road
- High: Spalding
Source: GAMLS. This data may not be complete. We recommend contacting the local school district to confirm school assignments for this home.
Get a cash offer in 3 minutes
Find out how much your home could sell for in as little as 3 minutes with a no-obligation cash offer.
Estimated market value
$279,800
Get a cash offer in 3 minutes
Find out how much your home could sell for in as little as 3 minutes with a no-obligation cash offer.
Estimated market value
$279,800
- Georgia
- Spalding County
- Griffin
- 30224
- 2203 Honeybee Creek Dr
Nearby cities
Nearby zip codes
Other Griffin Topics
