Over $150k in updates since 2023, solid wood doors, high end cabinetry in kitchen, pantry, custom island, breakfast bar, quartz countertops and island, custom closets, upgraded electrical, well landscaped and private rear yard, large primary walk-in closet and shower.
Sold for $424,900
$424,900
2203 Innisbrook Rd, Toledo, OH 43606
3beds
2,310sqft
Single Family Residence
Built in 1967
0.39 Acres Lot
$427,800 Zestimate®
$184/sqft
$2,031 Estimated rent
Home value
$427,800
$385,000 - $479,000
$2,031/mo
Zestimate® history
Owner options
List your home for rent
$2,031/mo
Rent Zestimate®
Find your next renter with Zillow Rental Manager. Plus, with online applications, you can quickly screen prospective tenants – for free.
$2,031/mo
Rent Zestimate®
Refinance and save
$3,142/mo
Est. payment
Refinancing to a lower rate could help reduce your monthly payments and save thousands over the life of the loan.
$3,142/mo
Est. payment
Explore your selling options
Work with a Zillow partner agent
Leverage their expertise and Zillow's premium Showcase listings to get your home seen by more buyers.
Get startedList with your own agent
Get your home in front of millions of buyers by listing it on Zillow.
Learn how to do itSell it yourself
Take full control of how buyers see your home on Zillow by listing For Sale by Owner (FSBO).
List your homeWhat's special
Zillow last checked:
Listing updated:
Listed by:
Mark H Kruse 419-270-8968,
The Danberry Co
Bought with:
Heidi Jenkins, 2019003634
Serenity Realty LLC
Source: NORIS,MLS#: 10003386
Facts & features
Interior
Bedrooms & bathrooms
- Bedrooms: 3
- Bathrooms: 3
- Full bathrooms: 2
- 1/2 bathrooms: 1
Bedroom 2
- Description: Hardwood
- Level: Upper
- Dimensions: 13 x 14
Bedroom 3
- Description: Hardwood
- Level: Upper
- Dimensions: 12 x 11
Other
- Description: Hardwood, Walk-in closet
- Level: Upper
- Dimensions: 12 x 16
Family room
- Description: Hardwood
- Features: Fireplace
- Level: Lower
- Dimensions: 18 x 16
Kitchen
- Description: Eat-in
- Features: Kitchen Island
- Level: Main
- Dimensions: 13 x 12
Living room
- Description: Hardwood
- Level: Main
- Dimensions: 22 x 12
Other
- Description: Rec Room, Hardwood, Finised
- Level: Lower
- Dimensions: 25 x 13
Heating
- Forced Air, Natural Gas
Cooling
- Ceiling Fan(s), Central Air, Electric
Appliances
- Included: Dishwasher, Microwave, Water Heater, Bar Fridge, Disposal, Gas Range, Refrigerator
- Laundry: Washer Hookup
Features
- Breakfast Bar, Ceiling Fan(s), Double Vanity, Eat-in Kitchen, Open Floorplan, Primary Bathroom, Walk-In Closet(s)
- Flooring: Hardwood
- Doors: Sliding Doors
- Windows: Double Pane Windows, Window Coverings
- Basement: Partial,Partially Finished,Unfinished
- Number of fireplaces: 1
- Fireplace features: Family Room, Gas, Screen(s), Wood Burning
- Common walls with other units/homes: No Common Walls
Interior area
- Total structure area: 2,310
- Total interior livable area: 2,310 sqft
- Finished area below ground: 700
Property
Parking
- Total spaces: 2
- Parking features: Asphalt, Attached Garage, Driveway, Garage Door Opener
- Garage spaces: 2
- Has uncovered spaces: Yes
Features
- Levels: Tri-Level
- Patio & porch: Rear Patio
- Exterior features: Built-in Barbecue, Lighting, Private Yard, Smart Camera(s)/Recording, Smart Light(s)
- Fencing: Full,Privacy
Lot
- Size: 0.39 Acres
- Dimensions: 106x175
- Features: Corner Lot, Landscaped, Level, Sprinklers In Front, Sprinklers In Rear, Wooded
Details
- Parcel number: 8807674
- Zoning: RES
Construction
Type & style
- Home type: SingleFamily
- Architectural style: Traditional
- Property subtype: Single Family Residence
Materials
- Aluminum Siding, Brick
- Foundation: Other
- Roof: Asphalt
Condition
- New construction: No
- Year built: 1967
Utilities & green energy
- Electric: 220 Volts, 220 Volts in Kitchen, 220 Volts in Laundry, Circuit Breakers
- Sewer: Public Sewer, Sanitary Sewer, Storm Sewer
- Water: Public
- Utilities for property: Cable Available, Cable Connected, Electricity Available, Electricity Connected, Natural Gas Available, Natural Gas Connected, Sewer Available, Sewer Connected, Water Available, Water Connected, Underground Utilities
Community & HOA
Community
- Security: Security System, Smoke Detector(s)
- Subdivision: Ottawa Hills
HOA
- Has HOA: No
Location
- Region: Toledo
Financial & listing details
- Price per square foot: $184/sqft
- Tax assessed value: $282,900
- Annual tax amount: $8,958
- Date on market: 1/28/2026
- Listing terms: Cash,Conventional
- Electric utility on property: Yes
- Road surface type: Paved
Price history
| Date | Event | Price |
|---|---|---|
| 4/17/2026 | Sold | $424,900-1.2%$184/sqft |
Source: NORIS #10003386 Report a problem | ||
| 4/16/2026 | Pending sale | $429,900$186/sqft |
Source: NORIS #10003386 Report a problem | ||
| 3/31/2026 | Contingent | $429,900$186/sqft |
Source: NORIS #10003386 Report a problem | ||
| 3/19/2026 | Price change | $429,900-4.4%$186/sqft |
Source: NORIS #10003386 Report a problem | ||
| 1/28/2026 | Listed for sale | $449,900+89%$195/sqft |
Source: NORIS #10003386 Report a problem | ||
| 9/10/2021 | Sold | $238,000-8.4%$103/sqft |
Source: NORIS #6074767 Report a problem | ||
| 9/10/2021 | Pending sale | $259,900$113/sqft |
Source: NORIS #6074767 Report a problem | ||
| 8/16/2021 | Contingent | $259,900$113/sqft |
Source: NORIS #6074767 Report a problem | ||
| 8/2/2021 | Listed for sale | $259,900-3.7%$113/sqft |
Source: NORIS #6074767 Report a problem | ||
| 8/2/2021 | Listing removed | -- |
Source: NORIS #6073482 Report a problem | ||
| 7/8/2021 | Listed for sale | $269,900$117/sqft |
Source: NORIS #6073482 Report a problem | ||
| 7/8/2021 | Listing removed | -- |
Source: NORIS #6071834 Report a problem | ||
| 7/7/2021 | Price change | $269,900-3.6%$117/sqft |
Source: NORIS #6071834 Report a problem | ||
| 6/23/2021 | Price change | $279,900-3.4%$121/sqft |
Source: NORIS #6071834 Report a problem | ||
| 6/13/2021 | Listed for sale | $289,900+50.6%$125/sqft |
Source: NORIS #6071834 Report a problem | ||
| 5/17/2017 | Sold | $192,500-16.3%$83/sqft |
Source: Public Record Report a problem | ||
| 5/11/2017 | Listing removed | $2,200$1/sqft |
Source: Effler Schmitt Co #6005640 Report a problem | ||
| 5/8/2017 | Price change | $2,200+12.8%$1/sqft |
Source: Effler Schmitt Co #6005640 Report a problem | ||
| 7/3/2013 | Listed for rent | $1,950$1/sqft |
Source: Effler/Schmitt Co. Report a problem | ||
| 10/7/2011 | Listing removed | $229,900$100/sqft |
Source: RE/MAX PREFERRED ASSOCIATES #5023812 Report a problem | ||
| 4/2/2011 | Listed for sale | $229,900+4.5%$100/sqft |
Source: RE/MAX PREFERRED ASSOCIATES #5023812 Report a problem | ||
| 10/27/2010 | Listing removed | $219,900-4.2%$95/sqft |
Source: RE/MAX Preferred Associates #5009862 Report a problem | ||
| 5/29/2010 | Listed for sale | $229,500+12%$99/sqft |
Source: RE/MAX Preferred Associates #5009862 Report a problem | ||
| 7/8/2005 | Sold | $205,000$89/sqft |
Source: Public Record Report a problem | ||
| 1/7/2005 | Sold | $205,000$89/sqft |
Source: Agent Provided Report a problem | ||
Public tax history
| Year | Property taxes | Tax assessment |
|---|---|---|
| 2025 | $8,958 +2.9% | $99,015 |
| 2024 | $8,705 +24.6% | $99,015 +36.6% |
| 2023 | $6,989 -1% | $72,485 |
| 2022 | $7,057 -1.3% | $72,485 |
| 2021 | $7,151 +7.2% | $72,485 +19.1% |
| 2020 | $6,671 +120.9% | $60,865 |
| 2019 | $3,019 -49.8% | $60,865 |
| 2018 | $6,019 -5.4% | $60,865 +1.4% |
| 2017 | $6,364 +0.9% | $60,025 -65% |
| 2016 | $6,305 -0.4% | $171,500 |
| 2015 | $6,330 +2.8% | $171,500 +185.7% |
| 2014 | $6,154 | $60,030 |
| 2013 | $6,154 +10.3% | $60,030 |
| 2012 | $5,582 -2.9% | $60,030 -8.8% |
| 2011 | $5,749 +1.2% | $65,840 |
| 2010 | $5,679 +8.9% | $65,840 |
| 2009 | $5,216 -2.4% | $65,840 -9% |
| 2008 | $5,343 +3.3% | $72,350 |
| 2007 | $5,173 +9.4% | $72,350 |
| 2006 | $4,726 -1.2% | $72,350 +2% |
| 2004 | $4,781 +8.2% | $70,920 |
| 2003 | $4,420 +0.6% | $70,920 +6% |
| 2002 | $4,392 +1.1% | $66,930 |
| 2001 | $4,342 -52.8% | $66,930 |
| 2000 | $9,203 | $66,930 |
Find assessor info on the county website
Neighborhood: 43606
Nearby homes
- $353,0004 bd2 ba3.4k sqft2223 Innisbrook Rd, Toledo, OH 43606Off Market
- $250,0004 bd1 ba1.9k sqft2212 Innisbrook Rd, Toledo, OH 43606Off Market
- $285,6003 bd3 ba2k sqft2204 Dundas Rd, Toledo, OH 43606Off Market
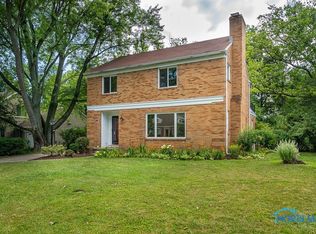
- $445,7004 bd3 ba3.7k sqft2220 Innisbrook Rd, Toledo, OH 43606Off Market
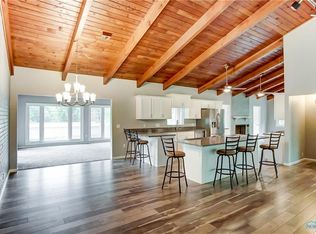
- $330,0004 bd3 ba2.2k sqft2212 Dundas Rd, Toledo, OH 43606Sold
- $85,500-- bd-- ba-- sqft4105 W Bancroft St #R-E1, Toledo, OH 43615Off Market
- $139,1002 bd2 ba1.3k sqft4057 W Bancroft St APT 1, Ottawa Hills, OH 43606Off Market
- $149,5002 bd2 ba1.3k sqft4057 W Bancroft St APT 2, Ottawa Hills, OH 43606Off Market
Nearby schools
GreatSchools rating
- 8/10Ottawa Hills Elementary SchoolGrades: K-6Distance: 0.7 mi
- 9/10Ottawa Hills High SchoolGrades: 7-12Distance: 0.7 mi
Schools provided by the listing agent
- Elementary: Ottawa Hills
- High: Ottawa Hills
Source: NORIS. This data may not be complete. We recommend contacting the local school district to confirm school assignments for this home.
Get a cash offer in 3 minutes
Find out how much your home could sell for in as little as 3 minutes with a no-obligation cash offer.
Estimated market value
$427,800
Get a cash offer in 3 minutes
Find out how much your home could sell for in as little as 3 minutes with a no-obligation cash offer.
Estimated market value
$427,800
- Ohio
- Lucas County
- Ottawa Hills
- 43606
- 2203 Innisbrook Rd
