Welcome to this charming and impeccably maintained home nestled in a secure, gated community of Retama Village with access to a sparkling community pool—perfect for relaxing and enjoying the South Texas sunshine. This cozy, move-in-ready residence comes fully furnished, making it an ideal option for full-time living or a turn-key vacation getaway. Home is extremely energy efficient. The home features a open layout, stylish crown molding, and an upgraded sliding glass patio door that fills the space with natural light. The interior offers a beautifully furnished living area with plush seating and a 65" Samsung Smart TV and a Queen Murphy Bed adding space and versatility. The kitchen features granite countertops and all major appliances included. The bedroom includes a King Bed. The bathroom is designed with a walk-in shower and granite vanity. Also included is a brand new propane grill, washer and dryer, and tasteful decor throughout. ASSUMABLE 5.625% Interest Rate available!
Sold
Price Unknown
2203 Kingfisher Ln, Mission, TX 78572
1beds
480sqft
Single Family Residence, Residential
Built in 2024
3,824 Square Feet Lot
$139,500 Zestimate®
$--/sqft
$910 Estimated rent
Home value
$139,500
$124,000 - $156,000
$910/mo
Zestimate® history
Owner options
List your home for rent
$910/mo
Rent Zestimate®
Find your next renter with Zillow Rental Manager. Plus, with online applications, you can quickly screen prospective tenants – for free.
$910/mo
Rent Zestimate®
Refinance and save
$130/mo
Est. payment
Refinancing to a lower rate could help reduce your monthly payments and save thousands over the life of the loan.
$130/mo
Est. payment
Explore your selling options
Work with a Zillow partner agent
Leverage their expertise and Zillow's premium Showcase listings to get your home seen by more buyers.
Get startedList with your own agent
Get your home in front of millions of buyers by listing it on Zillow.
Learn how to do itSell it yourself
Take full control of how buyers see your home on Zillow by listing For Sale by Owner (FSBO).
List your homeWhat's special
Secure gated communityGranite countertopsNatural lightCozy move-in-ready residenceStylish crown moldingKing bedOpen layout
Zillow last checked:
Listing updated:
Listed by:
Patrick Harris 316-680-1078,
Exp Realty Llc
Source: Greater McAllen AOR,MLS#: 472139
Facts & features
Interior
Bedrooms & bathrooms
- Bedrooms: 1
- Bathrooms: 1
- Full bathrooms: 1
Dining room
- Description: Living Area(s): 1
Living room
- Description: Living Area(s): 1
Heating
- Has Heating (Unspecified Type)
Cooling
- Central Air, Electric
Appliances
- Included: Electric Water Heater, Tankless Water Heater, Disposal, Dryer, Microwave, Refrigerator, Stove/Range-Electric Smooth, Washer
- Laundry: Laundry Closet
Features
- Granite Counters, Ceiling Fan(s), Crown Molding
- Flooring: Tile
- Windows: Double Pane Windows, Wood/Faux Blinds
- Furnished: Yes
Interior area
- Total structure area: 480
- Total interior livable area: 480 sqft
Property
Parking
- Parking features: No Garage
Features
- Patio & porch: Deck/Balcony/Porch, Patio Slab
- Exterior features: Sprinkler System
- Pool features: Other
- Fencing: Chain Link
Lot
- Size: 3,824 Square Feet
- Features: Curb & Gutters, Sidewalks, Sprinkler System
Details
- Parcel number: R225502000023100
Construction
Type & style
- Home type: SingleFamily
- Property subtype: Single Family Residence, Residential
Materials
- Stucco
- Foundation: Slab
- Roof: Composition
Condition
- New construction: No
- Year built: 2024
Utilities & green energy
- Sewer: Public Sewer
- Water: Public
- Utilities for property: Cable Available
Green energy
- Energy efficient items: Thermostat
Community & HOA
Community
- Features: Certified 55+ Community, Curbs, Gated, Pool, Sidewalks, Street Lights
- Security: Smoke Detector(s)
- Senior community: Yes
- Subdivision: Retama Village
HOA
- Has HOA: Yes
- HOA fee: $130 monthly
- HOA name: Bentsen Palm Development HOA
Location
- Region: Mission
Financial & listing details
- Tax assessed value: $122,554
- Annual tax amount: $3,076
- Date on market: 5/26/2025
- Road surface type: Paved
Price history
| Date | Event | Price |
|---|---|---|
| 10/20/2025 | Sold | -- |
Source: Greater McAllen AOR #472139 Report a problem | ||
| 10/5/2025 | Pending sale | $142,000$296/sqft |
Source: Greater McAllen AOR #472139 Report a problem | ||
| 5/26/2025 | Listed for sale | $142,000$296/sqft |
Source: Greater McAllen AOR #472139 Report a problem | ||
Public tax history
| Year | Property taxes | Tax assessment |
|---|---|---|
| 2025 | $1,466 +384.7% | $122,554 +917.1% |
| 2024 | $302 -57.6% | $12,049 -58.5% |
| 2023 | $714 -9.1% | $29,051 |
| 2022 | $785 -0.5% | $29,051 |
| 2021 | $790 | $29,051 +14.8% |
| 2020 | -- | $25,302 |
| 2019 | $692 +1% | $25,302 |
| 2018 | $685 | $25,302 |
| 2017 | $685 -0.7% | $25,302 |
| 2016 | $690 +6.8% | $25,302 |
| 2015 | $646 | $25,302 +7.7% |
| 2014 | $646 | $23,495 +18.1% |
| 2013 | -- | $19,890 +10.1% |
| 2012 | -- | $18,073 +22.7% |
| 2011 | -- | $14,727 |
| 2010 | -- | $14,727 -20.1% |
| 2009 | -- | $18,421 |
Find assessor info on the county website
Neighborhood: 78572
Nearby homes
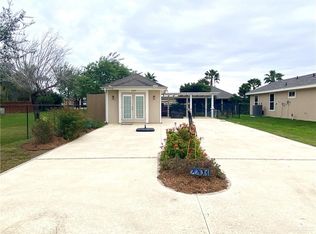
- $---- bd1 ba288 sqft2201 Kingfisher Ln, Mission, TX 78572Sold
- $35,142-- bd-- ba-- sqft2209 Kingfisher Ln, Mission, TX 78572Off Market
- $35,142-- bd-- ba-- sqft2207 Kingfisher Ln, Mission, TX 78572Off Market
- $35,142-- bd-- ba-- sqft2205 Kingfisher Ln, Mission, TX 78572Off Market
- $35,142-- bd-- ba-- sqft2211 Kingfisher Ln, Mission, TX 78572Off Market
- $33,075-- bd-- ba-- sqft3704 Pelican Way, Mission, TX 78572Off Market
- $33,075-- bd-- ba-- sqft3706 Pelican Way, Mission, TX 78572Off Market
- $33,075-- bd-- ba-- sqft3708 Pelican Way, Mission, TX 78572Off Market
Nearby schools
GreatSchools rating
- 8/10Jose De Escandon Elementary SchoolGrades: PK-5Distance: 2 mi
- 5/10Irene M Garcia Middle SchoolGrades: 6-8Distance: 3.4 mi
- 3/10La Joya Palmview High SchoolGrades: 9-12Distance: 4.8 mi
Schools provided by the listing agent
- Elementary: Escandon
- Middle: Garcia
- High: Palmview H.S.
- District: La Joya ISD
Source: Greater McAllen AOR. This data may not be complete. We recommend contacting the local school district to confirm school assignments for this home.
- Texas
- Hidalgo County
- Mission
- 78572
- 2203 Kingfisher Ln
Nearby cities
Nearby zip codes
Other Mission Topics
