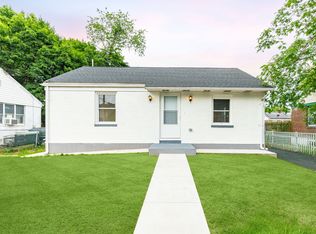
Beautifully renovated 3 bedroom, 2 full bath ranch home offering stylish updates, a finished basement, and numerous major improvements throughout. The bright and inviting main level features hardwood flooring, recessed lighting, a stunning custom accent wall, and an updated kitchen complete with stainless steel appliances and modern finishes. Both full bathrooms have been tastefully renovated with tiled tub/shower surrounds, while the finished basement provides valuable additional living space, including a private bedroom suite with an adjoining full bath. Extensive upgrades completed in recent years include a 200-amp electrical service with updated wiring (2023), new water and sewer lines (2023), new basement windows (2023), fascia and window capping (2024), and a new heater (2024). The home also features central air conditioning, newer appliances, and a washer and dryer approximately one year old. Outside, enjoy a fully fenced backyard with a custom fire pit seating area, perfect for entertaining or relaxing with family and friends. Ample closet space, an unfinished storage area in the basement, low taxes, and a convenient location to complete the package. Move right in and enjoy the comfort, style, and peace of mind this exceptional home has to offer. Schedule a tour today!
Sold for $325,000
Zillow last checked:
Listing updated:
Bought with:
Maurice Davis, RS325177
Homestarr Realty
Source: Bright MLS,MLS#: PABU2123640
Price history
| Date | Event | Price |
|---|---|---|
| 7/15/2026 | Sold | $325,000$197/sqft |
Source:  Bright MLS #PABU2123640 Report a problem Bright MLS #PABU2123640 Report a problem | ||
| 6/16/2026 | Pending sale | $325,000$197/sqft |
Source: Bright MLS #PABU2123640 Report a problem | ||
| 6/12/2026 | Listed for sale | $325,000+109.7%$197/sqft |
Source: Bright MLS #PABU2123640 Report a problem | ||
| 6/23/2023 | Sold | $155,000-3.1%$94/sqft |
Source: Bright MLS #PABU2046884 Report a problem | ||
| 4/13/2023 | Pending sale | $160,000$97/sqft |
Source: Bright MLS #PABU2046884 Report a problem | ||
| 4/6/2023 | Listed for sale | $160,000+33.3%$97/sqft |
Source: Bright MLS #PABU2046884 Report a problem | ||
| 2/6/2019 | Sold | $120,000-3.9%$73/sqft |
Source: Public Record Report a problem | ||
| 11/28/2018 | Listed for sale | $124,900+25%$76/sqft |
Source: Homestarr Realty #PABU157488 Report a problem | ||
| 5/11/2018 | Listing removed | $99,900$61/sqft |
Source: Homestarr Realty #1004011531 Report a problem | ||
| 3/9/2018 | Price change | $99,900-9.1%$61/sqft |
Source: Homestarr Realty #1004011531 Report a problem | ||
| 12/5/2017 | Price change | $109,900-4.4%$67/sqft |
Source: Homestarr Realty #1004011531 Report a problem | ||
| 11/2/2017 | Listed for sale | $114,900+226.4%$70/sqft |
Source: Homestarr Realty #7078196 Report a problem | ||
| 3/21/2001 | Sold | $35,200+2304.4%$21/sqft |
Source: Public Record Report a problem | ||
| 4/5/2000 | Sold | $1,464-97.3%$1/sqft |
Source: Public Record Report a problem | ||
| 10/6/1997 | Sold | $53,500$32/sqft |
Source: Public Record Report a problem | ||

Get a cash offer in 3 minutes
Find out how much your home could sell for in as little as 3 minutes with a no-obligation cash offer.
Estimated market value
$325,200
