YOUR KIDS WILL LOVE THIS PLACE !! And so will the adults! * Spacious yard sets the stage for Pool Parties, Field Practice & Basketball Court in backyard & Football in front yard * Fun outdoor entertaining on the oversized, custom deck overlooking a breathtaking in-ground pool & landscaping * Reset in the hot tub * The Lot of all Lots…1.28 acre…a perfect blend of privacy (backs to woods), plus great views of a shimmering lake across the street & golf course in the distance * Stunning updates include: Updated Kitchen w/SS appliances & solid surface countertops * Updated basketball court* Fresh paint throughout*Oversized Master Suite with custom built-in wardrobes & drawers * Updated Master Bath * Enjoy both a 2nd Floor Laundry Rm and basement laundry * Both Air Cond Systems 2013 * Refinished Hardwood Flooring main floor (3/4” wood) * New Roof 2020 * New Concrete Driveway in 2020 * Walkout Finished Lower Level = Family Rm, 4th BR, Full Bath and 22x22 John Deere Rm/Safe Rm/Workshop * So Much to LOVE!
Closed
Listed by: EDGE Realty ERA Powered • Rhonda K Cook • 573-270-9734
Bought with: EDGE Realty ERA Powered
Price Unknown
2203 Litz Blvd, Jackson, MO 63755
4beds
3,145sqft
Single Family Residence
Built in 1989
1.28 Acres Lot
$469,200 Zestimate®
$--/sqft
$2,673 Estimated rent
Home value
$469,200
$399,000 - $549,000
$2,673/mo
Zestimate® history
Owner options
List your home for rent
$2,673/mo
Rent Zestimate®
Find your next renter with Zillow Rental Manager. Plus, with online applications, you can quickly screen prospective tenants – for free.
$2,673/mo
Rent Zestimate®
Refinance and save
Refinancing to a lower rate could help reduce your monthly payments and save thousands over the life of the loan.
Explore your selling options
Work with a Zillow partner agent
Leverage their expertise and Zillow's premium Showcase listings to get your home seen by more buyers.
Get startedList with your own agent
Get your home in front of millions of buyers by listing it on Zillow.
Learn how to do itSell it yourself
Take full control of how buyers see your home on Zillow by listing For Sale by Owner (FSBO).
List your homeWhat's special
Zillow last checked:
Listing updated:
Listed by:
Rhonda K Cook 573-270-9734,
EDGE Realty ERA Powered
Bought with:
Rhonda K Cook, 2009037804
EDGE Realty ERA Powered
Source: MARIS,MLS#: 25042794 Originating MLS: Southeast Missouri REALTORS
Originating MLS: Southeast Missouri REALTORSFacts & features
Interior
Bedrooms & bathrooms
- Bedrooms: 4
- Bathrooms: 4
- Full bathrooms: 3
- 1/2 bathrooms: 1
- Main level bathrooms: 1
Primary bedroom
- Features: Floor Covering: Wood
- Level: Upper
- Area: 364
- Dimensions: 28x13
Bedroom
- Area: 132
- Dimensions: 11x12
Bedroom
- Features: Floor Covering: Wood
- Level: Upper
- Area: 168
- Dimensions: 14x12
Bedroom
- Features: Floor Covering: Ceramic Tile
- Level: Lower
- Area: 170
- Dimensions: 17x10
Primary bathroom
- Description: Ceramic Tile
- Features: Floor Covering: Ceramic Tile
- Level: Upper
- Area: 153
- Dimensions: 17x9
Bathroom
- Features: Floor Covering: Ceramic Tile
- Level: Upper
- Area: 60
- Dimensions: 10x6
Bathroom
- Features: Floor Covering: Ceramic Tile
- Level: Lower
- Area: 64
- Dimensions: 8x8
Breakfast room
- Description: Hardwood
- Features: Floor Covering: Wood, Wall Covering: None
- Level: Main
- Area: 117
- Dimensions: 13x9
Dining room
- Description: Hardwood
- Features: Floor Covering: Wood, Wall Covering: None
- Level: Main
- Area: 154
- Dimensions: 14x11
Kitchen
- Description: Hardwood
- Features: Floor Covering: Wood, Wall Covering: None
- Level: Main
- Area: 169
- Dimensions: 13x13
Laundry
- Features: Floor Covering: Ceramic Tile
- Level: Lower
- Area: 440
- Dimensions: 22x20
Living room
- Description: Hardwood with fireplace
- Features: Floor Covering: Wood, Wall Covering: None
- Level: Main
- Area: 240
- Dimensions: 15x16
Other
- Features: Floor Covering: Concrete
- Level: Lower
- Area: 441
- Dimensions: 21x21
Heating
- Dual Fuel/Off Peak, Forced Air, Natural Gas
Cooling
- Ceiling Fan(s), Central Air, Dual, Electric, Heat Pump
Appliances
- Included: Stainless Steel Appliance(s), Dishwasher, Disposal, Exhaust Fan, Microwave, Gas Oven, Gas Range, Refrigerator, Trash Compactor, Gas Water Heater
- Laundry: 2nd Floor, In Basement
Features
- Crown Molding, Double Vanity, Eat-in Kitchen, High Speed Internet, Kitchen Island, Separate Dining, Separate Shower, Solid Surface Countertop(s), Special Millwork, Storage
- Flooring: Ceramic Tile, Concrete, Hardwood
- Windows: Bay Window(s), Double Pane Windows
- Basement: Concrete,Partially Finished,Full,Sleeping Area,Storage Space,Walk-Out Access
- Number of fireplaces: 2
- Fireplace features: Basement, Living Room
Interior area
- Total structure area: 3,145
- Total interior livable area: 3,145 sqft
- Finished area above ground: 2,185
- Finished area below ground: 960
Property
Parking
- Total spaces: 2
- Parking features: Attached, Concrete, Driveway, Garage, Garage Door Opener, Garage Faces Front, Kitchen Level
- Attached garage spaces: 2
- Has uncovered spaces: Yes
Features
- Levels: Three Or More
- Patio & porch: Covered, Deck
- Exterior features: Balcony, Basketball Court
- Has private pool: Yes
- Pool features: In Ground, Liner, Private
Lot
- Size: 1.28 Acres
- Dimensions: 143 x 227 irreg
- Features: Adjoins Wooded Area, Corner Lot, Cul-De-Sac, Landscaped
Details
- Parcel number: 151010004004000000
- Special conditions: Standard
Construction
Type & style
- Home type: SingleFamily
- Architectural style: Ranch/2 story
- Property subtype: Single Family Residence
Materials
- Vinyl Siding
- Roof: Architectural Shingle
Condition
- Year built: 1989
Utilities & green energy
- Sewer: Public Sewer
- Water: Public
Community & HOA
Community
- Subdivision: Bent Creek
HOA
- Has HOA: No
Location
- Region: Jackson
Financial & listing details
- Tax assessed value: $249,155
- Annual tax amount: $2,122
- Date on market: 6/29/2025
- Cumulative days on market: 2 days
- Listing terms: Cash,Conventional,USDA Loan
- Road surface type: Paved
Price history
| Date | Event | Price |
|---|---|---|
| 8/15/2025 | Sold | -- |
Source:  MARIS #25042794 Report a problem MARIS #25042794 Report a problem | ||
| 7/2/2025 | Pending sale | $445,000$141/sqft |
Source: MARIS #25042794 Report a problem | ||
| 6/29/2025 | Listed for sale | $445,000+21.9%$141/sqft |
Source: MARIS #25042794 Report a problem | ||
| 7/6/2020 | Sold | -- |
Source: MARIS #20034116 Report a problem | ||
| 6/8/2020 | Pending sale | $365,000$116/sqft |
Source: Realty Executives Edge #20034116 Report a problem | ||
| 6/4/2020 | Listed for sale | $365,000$116/sqft |
Source: Realty Executives Edge #20034116 Report a problem | ||
Public tax history
| Year | Property taxes | Tax assessment |
|---|---|---|
| 2025 | $2,420 +5.1% | $47,340 +5% |
| 2024 | $2,303 0% | $45,090 |
| 2023 | $2,303 +8.6% | $45,090 +8.5% |
| 2022 | $2,121 0% | $41,560 |
| 2021 | $2,121 -0.2% | $41,560 |
| 2020 | $2,126 +0.2% | $41,560 |
| 2019 | $2,122 | $41,560 |
| 2018 | $2,122 -0.1% | $41,560 |
| 2017 | $2,124 | $41,560 +5% |
| 2016 | $2,124 +5.4% | $39,590 |
| 2015 | $2,016 -0.6% | $39,590 |
| 2014 | $2,027 +0.3% | $39,590 |
| 2013 | $2,021 | $39,590 |
| 2012 | $2,021 | $39,590 |
Find assessor info on the county website
Neighborhood: 63755
Nearby homes
- $382,000-- bd-- ba-- sqftLakewood Dr, Jackson, MO 63755Off Market
- $420,200-- bd-- ba-- sqftLakewood Dr, Jackson, MO 63755Off Market
- $409,9003 bd4 ba3k sqft2171 Litz Blvd, Jackson, MO 63755Off Market
- $455,6003 bd4 ba2.6k sqft2375 Litz Blvd, Jackson, MO 63755Off Market
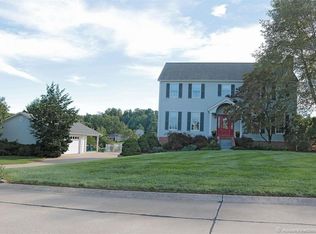
- $290,6003 bd3 ba1.6k sqft2208 Litz Blvd, Jackson, MO 63755Off Market
- $--4 bd4 ba3.2k sqft2159 Litz Blvd, Jackson, MO 63755Sold
- $390,3004 bd2 ba2.5k sqft2236 Litz Blvd, Jackson, MO 63755Off Market
- $368,3004 bd3 ba1.7k sqft2164 Litz Blvd, Jackson, MO 63755Off Market
Nearby schools
GreatSchools rating
- 9/10East ElementaryGrades: PK-4Distance: 0.5 mi
- 8/10Russell Hawkins Jr. High SchoolGrades: 7-8Distance: 2.9 mi
- 7/10Jackson Sr. High SchoolGrades: 9-12Distance: 1.9 mi
Schools provided by the listing agent
- Elementary: East Elem.
- Middle: Jackson Russell Hawkins Jr High
- High: Jackson Sr. High
Source: MARIS. This data may not be complete. We recommend contacting the local school district to confirm school assignments for this home.
- Missouri
- Cape Girardeau County
- Jackson
- 63755
- 2203 Litz Blvd
