Skip main navigation
Sold
  • $885,000

    2203 Lorane Hwy, Eugene, OR 97405

    3beds
    2,778sqft
    Residential, Single Family Residence
    Built in 1958
    1.53 Acres Lot
    $894,700 Zestimate®
    $319/sqft
    $3,512 Estimated rent

    Home value

    $894,700

    $823,000 - $975,000

    $3,512/mo

    Zestimate® history
    Loading
    Loading...

    Owner options

    List your home for rent

    $3,512/mo

    Rent Zestimate®

    Find your next renter with Zillow Rental Manager. Plus, with online applications, you can quickly screen prospective tenants – for free.

    Learn more

    $3,512/mo

    Rent Zestimate®

    Refinance and save

    $5,284/mo

    Est. payment

    Refinancing to a lower rate could help reduce your monthly payments and save thousands over the life of the loan.

    See today's rates

    $5,284/mo

    Est. payment

    Explore your selling options

    Work with a Zillow partner agent

    Leverage their expertise and Zillow's premium Showcase listings to get your home seen by more buyers.

    Get started

    List with your own agent

    Get your home in front of millions of buyers by listing it on Zillow.

    Learn how to do it

    Sell it yourself

    Take full control of how buyers see your home on Zillow by listing For Sale by Owner (FSBO).

    List your home

    What's special

    Gas fireplace insertCozy wood-burning brick fireplaceBeautiful pool table includedChicken coopAbundant storageWarm eco-friendly cork flooringRadiant heated floors
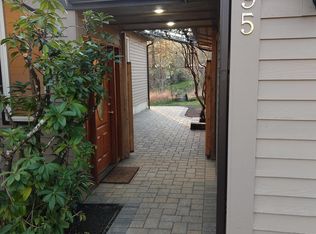
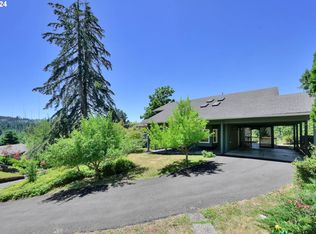
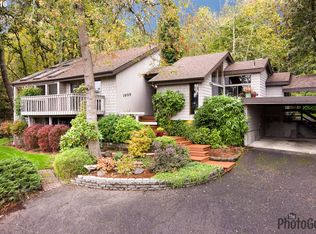
    Country privacy without the drive! Located on 1.5 private acres that feels like much more. This fastidiously updated and remodeled property offers flexible living with a complete lower level apartment for dual living, or rent one level for income as an Airbnb! Mid-century modern home has been professionally refreshed with quality craftsmanship and design throughout, seamlessly blending classic style with modern comfort. Enjoy the light filled living room with floor-to-ceiling double-pane windows and views of quiet meadows below. A gas fireplace insert and a mini split system provide year-round comfort. The chef’s kitchen is a culinary dream, outfitted with solid Sapelle wood cabinetry, a KitchenAid gas range, quartz countertops, and abundant storage. Spacious rooms throughout the home feature warm, eco-friendly cork flooring. The home and the detached garage have redwood slab lap siding, offering durability and natural beauty. A generous wraparound view deck invites you to relax and enjoy watching the local wildlife. The full basement includes a beautifully appointed 1389 sq. ft. separate living area with a full kitchen, large bedroom, full bath, and private entrance and patio, perfect for guests or multi-generational living. Enjoy radiant heated floors, a mini split heating and cooling, and a cozy wood-burning brick fireplace for added charm and comfort. Outdoors, the property basks in sunny southern exposure and features fenced garden spaces, a seasonal creek, a 776 sq. ft. detached garage with a heated office area, carport, a chicken coop, and a pump house with an irrigation well. The home is served by EWEB water and electric service, plus a home backup generator system, and a recently installed pressurized septic system. There is plenty of room to build a shop or ADU. All appliances, beautiful pool table included.

    Zillow last checked:

    Listing updated:

    Listed by:

    Craig Kerr 541-513-5338,

    Craig Kerr Real Estate

    Bought with:

    Carrie Coffin, 201216420

    Keller Williams PDX Central

    Source: RMLS (OR),MLS#: 615913954MLS Logo

    Facts & features

    Interior

    Bedrooms & bathrooms
    • Bedrooms: 3
    • Bathrooms: 2
    • Full bathrooms: 2
    Primary bedroom
    • Level: Upper
    • Area: 187
    • Dimensions: 17 x 11
    Bedroom 2
    • Level: Upper
    • Area: 150
    • Dimensions: 15 x 10
    Bedroom 3
    • Level: Lower
    • Area: 238
    • Dimensions: 17 x 14
    Kitchen
    • Level: Upper
    • Area: 220
    • Width: 11
    Living room
    • Level: Upper
    • Area: 528
    • Dimensions: 24 x 22
    Heating
    • Mini Split, Radiant
    Cooling
    • Has cooling: Yes
    Appliances
    • Included: Built In Oven, Built-In Range, Built-In Refrigerator, Dishwasher, Gas Appliances, Microwave, Plumbed For Ice Maker, Range Hood, Washer/Dryer, Electric Water Heater, Recirculating Water Heater
    • Laundry: Laundry Room
    Features
    • Granite, High Speed Internet, Quartz, Vaulted Ceiling(s)
    • Flooring: Cork
    • Windows: Double Pane Windows
    • Basement: Finished,Full,Separate Living Quarters Apartment Aux Living Unit
    • Number of fireplaces: 2
    • Fireplace features: Gas, Insert, Wood Burning
    Interior area
    • Total structure area: 2,778
    • Total interior livable area: 2,778 sqft

    Property

    Parking
    • Total spaces: 2
    • Parking features: Carport, Driveway, RV Access/Parking, Garage Door Opener, Detached
    • Garage spaces: 2
    • Has carport: Yes
    • Has uncovered spaces: Yes
    Accessibility
    • Accessibility features: Caregiver Quarters, Garage On Main, Accessibility
    Features
    • Stories: 2
    • Patio & porch: Deck
    • Exterior features: On Site Storm water Management, Rain Barrel/Cistern(s), Water Feature
    • Has view: Yes
    • View description: Creek/Stream, Territorial, Valley
    • Has water view: Yes
    • Water view: Creek/Stream
    • Waterfront features: Stream
    Lot
    • Size: 1.53 Acres
    • Features: Gentle Sloping, Pasture, Secluded, Acres 1 to 3
    Details
    • Additional structures: RVParking, ToolShed, SeparateLivingQuartersApartmentAuxLivingUnit
    • Parcel number: 0729911
    • Zoning: RR5

    Construction

    Type & style
    • Home type: SingleFamily
    • Architectural style: Mid Century Modern
    • Property subtype: Residential, Single Family Residence
    Materials
    • Lap Siding, Wood Siding
    • Foundation: Concrete Perimeter, Slab
    • Roof: Membrane,Rubber
    Condition
    • Restored
    • New construction: No
    • Year built: 1958

    Utilities & green energy

    • Gas: Gas
    • Sewer: Pressure Distribution System, Septic Tank
    • Water: Public
    • Utilities for property: Cable Connected, DSL
    Green energy
    • Indoor air quality: Lo VOC Material

    Community & neighborhood

    Location
    • Region: Eugene

    Other

    Other facts
    • Listing terms: Cash,Conventional
    • Road surface type: Paved

    Price history

    DateEventPrice
    2/3/2026Sold$885,000+1.1%$319/sqft
    Source: RMLS (OR) #615913954 Report a problem
    1/25/2026Pending sale$875,000$315/sqft
    Source: RMLS (OR) #615913954 Report a problem
    1/15/2026Price change$875,000-6.4%$315/sqft
    Source: RMLS (OR) #615913954 Report a problem
    12/7/2025Price change$935,000-4.1%$337/sqft
    Source: RMLS (OR) #615913954 Report a problem
    7/24/2025Listed for sale$975,000+302.9%$351/sqft
    Source: RMLS (OR) #615913954 Report a problem
    1/3/2013Sold$242,000$87/sqft
    Source: RMLS (OR) #12418202 Report a problem

    Public tax history

    YearProperty taxesTax assessment
    2025$5,724 +0.7%$419,184 +3%
    2024$5,686 +0.9%$406,975 +3%
    2023$5,635 +4%$395,122 +3%
    2022$5,418 +8.5%$383,614 +3%
    2021$4,993 -0.8%$372,441 +3%
    2020$5,033 +11.5%$361,594 +9.6%
    2019$4,514 +14.8%$330,062 +3%
    2018$3,934 +7.5%$320,449 +3%
    2017$3,658 +4.9%$311,116 +3%
    2016$3,488 $302,054 +3.5%
    2015$3,488 +1.3%$291,783 +10.3%
    2014$3,445 +18.7%$264,611 +3%
    2013$2,902 +13.9%$256,904 +3%
    2012$2,547 $249,421 +3%
    2011-- $242,156 +3%
    2010-- $235,103 +3%
    2009-- $228,255 +3%
    2008-- $221,607 +3%
    2007-- $215,152 +3%
    2006-- $208,885 +3%
    2005-- $202,801 +3%
    2004-- $196,894 +3%
    2003-- $191,159 +3%
    2002-- $185,591 +3%
    2001-- $180,185 +3%
    2000-- $174,937

    Find assessor info on the county website

    Neighborhood: 97405

    Nearby schools

    GreatSchools rating
    Schools provided by the listing agent
    • Elementary: Adams
    • Middle: Arts & Tech
    • High: Churchill

    Source: RMLS (OR). This data may not be complete. We recommend contacting the local school district to confirm school assignments for this home.

    Get pre-qualified for a loan
    At Zillow Home Loans, we can pre-qualify you in as little as 5 minutes with no impact to your credit score.

    An equal housing lender. NMLS #10287.

    Sell for more on Zillow
    Get a Zillow Showcase℠ listing at no additional cost and you could sell for .
    $894,700
    2% more
    +$17,894
    With Zillow Showcase(estimated)
    $912,594