Skip main navigation
Coming soon
  • $349,900

    2203 MARSH ROAD, DELAND, FL 32724

    3beds
    1,355sqft
    : 
    $2,365/mo
    Get pre-qualified
    Single Family Residence
    Built in 2000
    1.23 Acres Lot
    $-- Zestimate®
    $258/sqft
    $-- HOA

    What's special

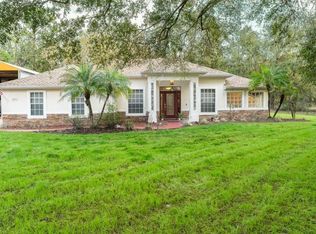
    WELCOME TO PARADISE! Situated on 1.23 acres this block home features 3 bedroom, 2 bath and 2 car garage with luxury vinyl flooring throughout and is move in ready. Step into your spacious 20x16 living room with perimeter shelves, and vaulted ceiling. Offering a split floor plan the 14x13 primary is to the right of the living room and overlooks the back yard, has a large walk-in closet with en-suite that includes a walk-in shower, granite counter top, and cherry cabinet. Two additional bedrooms measure 11x10 with ceiling fans and ample closet space. Additional bathroom has a tub, granite counter top, and cherry cabinet. Your beautiful updated kitchen is 12x12 with cherry wood cabinetry, granite counter tops, stainless steel appliances, hanging pot racks, large pantry and breakfast bar. Off the kitchen is the 12x10 dining area which leads out to a 17x10 screeded porch overlooking the spacious fenced back yard for your babies and/or fur babies enjoyment. Also, your backyard includes a solid custom built pergola with a paver patio, ideal for barbecuing or entertaining. In addition to the magnificent foliage your backyard also includes a pump house and chicken coop. Roof was redone in 2021. Located in north east Deland just minutes from historic downtown Deland, shopping and restaurants. Easy access to I-4 and theme parks and a straight run to the famous Daytona beach and all the amenities Daytona offers. Make your appointment now as this beauty won't last.
    5 days
    |
    543
    |
    41
    |

    Zillow last checked:

    Listing updated:

    Listed by:

    Donna Vescera 386-804-5499,

    CHARLES RUTENBERG REALTY ORLANDO 407-622-2122

    Source: Stellar MLS,MLS#: V4950422MLS LogoOriginating MLS: Orlando Regional

      Facts & features

      Interior

      Bedrooms & bathrooms
      • Bedrooms: 3
      • Bathrooms: 2
      • Full bathrooms: 2
      Rooms
      • Room types: Attic
      Primary bedroom
      • Features: Walk-In Closet(s)
      • Level: First
      • Area: 182 Square Feet
      • Dimensions: 14x13
      Bedroom 1
      • Features: Built-in Closet
      • Level: First
      • Area: 110 Square Feet
      • Dimensions: 11x10
      Bedroom 2
      • Features: Built-in Closet
      • Level: First
      • Area: 110 Square Feet
      • Dimensions: 11x10
      Balcony porch lanai
      • Features: No Closet
      • Level: First
      • Area: 170 Square Feet
      • Dimensions: 17x10
      Dining room
      • Features: No Closet
      • Level: First
      • Area: 120 Square Feet
      • Dimensions: 12x10
      Kitchen
      • Features: Built-in Closet
      • Level: First
      • Area: 144 Square Feet
      • Dimensions: 12x12
      Living room
      • Features: No Closet
      • Level: First
      • Area: 320 Square Feet
      • Dimensions: 20x16
      Heating
      • Central
      Cooling
      • Central Air
      Appliances
      • Included: Microwave, Range, Refrigerator
      • Laundry: In Garage
      Features
      • Ceiling Fan(s), High Ceilings
      • Flooring: Luxury Vinyl
      • Doors: Sliding Doors
      • Has fireplace: No
      Interior area
      • Total structure area: 2,006
      • Total interior livable area: 1,355 sqft

      Property

      Parking
      • Total spaces: 2
      • Parking features: Garage - Attached
      • Attached garage spaces: 2
      Features
      • Levels: One
      • Stories: 1
      • Patio & porch: Screened
      • Fencing: Chain Link
      Lot
      • Size: 1.23 Acres
      Details
      • Parcel number: 603500000080
      • Zoning: R-4
      • Special conditions: None

      Construction

      Type & style
      • Home type: SingleFamily
      • Property subtype: Single Family Residence
      Materials
      • Block
      • Foundation: Slab
      • Roof: Shingle
      Condition
      • Completed
      • New construction: No
      • Year built: 2000

      Utilities & green energy

      • Sewer: Septic Tank
      • Water: Well
      • Utilities for property: Electricity Connected

      Community & HOA

      Community
      • Features: None
      • Pet fee: $0 monthly
      • Subdivision: DELAND HIGHLANDS
      HOA
      • Has HOA: No
      Location
      • Region: Deland

      Financial & listing details

      • Price per square foot: $258/sqft
      • Tax assessed value: $260,217
      • Annual tax amount: $1,808
      • Date on market: 8/1/2026
      • Listing terms: Cash,Conventional,FHA
      • Ownership: Fee Simple
      • Total actual rent: 0
      • Electric utility on property: Yes
      • Road surface type: Paved

        Estimated market value

        Not available

        Estimated sales range

        Not available

        Not available

        Price history

        DateEventPrice
        11/6/2014Sold$105,005+138.6%$77/sqft
        Source: Public Record Report a problem
        9/19/2014Price change$44,000-51.4%$32/sqft
        Source: HomeSearch.com Realty Services Inc #V4701749 Report a problem
        9/17/2014Listed for sale$90,500-62.3%$67/sqft
        Source: Charles Rutenberg Realty Orlando, LLC. #V4701749 Report a problem
        8/5/2014Listing removed--
        Source: Auction.com Report a problem
        7/17/2014Listed for sale--
        Source: Auction.com Report a problem
        5/5/2006Sold$240,000+86%$177/sqft
        Source: Public Record Report a problem
        1/31/2003Sold$129,000+620.7%$95/sqft
        Source: Public Record Report a problem
        5/3/2000Sold$17,900$13/sqft
        Source: Public Record Report a problem

        Public tax history

        YearProperty taxesTax assessment
        2025$1,808 +2.2%$124,397 +2.9%
        2024$1,769 +4.5%$120,892 +3%
        2023$1,692 +3.4%$117,371 +3%
        2022$1,637 $113,952 +3%
        2021-- $110,633 +1.4%
        2020$1,643 $109,106 +3.8%
        2019$1,643 0%$105,125 +1.9%
        2018$1,644 +1.4%$103,165 +2.1%
        2017$1,621 +1.5%$101,043 +2.1%
        2016$1,597 +5.3%$98,965 +0.7%
        2015$1,517 -38.6%$98,277 +1.3%
        2014$2,469 $96,994 -4.9%
        2013-- $101,941 +1.7%
        2012-- $100,237 -0.7%
        2011-- $100,914 -23.5%
        2010-- $131,835 -4.9%
        2009-- $138,593 -28.7%
        2007-- $194,512 +2.5%
        2006-- $189,701 +76.6%
        2005-- $107,440 +3%
        2004-- $104,311 +32.2%
        2003-- $78,926 +2.4%
        2002-- $77,076 +1.6%
        2001-- $75,863 +662.2%
        2000-- $9,953
        Find assessor info on the county website

        Monthly payment

        Est. payment

        Payment breakdown

        Explore the cost of this home by adjusting the details. Changes won't be saved.
        All calculations are estimates and provided by Zillow, Inc. for informational purposes only. Actual amounts may vary.
        HOA fees may include property taxes on listings classified as Co-Ops. Contact the listing agent and/or owner for fee details.
        Mortgage interest rates are dependent on a number of factors, including credit score, down payment, and repayment length. Interest rate data provided by Zillow Group Marketplace, Inc. as of 1/1/1970 from various mortgage lenders with which we have lead or other similar arrangements; the Estimated Payment is an average of those rates.
        See how much you could borrow to make a competitive offer.

        Climate risks

        Neighborhood: 32724

        Getting around

        2 / 100
        Car-Dependent
        30 / 100
        Somewhat Bikeable

        Nearby schools

        GreatSchools rating

        A local agent can set up tours, give advice and negotiate with sellers.

        Browse local experts

        Similar homes