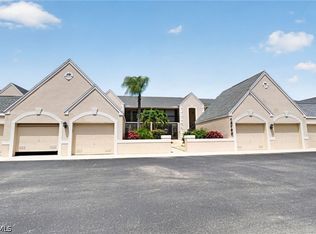
PRIME LOCATION & LAKE VIEWS. This sun-drenched 3BR/2BA condo is minutes from the white sands of Sanibel and Fort Myers Beach. Key highlights include an attached garage, split floor plan, and impact windows. Enjoy tranquil lake vistas from the living room or head out to the community’s updated pickleball courts, pool, and spa. Recent Upgrades: New roofs installed in 2024. Bonus: Monthly fees include Federal Flood Insurance. The community is famously pet-friendly with no weight limits on dogs. Move-in ready for seasonal or year-round enjoyment!
Active
Price cut: $7K (6/27)
$220,000
2203 McGregor Park Cir Unit 2203, Fort Myers, FL 33908
3beds
1,462sqft
Condominium, Single Family Residence
Built in 1992
-- sqft lot
$211,800 Zestimate®
$150/sqft
$663/mo HOA
What's special
Attached garageSplit floor planImpact windows
- 79 days
- 380
- 28
Zillow last checked:
Listing updated:
Listed by:
Marlene Cohn 239-789-3737,
RE/MAX Realty Team,
Zachary Cohn 207-284-3233,
RE/MAX Realty Team
Source: Florida Gulf Coast MLS,MLS#: 2026021634 Originating MLS: Florida Gulf Coast
Originating MLS: Florida Gulf CoastFacts & features
Interior
Bedrooms & bathrooms
- Bedrooms: 3
- Bathrooms: 2
- Full bathrooms: 2
Rooms
- Room types: Bathroom, Florida Room, Great Room
Primary bedroom
- Description: Master Bedroom
- Dimensions: 17.90 x 11.00
Bedroom
- Description: Bedroom
- Dimensions: 12.60 x 9.80
Den
- Description: Den
- Dimensions: 9.10 x 9.80
Garage
- Description: Garage
- Dimensions: 18.40 x 17.90
Great room
- Description: Great Room
- Dimensions: 21.70 x 14.10
Kitchen
- Description: Kitchen
- Dimensions: 12.20 x 7.10
Screened porch
- Description: Lanai
- Dimensions: 14.80 x 11.90
Screened porch
- Description: Lanai
- Dimensions: 20.50 x 8.60
Heating
- Central, Electric
Cooling
- Central Air, Electric
Appliances
- Included: Dishwasher, Microwave, Range, Refrigerator
- Laundry: Washer Hookup, Dryer Hookup, Inside
Features
- Built-in Features, Cathedral Ceiling(s), Living/Dining Room, Main Level Primary, Shower Only, Separate Shower, Walk-In Closet(s), Window Treatments, Split Bedrooms, Bathroom, Florida Room, Great Room
- Flooring: Carpet, Laminate
- Windows: Double Hung, Sliding, Impact Glass, Window Coverings
Interior area
- Total structure area: 1,462
- Total interior livable area: 1,462 sqft
Video & virtual tour
Property
Parking
- Total spaces: 1
- Parking features: Attached, Driveway, Garage, Paved
- Attached garage spaces: 1
- Has uncovered spaces: Yes
Features
- Patio & porch: Patio
- Exterior features: Other, Patio
- Pool features: Community
- Has view: Yes
- View description: Lake
- Has water view: Yes
- Water view: Lake
- Waterfront features: Lake
Lot
- Size: 7,592 Square Feet
- Features: Rectangular Lot
Details
- Additional structures: Guest House Attached
- Parcel number: 2945241700022.2203
- Lease amount: $0
- Zoning description: PUD
Construction
Type & style
- Home type: Condo
- Architectural style: Other
- Property subtype: Condominium, Single Family Residence
- Attached to another structure: Yes
Materials
- Block, Concrete, Stucco
- Roof: Shingle
Condition
- Resale
- Year built: 1992
Utilities & green energy
- Sewer: Public Sewer
- Water: Public
- Utilities for property: Cable Available
Community & HOA
Community
- Features: Non-Gated
- Condo and coop fee: $0
- Membership fee: $0
- Subdivision: MCGREGOR PARK CONDO
HOA
- Has HOA: Yes
- Amenities included: Clubhouse, Pickleball, Pool, Spa/Hot Tub, Tennis Court(s), Management
- Services included: Association Management, Insurance, Maintenance Grounds, Pest Control, Road Maintenance, Sewer, Street Lights, Trash, Water
- HOA fee: $1,988 quarterly
- HOA phone: 239-437-0340
Location
- Region: Fort Myers
Financial & listing details
- Price per square foot: $150/sqft
- Annual tax amount: $1,592
- Date on market: 6/11/2026
- Cumulative days on market: 80 days
- Listing terms: All Financing Considered,Cash,FHA,VA Loan
- Ownership: Condo
- Road surface type: Paved
Estimated market value
$211,800
$201,000 - $222,000
$2,560/mo
Price history
| Date | Event | Price |
|---|---|---|
| 6/27/2026 | Price change | $220,000-3.1%$150/sqft |
Source:  Florida Gulf Coast MLS #2026021634 Report a problem Florida Gulf Coast MLS #2026021634 Report a problem | ||
| 6/11/2026 | Listed for sale | $227,000$155/sqft |
Source: Florida Gulf Coast MLS #2026021634 Report a problem | ||
Public tax history
Tax history is unavailable.
Monthly payment
Est. payment
Payment breakdown
Explore the cost of this home by adjusting the details. Changes won't be saved.Climate risks
Neighborhood: 33908
Nearby schools
Schools provided by the listing agent
- Elementary: HEIGHTS ELEMENTARY SCHOOL
- Middle: LEXINGTON MIDDLE SCHOOL
- High: CYPRESS LAKE HIGH SCHOOL
Source: Florida Gulf Coast MLS. This data may not be complete. We recommend contacting the local school district to confirm school assignments for this home.
- $225,0003 bd2 ba1.6k sqft2202 McGregor Park Cir, Fort Myers, FL 33908Sold

- $249,1002 bd2 ba1.4k sqft2201 McGregor Park Cir, Fort Myers, FL 33908Off Market
- $222,5003 bd2 ba2.2k sqft2203 McGregor Park Cir, Fort Myers, FL 33908Off Market
- $235,9003 bd2 ba1.5k sqft2204 McGregor Park Cir, Fort Myers, FL 33908Off Market
Similar homes
- $219,9002 bd2 ba981 sqft15590 Ocean Walk Cir APT 313, Fort Myers, FL 33908For Sale
 MLS ID #2026032420, Christy Hutcheson, No Limits Realty, LLC. Florida Gulf Coast MLS
 - $244,0002 bd2 ba1.3k sqft11921 Seabreeze Cove Ln APT 107, Fort Myers, FL 33908For Sale
 MLS ID #2026000452, Laura Christiano, RE/MAX Trend. Florida Gulf Coast MLS
 - $199,9002 bd2 ba949 sqft14983 Rivers Edge Ct APT 230, Fort Myers, FL 33908For Sale
 MLS ID #2025014698, Trish Kelly, John R. Wood Properties. Florida Gulf Coast MLS
 - $199,9002 bd2 ba1.1k sqft12130 Kelly Greens Blvd APT 104, Fort Myers, FL 33908For Sale
 MLS ID #2026016664, Kim Carman, EXP Realty LLC. Florida Gulf Coast MLS
 - $249,0003 bd3 ba1.5k sqft11674 Pointe Circle Dr, Fort Myers, FL 33908For SaleMLS ID #2026025531, Holly Zasadny, KW Florida Living. Florida Gulf Coast MLS
- $200,0002 bd2 ba1.9k sqft7062 W Brandywine Cir, Fort Myers, FL 33919For SaleMLS ID #2026034258, Cyndi Myers, EXP Realty LLC. Florida Gulf Coast MLS
- $250,0003 bd2 ba1.3k sqft8302 Charter Club CIR #6, FORT MYERS, FL 33919For Sale
 MLS ID #226025632, Marc E Lobdell, Coldwell Banker Realty. SWFLMLS
 - $194,9002 bd2 ba909 sqft15206 Parkside Dr #202, Fort Myers, FL 33908For SaleMLS ID #2026031620, David Rojas, Realty One Group MVP. Florida Gulf Coast MLS
- $190,0002 bd2 ba1.1k sqft12505 McGregor Blvd APT 106B, Fort Myers, FL 33919For SaleMLS ID #2026034288, Taylor Newman, Coldwell Banker Realty. Florida Gulf Coast MLS
- $199,0003 bd2 ba1.3k sqft13515 Eagle Ridge Dr APT 525, Fort Myers, FL 33912For SaleMLS ID #2026025570, Elizabeth Casella, RE/MAX Realty Group. Florida Gulf Coast MLS
- $189,0002 bd2 ba1.3k sqft7129 Lakeridge View Ct APT 203, Fort Myers, FL 33907For SaleMLS ID #2026028524, Kara Pleasant, Weichert Realtors Agency ONE. Florida Gulf Coast MLS
- $250,0003 bd2 ba1.3k sqft14790 Eagle Ridge DR #101, FORT MYERS, FL 33912For SaleMLS ID #226028466, Edward English, Keller Williams Elite Realty. SWFLMLS
- $235,0002 bd2 ba1.4k sqft8341 Whiskey Preserve Cir APT 512, Fort Myers, FL 33919For SaleMLS ID #2026031468, Miles Nixon, KW Florida Living. Florida Gulf Coast MLS
- $185,0002 bd1 ba956 sqft6321 Aragon Way APT 306, Fort Myers, FL 33966For SaleMLS ID #2026030256, Timothy Wilson, Real Broker, LLC. Florida Gulf Coast MLS
- $275,0002 bd2 ba1.6k sqft14758 Calusa Palms Dr APT 203, Fort Myers, FL 33919For SaleMLS ID #2026034445, Christina Hrebal, SWFL Choice Realty. Florida Gulf Coast MLS
- $229,5002 bd2 ba1.3k sqft1333 SE 40th Ter APT 2A, Cape Coral, FL 33904For SaleMLS ID #2026017674, Ariel Burnham, Compass Florida, LLC. Florida Gulf Coast MLS
- $185,0003 bd2 ba1.3k sqft13605 Eagle Ridge Dr, Fort Myers, FL 33912For SaleMLS ID #2026031960, Erick Sharp, Realty One Group MVP. Florida Gulf Coast MLS
- $189,9002 bd2 ba1k sqft8565 Charter Club Cir Unit 6, Fort Myers, FL 33919For SaleMLS ID #2026026824, Jose Carreras, VIP Realty Group Inc. Florida Gulf Coast MLS
- $145,0002 bd2 ba920 sqft16211 Dublin Cir APT 104, Fort Myers, FL 33908For SaleMLS ID #2026024974, Tiffany Packard, The Keyes Company. Florida Gulf Coast MLS
- $249,0002 bd2 ba1.4k sqft8251 Pathfinder Loop APT 632, Fort Myers, FL 33919For SaleMLS ID #2026022443, Char Seuffert, Re/Max Sunshine. Florida Gulf Coast MLS
