Updated brick ranch in Snellville, 30078 featuring a private lot, modern finishes, and a detached workshop, offering space, functionality, and everyday comfort. Welcome to this beautifully refreshed 3 bedroom, 2 bath home situated on a spacious lot of nearly one acre in an established Gwinnett County neighborhood. From the moment you arrive, the updated landscaping and inviting curb appeal set the tone for what’s inside. Step into a bright and open interior with high ceilings, natural light, and a comfortable flow between the living, dining, and kitchen areas, ideal for both everyday living and entertaining. The kitchen has been thoughtfully updated with quartz countertops, new appliances, freshly painted cabinetry with updated hardware, and a functional layout that connects seamlessly to the breakfast area and main living space. Throughout the home, you’ll find fresh interior and exterior paint, updated vanities, modern light fixtures, and finishes that create a clean, move-in ready feel. The layout offers a private primary suite along with well-sized secondary bedrooms, making the home both practical and comfortable. Step outside and discover one of the property’s standout features, a detached workshop in the backyard, perfect for hobbies, storage, workspace, or future possibilities. The expansive lot provides plenty of room to enjoy outdoor living, gardening, or simply having more space around you. Located in Snellville GA 30078, this home offers convenient access to shopping, dining, parks, and major roads, while still maintaining a quiet residential setting. Homes with this combination of updates, lot size, and a dedicated workshop are hard to find. Schedule your private showing and come see the potential for yourself.
Closed
$359,000
2203 Meadow Dr, Snellville, GA 30078
3beds
1,712sqft
Single Family Residence, Residential
Built in 1985
0.73 Acres Lot
$356,900 Zestimate®
$210/sqft
$2,260 Estimated rent
Home value
$356,900
$328,000 - $385,000
$2,260/mo
Zestimate® history
Owner options
List your home for rent
$2,260/mo
Rent Zestimate®
Find your next renter with Zillow Rental Manager. Plus, with online applications, you can quickly screen prospective tenants – for free.
$2,260/mo
Rent Zestimate®
Refinance and save
$2,247/mo
Est. payment
Refinancing to a lower rate could help reduce your monthly payments and save thousands over the life of the loan.
$2,247/mo
Est. payment
Explore your selling options
Work with a Zillow partner agent
Leverage their expertise and Zillow's premium Showcase listings to get your home seen by more buyers.
Get startedList with your own agent
Get your home in front of millions of buyers by listing it on Zillow.
Learn how to do itSell it yourself
Take full control of how buyers see your home on Zillow by listing For Sale by Owner (FSBO).
List your homeWhat's special
Zillow last checked:
Listing updated:
Listed by:
Melissa Murillo,
HomeSmart 704-500-7821
Bought with:
Dao Tran, 438289
Simply Homes ATL, LLC
Source: FMLS GA,MLS#: 7749396
Facts & features
Interior
Bedrooms & bathrooms
- Bedrooms: 3
- Bathrooms: 2
- Full bathrooms: 2
- Main level bathrooms: 2
- Main level bedrooms: 3
Rooms
- Room types: Kitchen, Living Room, Master Bathroom, Master Bedroom
Primary bedroom
- Features: Master on Main, Roommate Floor Plan
- Level: Master on Main, Roommate Floor Plan
Bedroom
- Features: Master on Main, Roommate Floor Plan
Primary bathroom
- Features: Tub/Shower Combo
Dining room
- Features: Separate Dining Room
Kitchen
- Features: Breakfast Room, Cabinets Other, Eat-in Kitchen, Stone Counters
Heating
- Central, Natural Gas
Cooling
- Ceiling Fan(s), Central Air
Appliances
- Included: Dishwasher, Electric Range, Gas Water Heater, Range Hood, Refrigerator
- Laundry: Laundry Room, Lower Level
Features
- Cathedral Ceiling(s), Entrance Foyer, High Ceilings 9 ft Main, Vaulted Ceiling(s), Walk-In Closet(s)
- Flooring: Other
- Windows: None
- Basement: Crawl Space
- Attic: Pull Down Stairs
- Number of fireplaces: 1
- Fireplace features: Gas Starter, Living Room
- Common walls with other units/homes: No Common Walls
Interior area
- Total structure area: 1,712
- Total interior livable area: 1,712 sqft
Property
Parking
- Total spaces: 2
- Parking features: Attached, Garage, Garage Door Opener, Garage Faces Front, Kitchen Level, Level Driveway
- Attached garage spaces: 2
- Has uncovered spaces: Yes
Accessibility
- Accessibility features: None
Features
- Levels: One
- Stories: 1
- Patio & porch: Covered, Front Porch, Patio
- Exterior features: Private Yard, Rain Gutters, Storage
- Pool features: None
- Spa features: None
- Fencing: None
- Has view: Yes
- View description: Neighborhood
- Waterfront features: None
- Body of water: None
Lot
- Size: 0.73 Acres
- Features: Landscaped, Level, Private
Details
- Additional structures: Shed(s), Workshop
- Parcel number: R5039 173
- Other equipment: None
- Horse amenities: None
Construction
Type & style
- Home type: SingleFamily
- Architectural style: Ranch
- Property subtype: Single Family Residence, Residential
Materials
- Brick 4 Sides
- Foundation: Block
- Roof: Composition,Shingle
Condition
- Updated/Remodeled
- New construction: No
- Year built: 1985
Utilities & green energy
- Electric: 110 Volts
- Sewer: Septic Tank
- Water: Public
- Utilities for property: Cable Available, Electricity Available, Natural Gas Available, Phone Available, Water Available
Green energy
- Energy efficient items: None
- Energy generation: None
Community & HOA
Community
- Features: Near Schools, Near Shopping, Near Trails/Greenway
- Security: Smoke Detector(s)
- Subdivision: East Meadows
HOA
- Has HOA: No
Location
- Region: Snellville
Financial & listing details
- Price per square foot: $210/sqft
- Tax assessed value: $349,700
- Annual tax amount: $3,895
- Date on market: 4/8/2026
- Cumulative days on market: 3 days
- Listing terms: Cash,Conventional,FHA
- Electric utility on property: Yes
- Road surface type: Asphalt
Price history
| Date | Event | Price |
|---|---|---|
| 7/3/2026 | Listing removed | $2,360$1/sqft |
Source: Zillow Rentals Report a problem | ||
| 6/3/2026 | Listed for rent | $2,360$1/sqft |
Source: Zillow Rentals Report a problem | ||
| 6/2/2026 | Listing removed | $2,360$1/sqft |
Source: Zillow Rentals Report a problem | ||
| 5/14/2026 | Pending sale | $365,000+1.7%$213/sqft |
Source:  FMLS GA #7749396 Report a problem FMLS GA #7749396 Report a problem | ||
| 5/13/2026 | Sold | $359,000-1.6%$210/sqft |
Source: FMLS GA #7749396 Report a problem | ||
| 5/13/2026 | Listed for rent | $2,360$1/sqft |
Source: Zillow Rentals Report a problem | ||
| 4/10/2026 | Listed for sale | $365,000+30.4%$213/sqft |
Source: FMLS GA #7749396 Report a problem | ||
| 9/8/2025 | Sold | $280,000+86.7%$164/sqft |
Source: Public Record Report a problem | ||
| 12/9/2011 | Sold | $150,000-5.7%$88/sqft |
Source: Public Record Report a problem | ||
| 10/25/2011 | Listed for sale | $159,000+3.9%$93/sqft |
Source: RE/MAX Around Atlanta #4287862 Report a problem | ||
| 2/18/2005 | Sold | $153,000$89/sqft |
Source: Public Record Report a problem | ||
Public tax history
| Year | Property taxes | Tax assessment |
|---|---|---|
| 2025 | $3,051 +8% | $139,880 +14.1% |
| 2024 | $2,826 +17.9% | $122,640 -1.9% |
| 2023 | $2,398 -4.1% | $125,000 +17.5% |
| 2022 | $2,502 +136.2% | $106,360 +25.1% |
| 2021 | $1,059 -54.2% | $85,000 +13.3% |
| 2020 | $2,311 +0.1% | $75,000 |
| 2019 | $2,308 | $75,000 +13.7% |
| 2018 | $2,308 +34.9% | $65,960 +20.5% |
| 2016 | $1,711 | $54,760 +5.4% |
| 2015 | $1,711 | $51,960 +4.7% |
| 2014 | $1,711 +1.1% | $49,640 -1.3% |
| 2013 | $1,691 | $50,280 |
| 2012 | -- | $50,280 +16.6% |
| 2011 | -- | $43,120 -31.8% |
| 2010 | -- | $63,200 |
| 2009 | -- | $63,200 +8.4% |
| 2007 | -- | $58,280 |
| 2006 | -- | $58,280 |
| 2005 | -- | $58,280 +4.8% |
| 2004 | $263 | $55,600 |
| 2003 | -- | $55,600 |
| 2002 | $533 -4.1% | $55,600 +22.6% |
| 2001 | $556 | $45,360 |
Find assessor info on the county website
Neighborhood: Pinehurst
Nearby homes
- $347,5003 bd2 ba1.6k sqft2193 Meadow Dr, Snellville, GA 30078Off Market

- $337,9003 bd2 ba1.6k sqft2193 Meadow Dr #12, Snellville, GA 30078Off Market
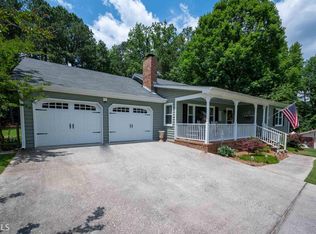
- $335,0003 bd2 ba1.7k sqft2213 Meadow Dr, Snellville, GA 30078Off Market

- $361,5003 bd2 ba1.4k sqft2182 Timber Ln, Snellville, GA 30078Off Market
- $354,7003 bd2 ba2.1k sqft2172 Timber Ln, Snellville, GA 30078Off Market
- $357,5003 bd2 ba2k sqft2183 Meadow Dr, Snellville, GA 30078Off Market
- $384,1003 bd3 ba2.6k sqft2192 Timber Ln, Snellville, GA 30078Off Market
- $343,4003 bd2 ba3k sqft2162 Timber Ln, Snellville, GA 30078Off Market
Nearby schools
GreatSchools rating
- 10/10Pharr Elementary SchoolGrades: PK-5Distance: 1.8 mi
- 7/10Couch Middle SchoolGrades: 6-8Distance: 3.5 mi
- 8/10Grayson High SchoolGrades: 9-12Distance: 5.1 mi
Schools provided by the listing agent
- Elementary: Pharr
- Middle: Couch
- High: Grayson
Source: FMLS GA. This data may not be complete. We recommend contacting the local school district to confirm school assignments for this home.
Get a cash offer in 3 minutes
Find out how much your home could sell for in as little as 3 minutes with a no-obligation cash offer.
Estimated market value
$356,900
Get a cash offer in 3 minutes
Find out how much your home could sell for in as little as 3 minutes with a no-obligation cash offer.
Estimated market value
$356,900
- Georgia
- Gwinnett County
- Snellville
- 30078
- Pinehurst
- 2203 Meadow Dr
Nearby cities
Nearby neighborhoods
Nearby zip codes
Other Snellville Topics
