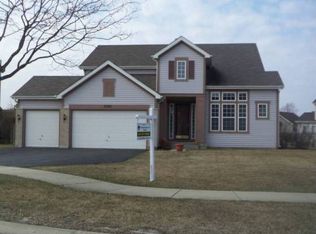
Set on a quiet cul-de-sac in the award-winning Stevenson School District, this impressive 5-bedroom, 3.1-bath residence showcases the largest model and offers an exceptional blend of space, comfort, and timeless appeal. Step inside to a welcoming living room featuring a soaring vaulted ceiling that fills the space with natural light and creates an open, airy feel. The main level flows effortlessly into a separate dining area, ideal for hosting family gatherings, holiday meals, or casual entertaining. Just beyond, the family room provides a warm and inviting atmosphere with a cozy fireplace and exterior access to the patio, making it the perfect spot to relax or gather with friends and loved ones. The kitchen is designed with both functionality and everyday living in mind. It includes a center island, breakfast bar, BRAND NEW refrigerator and double oven, pantry closet, and an abundance of cabinetry, offering plenty of space for meal prep, storage, and organization. The kitchen opens to the eating area, creating a seamless connection that enhances both convenience and conversation. Also located on the main level are a private office, laundry room, and a half bath that offers the potential to be converted to a full bath, adding even more versatility to the home's layout. Upstairs, the spacious primary bedroom serves as a true retreat. This serene space includes its own fireplace and a generous walk-in closet, while the ensuite bath is appointed with a double vanity, soaking tub, and walk-in shower. Four additional roomy bedrooms and a full hallway bath complete the second level, providing ample space for family, guests, or flexible use as needed. The finished lower level expands the home even further, offering an exercise room, a full bath, and a spacious recreational room perfect for entertaining, play, or relaxation. Whether used as a media space, game room, or additional gathering area, the lower level adds valuable living space to suit a variety of lifestyles. Outdoors, the fenced-in backyard features a patio that extends the living space outside and offers the perfect setting for summer barbecues, morning coffee, or quiet evenings at home. Conveniently located just minutes from parks, shopping centers, and restaurants, this exceptional home combines a sought-after location with generous living space and a layout designed for everyday comfort and entertaining.
Closed
Zillow last checked:
Listing updated:
Bought with:
Jane Lee
RE/MAX Top Performers
Source: MRED as distributed by MLS GRID,MLS#: 12659543
Price history
| Date | Event | Price |
|---|---|---|
| 7/31/2026 | Sold | $845,000-6.1%$218/sqft |
Source:  MRED as distributed by MLS GRID #12659543 Report a problem MRED as distributed by MLS GRID #12659543 Report a problem | ||
| 6/8/2026 | Contingent | $899,900$232/sqft |
Source: MRED as distributed by MLS GRID #12659543 Report a problem | ||
| 6/4/2026 | Price change | $899,900-3.2%$232/sqft |
Source: MRED as distributed by MLS GRID #12659543 Report a problem | ||
| 5/26/2026 | Price change | $929,900-4%$240/sqft |
Source: MRED as distributed by MLS GRID #12648392 Report a problem | ||
| 5/13/2026 | Price change | $969,000-3%$250/sqft |
Source: MRED as distributed by MLS GRID #12618731 Report a problem | ||
| 5/4/2026 | Listed for sale | $999,000+37.8%$258/sqft |
Source: MRED as distributed by MLS GRID #12618731 Report a problem | ||
| 9/5/2006 | Sold | $725,000+161.7%$187/sqft |
Source: Public Record Report a problem | ||
| 8/15/1997 | Sold | $277,000$71/sqft |
Source: Public Record Report a problem | ||
Nearby homes
Get a cash offer in 3 minutes
Find out how much your home could sell for in as little as 3 minutes with a no-obligation cash offer.
Estimated market value
$848,300
