MLS# 21242905 - Built by Pacesetter Homes - Ready Now! ~ 2203 Morris Street features the two-story Driscoll floor plan with 4 bedrooms, 3 bathrooms, and a spacious 3-car garage. The home includes a dedicated study, a game room, and a media room, offering plenty of space for both work and play. In the main living area, a fireplace in the family room and added LED disk lighting create a warm and inviting atmosphere. A multi-slide door opens to the covered back patio, blending indoor and outdoor living. The deluxe kitchen is equipped with granite countertops, 42? upper cabinets, stainless steel appliances, under-cabinet lighting, a butler’s pantry, and cabinets in the laundry room for added storage. The luxury master bath features a separate tub and shower, while the master bedroom is elevated with a box window and pop-up ceiling. Completing the home are brushed nickel light fixtures and full gutters around the entire house, adding both style and convenience.
Sold
Price Unknown
2203 Morris St, Rockwall, TX 75087
4beds
3,503sqft
Single Family Residence
Built in 2026
7,200 Square Feet Lot
$657,000 Zestimate®
$--/sqft
$3,755 Estimated rent
Home value
$657,000
$611,000 - $710,000
$3,755/mo
Zestimate® history
Owner options
List your home for rent
$3,755/mo
Rent Zestimate®
Find your next renter with Zillow Rental Manager. Plus, with online applications, you can quickly screen prospective tenants – for free.
$3,755/mo
Rent Zestimate®
Refinance and save
$885/mo
Est. payment
Refinancing to a lower rate could help reduce your monthly payments and save thousands over the life of the loan.
$885/mo
Est. payment
Explore your selling options
Work with a Zillow partner agent
Leverage their expertise and Zillow's premium Showcase listings to get your home seen by more buyers.
Get startedList with your own agent
Get your home in front of millions of buyers by listing it on Zillow.
Learn how to do itSell it yourself
Take full control of how buyers see your home on Zillow by listing For Sale by Owner (FSBO).
List your homeWhat's special
Stainless steel appliancesDedicated studyGranite countertopsCovered back patioGame roomMedia roomSeparate tub and shower
Zillow last checked:
Listing updated:
Listed by:
Randol Vick 0719432 214-301-3053,
Randol J. Vick, Broker 214-301-3053
Bought with:
Non-NTREIS MLS Licensee
NON MLS
Source: NTREIS,MLS#: 21242905
Facts & features
Interior
Bedrooms & bathrooms
- Bedrooms: 4
- Bathrooms: 3
- Full bathrooms: 3
Primary bedroom
- Features: Dual Sinks, Double Vanity, En Suite Bathroom, Separate Shower, Walk-In Closet(s)
- Level: First
- Dimensions: 16 x 14
Primary bedroom
- Features: Dual Sinks, Double Vanity, En Suite Bathroom, Separate Shower, Walk-In Closet(s)
- Level: First
- Dimensions: 16 x 14
Bedroom
- Level: First
- Dimensions: 11 x 11
Bedroom
- Level: Second
- Dimensions: 11 x 11
Bedroom
- Level: Second
- Dimensions: 11 x 14
Bedroom
- Level: Second
- Dimensions: 11 x 11
Bedroom
- Level: First
- Dimensions: 11 x 11
Bedroom
- Level: Second
- Dimensions: 11 x 14
Dining room
- Level: First
- Dimensions: 11 x 10
Dining room
- Level: First
- Dimensions: 11 x 10
Game room
- Level: Second
- Dimensions: 16 x 13
Game room
- Level: Second
- Dimensions: 16 x 13
Kitchen
- Features: Butler's Pantry, Kitchen Island, Walk-In Pantry
- Level: First
- Dimensions: 11 x 18
Kitchen
- Features: Butler's Pantry, Kitchen Island, Walk-In Pantry
- Level: First
- Dimensions: 11 x 18
Living room
- Level: First
- Dimensions: 19 x 22
Living room
- Level: First
- Dimensions: 19 x 22
Office
- Level: First
- Dimensions: 11 x 11
Office
- Level: First
- Dimensions: 11 x 11
Heating
- Central, Natural Gas
Cooling
- Central Air, Ceiling Fan(s), Electric, Zoned
Appliances
- Included: Dishwasher, Electric Oven, Gas Cooktop, Disposal, Tankless Water Heater
- Laundry: Electric Dryer Hookup, Laundry in Utility Room
Features
- Decorative/Designer Lighting Fixtures, Double Vanity, Eat-in Kitchen, High Speed Internet, Kitchen Island, Open Floorplan, Pantry, Smart Home, Vaulted Ceiling(s), Wired for Data, Wired for Sound, Air Filtration
- Flooring: Wood
- Has basement: No
- Number of fireplaces: 1
- Fireplace features: Family Room
Interior area
- Total interior livable area: 3,503 sqft
Property
Parking
- Total spaces: 3
- Parking features: Garage Faces Front
- Attached garage spaces: 3
Features
- Levels: Two
- Stories: 2
- Patio & porch: Covered
- Exterior features: Private Yard, Rain Gutters
- Pool features: None, Community
- Fencing: Wood
Lot
- Size: 7,200 Square Feet
- Dimensions: 60 x 120
Details
- Parcel number: 331019
- Other equipment: Air Purifier
Construction
Type & style
- Home type: SingleFamily
- Architectural style: Other,Detached
- Property subtype: Single Family Residence
Materials
- Brick
- Foundation: Slab
- Roof: Shingle
Condition
- New Construction
- Year built: 2026
Utilities & green energy
- Sewer: Public Sewer
- Water: Public
- Utilities for property: Sewer Available, Water Available
Green energy
- Energy efficient items: Appliances, Construction, HVAC, Insulation, Lighting, Rain/Freeze Sensors, Thermostat, Water Heater, Windows
- Indoor air quality: Filtration
- Water conservation: Efficient Hot Water Distribution, Low-Flow Fixtures
Community & HOA
Community
- Features: Fishing, Lake, Playground, Pool, Sidewalks, Trails/Paths
- Security: Prewired, Security System, Carbon Monoxide Detector(s), Smoke Detector(s)
- Subdivision: Nelson Lake
HOA
- Has HOA: Yes
- Services included: All Facilities, Association Management
- HOA fee: $885 annually
- HOA name: Neighborhood Management
- HOA phone: 972-379-9783
Location
- Region: Rockwall
Financial & listing details
- Tax assessed value: $96,000
- Date on market: 4/17/2026
- Cumulative days on market: 86 days
Price history
| Date | Event | Price |
|---|---|---|
| 8/10/2026 | Sold | -- |
Source: NTREIS #21242905 Report a problem | ||
| 7/15/2026 | Price change | $665,000-1.5%$190/sqft |
Source:  Pacesetter Homes Report a problem | ||
| 7/13/2026 | Pending sale | $674,970$193/sqft |
Source: NTREIS #21242905 Report a problem | ||
| 7/2/2026 | Price change | $674,970-3.6%$193/sqft |
Source: Pacesetter Homes Report a problem | ||
| 4/23/2026 | Price change | $699,980-0.9%$200/sqft |
Source: Pacesetter Homes Report a problem | ||
| 2/11/2026 | Listed for sale | $705,990$202/sqft |
Source: Pacesetter Homes Report a problem | ||
Public tax history
| Year | Property taxes | Tax assessment |
|---|---|---|
| 2026 | -- | $96,000 +33.3% |
| 2025 | $1,134 +14.6% | $72,000 +20% |
| 2024 | $989 +5.3% | $60,000 |
| 2023 | $939 | $60,000 |
Find assessor info on the county website
Neighborhood: 75087
Nearby homes
- $--4 bd4 ba3.7k sqft2207 Morris St, Rockwall, TX 75087Sold
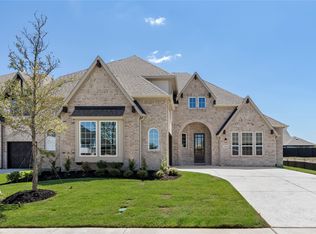
- $96,000-- bd-- ba-- sqft2123 Morris St, Rockwall, TX 75087Off Market
- $--5 bd5 ba3.9k sqft2211 Morris St, Rockwall, TX 75087Sold
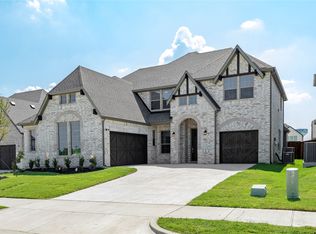
- $634,1573 bd3 ba2.4k sqft2124 Stratford St, Rockwall, TX 75087New Construction
- $96,000-- bd-- ba-- sqft2119 Morris St, Rockwall, TX 75087Off Market
- $646,1003 bd4 ba3k sqft3402 Tilley Ct, Rockwall, TX 75087Off Market
- $583,8783 bd2 ba2.8k sqft2215 Morris St, Rockwall, TX 75087Off Market
- $--4 bd5 ba3.4k sqft2206 Stratford Rd, Rockwall, TX 75087Sold
Nearby schools
GreatSchools rating
- 9/10Celia Hays Elementary SchoolGrades: PK-6Distance: 0.3 mi
- 8/10J W Williams Middle SchoolGrades: 7-8Distance: 1.5 mi
- 9/10Rockwall High SchoolGrades: 9-12Distance: 4.4 mi
Schools provided by the listing agent
- Elementary: Celia Hays
- Middle: JW Williams
- High: Rockwall
- District: Rockwall ISD
Source: NTREIS. This data may not be complete. We recommend contacting the local school district to confirm school assignments for this home.
Get a cash offer in 3 minutes
Find out how much your home could sell for in as little as 3 minutes with a no-obligation cash offer.
Estimated market value
$657,000
Get a cash offer in 3 minutes
Find out how much your home could sell for in as little as 3 minutes with a no-obligation cash offer.
Estimated market value
$657,000
- Texas
- Rockwall County
- Rockwall
- 75087
- 2203 Morris St
