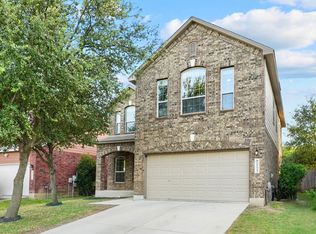
A beautifully cared-for gem tucked away in the heart of Westover Hills area. This stunning home is full of character, elegance, and thoughtful upgrades that truly set it apart. Curb appeal shines with rich chocolate brick and vanilla limestone, mature shade trees, and manicured masonry landscaping. A wide front porch invites you to sit and stay awhile, but the real magic happens out back this home backs to a natural buffer with no rear neighbors. Step inside through a stained-glass front door and into a light-filled entry with designer tile that transitions seamlessly to warm wood floors. Plantation shutters frame oversized windows in the formal living and dining areas, while a first-floor office offers a stylish workspace with arched windows, stacked crown molding, and French doors with transom window. At the center of the kitchen is a statement island, wrapped in sleek quartz countertops, crown-topped cabinetry, and a walk-in pantry. All stainless steel appliances. Fresh carpet upstairs, including in the spacious owner's suite featuring crown molding and ceiling fan. The primary bath has been fully remodeled with quartz counters, dual sinks, new fixtures, updated lighting, and a custom stained-glass window. A showstopper artisan-built closet completes the retreat with floor-to-ceiling functionality. Enjoy quiet evenings on the extended flagstone patio in the private, landscaped backyard. Additional highlights include fresh interior and exterior paint, recently epoxied garage floor, and tons of storage. Minutes from Seaworld, Alamo Ranch, La Cantera, and plenty of restaurants, shopping, and commuter routes-Loop 410, 1604, and Hwy 151-this home delivers both serenity and convenience. Don't miss out on this opportunity! Schedule your showing today!
Sold
Price Unknown
2203 Muuga Manor, San Antonio, TX 78251
3beds
2,560sqft
Single Family Residence
Built in 2013
5,401 Square Feet Lot
$347,500 Zestimate®
$--/sqft
$2,166 Estimated rent
Home value
$347,500
$323,000 - $372,000
$2,166/mo
Zestimate® history
Owner options
List your home for rent
$2,166/mo
Rent Zestimate®
Find your next renter with Zillow Rental Manager. Plus, with online applications, you can quickly screen prospective tenants – for free.
$2,166/mo
Rent Zestimate®
Refinance and save
$120/mo
Est. payment
Refinancing to a lower rate could help reduce your monthly payments and save thousands over the life of the loan.
$120/mo
Est. payment
Explore your selling options
Work with a Zillow partner agent
Leverage their expertise and Zillow's premium Showcase listings to get your home seen by more buyers.
Get startedList with your own agent
Get your home in front of millions of buyers by listing it on Zillow.
Learn how to do itSell it yourself
Take full control of how buyers see your home on Zillow by listing For Sale by Owner (FSBO).
List your homeWhat's special
Extended flagstone patioWarm wood floorsCustom stained-glass windowWide front porchFresh carpetSleek quartz countertopsCrown molding
Zillow last checked:
Listing updated:
Listed by:
Jason Hernandez TREC #714283 (210) 269-1962,
Keller Williams Heritage
Source: LERA MLS,MLS#: 1867402
Facts & features
Interior
Bedrooms & bathrooms
- Bedrooms: 3
- Bathrooms: 3
- Full bathrooms: 2
- 1/2 bathrooms: 1
Primary bedroom
- Level: Upper
- Area: 306
- Dimensions: 18 x 17
Bedroom 2
- Area: 120
- Dimensions: 12 x 10
Bedroom 3
- Area: 120
- Dimensions: 12 x 10
Primary bathroom
- Features: Tub/Shower Combo, Separate Vanity, Double Vanity, Soaking Tub
- Area: 112
- Dimensions: 16 x 7
Dining room
- Area: 99
- Dimensions: 11 x 9
Kitchen
- Area: 208
- Dimensions: 16 x 13
Living room
- Area: 420
- Dimensions: 21 x 20
Office
- Area: 130
- Dimensions: 13 x 10
Heating
- Central, Natural Gas
Cooling
- Ceiling Fan(s), Central Air
Appliances
- Included: Self Cleaning Oven, Microwave, Range, Gas Cooktop, Disposal, Dishwasher, Plumbed For Ice Maker, Water Softener Owned, Electric Water Heater
- Laundry: Main Level, Laundry Room, Washer Hookup, Dryer Connection
Features
- Two Living Area, Eat-in Kitchen, Kitchen Island, Breakfast Bar, Pantry, Study/Library, Loft, Utility Room Inside, All Bedrooms Upstairs, High Ceilings, High Speed Internet, Telephone, Walk-In Closet(s), Ceiling Fan(s), Chandelier, Solid Counter Tops
- Flooring: Carpet, Ceramic Tile, Wood
- Windows: Double Pane Windows, Solar Screens, Window Coverings
- Has basement: No
- Attic: Access Only,Pull Down Stairs
- Has fireplace: No
- Fireplace features: Not Applicable
Interior area
- Total interior livable area: 2,560 sqft
Property
Parking
- Total spaces: 2
- Parking features: Two Car Garage, Garage Door Opener
- Garage spaces: 2
Features
- Levels: Two
- Stories: 2
- Patio & porch: Patio, Covered
- Exterior features: Rain Gutters
- Pool features: None, Community
- Fencing: Privacy
Lot
- Size: 5,401 Square Feet
- Features: Cul-De-Sac, Greenbelt, Level, Curbs, Street Gutters, Sidewalks, Streetlights, Fire Hydrant w/in 500'
- Residential vegetation: Mature Trees, Mature Trees (ext feat)
Details
- Parcel number: 182880430130
Construction
Type & style
- Home type: SingleFamily
- Property subtype: Single Family Residence
Materials
- Brick, 3 Sides Masonry, Siding, Stone Veneer
- Foundation: Slab
- Roof: Composition
Condition
- As-Is,Pre-Owned
- New construction: No
- Year built: 2013
Details
- Builder name: M/I Homes
Utilities & green energy
- Electric: CPS
- Gas: CPS
- Sewer: SAWS
- Water: SAWS
- Utilities for property: City Garbage service
Green energy
- Indoor air quality: Integrated Pest Management
Community & HOA
Community
- Features: Playground, Jogging Trails, Sports Court, Bike Trails, BBQ/Grill, City Bus, Cluster Mail Box, School Bus
- Security: Smoke Detector(s), Prewired
- Subdivision: Estonia
HOA
- Has HOA: Yes
- HOA fee: $120 quarterly
- HOA name: ESTONIA HOMEOWNERS ASSOCIATION
Location
- Region: San Antonio
Financial & listing details
- Tax assessed value: $342,500
- Annual tax amount: $7,842
- Date on market: 5/16/2025
- Cumulative days on market: 155 days
- Listing terms: Conventional,FHA,VA Loan,Cash
- Road surface type: Paved
Price history
| Date | Event | Price |
|---|---|---|
| 11/18/2025 | Sold | -- |
Source:  LERA MLS #1867402 Report a problem LERA MLS #1867402 Report a problem | ||
| 10/18/2025 | Pending sale | $359,000$140/sqft |
Source: LERA MLS #1867402 Report a problem | ||
| 10/13/2025 | Contingent | $359,000$140/sqft |
Source: LERA MLS #1867402 Report a problem | ||
| 5/31/2025 | Price change | $359,000-2.9%$140/sqft |
Source: LERA MLS #1867402 Report a problem | ||
| 5/16/2025 | Listed for sale | $369,900+4.8%$144/sqft |
Source: LERA MLS #1867402 Report a problem | ||
| 5/2/2022 | Sold | -- |
Source: LERA MLS #1595672 Report a problem | ||
| 3/30/2022 | Pending sale | $353,000$138/sqft |
Source: LERA MLS #1595672 Report a problem | ||
| 3/29/2022 | Listed for sale | $353,000+68.1%$138/sqft |
Source: LERA MLS #1595672 Report a problem | ||
| 9/27/2013 | Sold | -- |
Source: LERA MLS #1016221 Report a problem | ||
| 8/19/2013 | Price change | $209,999-1%$82/sqft |
Source: M/I Homes Report a problem | ||
| 8/17/2013 | Listed for sale | $212,043$83/sqft |
Source: Jones Realty Advisors, Inc. #1016221 Report a problem | ||
Public tax history
| Year | Property taxes | Tax assessment |
|---|---|---|
| 2025 | $5,661 -9.7% | $342,500 -2.8% |
| 2024 | $6,268 -4.3% | $352,500 -1.6% |
| 2023 | $6,550 +81.8% | $358,120 +35.1% |
| 2022 | $3,604 -33.5% | $265,100 +10% |
| 2021 | $5,423 | $241,000 -2.6% |
| 2020 | $5,423 +3.2% | $247,500 +10% |
| 2019 | $5,253 | $225,000 |
| 2018 | $5,253 -0.6% | $225,000 +2.3% |
| 2017 | $5,284 -1.8% | $220,000 -4.1% |
| 2016 | $5,381 +3.3% | $229,460 +5.3% |
| 2015 | $5,207 | $218,000 +6% |
| 2014 | $5,207 | $205,660 +814% |
| 2013 | -- | $22,500 |
| 2012 | -- | $22,500 |
Find assessor info on the county website
Neighborhood: 78251
Nearby homes
- $303,9004 bd4 ba2.2k sqft2127 Muuga Mnr, San Antonio, TX 78251Off Market

- $286,6003 bd2 ba2k sqft2207 Muuga Mnr, San Antonio, TX 78251Off Market

- $--3 bd3 ba2.5k sqft2123 Muuga Mnr, San Antonio, TX 78251Sold
- $298,3003 bd2 ba1.8k sqft2211 Muuga Mnr, San Antonio, TX 78251Off Market
- $301,2004 bd4 ba2.2k sqft2119 Muuga Mnr, San Antonio, TX 78251Off Market
- $--4 bd3 ba2.5k sqft2215 Muuga Mnr, San Antonio, TX 78251Sold
- $372,5004 bd2 ba2.5k sqft2202 Muuga Mnr, San Antonio, TX 78251Off Market
- $317,9003 bd2 ba2.5k sqft2115 Muuga Mnr, San Antonio, TX 78251Off Market
Nearby schools
GreatSchools rating
- 4/10Evers Elementary SchoolGrades: PK-5Distance: 0.4 mi
- 5/10Jordan Middle SchoolGrades: 6-8Distance: 0.4 mi
- 6/10Warren High SchoolGrades: 9-12Distance: 0.7 mi
Schools provided by the listing agent
- Elementary: Evers
- Middle: Jordan
- High: Warren
- District: Northside
Source: LERA MLS. This data may not be complete. We recommend contacting the local school district to confirm school assignments for this home.
Get a cash offer in 3 minutes
Find out how much your home could sell for in as little as 3 minutes with a no-obligation cash offer.
Estimated market value
$347,500
Get a cash offer in 3 minutes
Find out how much your home could sell for in as little as 3 minutes with a no-obligation cash offer.
Estimated market value
$347,500
- Texas
- Bexar County
- San Antonio
- 78251
- 2203 Muuga Manor
Nearby cities
Nearby neighborhoods
Nearby zip codes
Other San Antonio Topics
