Skip main navigation
Sold for $335,000
  • $335,000

    2203 OAKLEY GREEN DRIVE #45, SUN CITY CENTER, FL 33573

    2beds
    1,854sqft
    Condominium
    Built in 2011
    -- sqft lot
    $332,500 Zestimate®
    $181/sqft
    $2,635 Estimated rent

    Home value

    $332,500

    $309,000 - $356,000

    $2,635/mo

    Zestimate® history
    Loading
    Loading...

    Owner options

    List your home for rent

    $2,635/mo

    Rent Zestimate®

    Find your next renter with Zillow Rental Manager. Plus, with online applications, you can quickly screen prospective tenants – for free.

    Learn more

    $2,635/mo

    Rent Zestimate®

    Refinance and save

    $3,003/mo

    Est. payment

    Refinancing to a lower rate could help reduce your monthly payments and save thousands over the life of the loan.

    See today's rates

    $3,003/mo

    Est. payment

    Explore your selling options

    Work with a Zillow partner agent

    Leverage their expertise and Zillow's premium Showcase listings to get your home seen by more buyers.

    Get started

    List with your own agent

    Get your home in front of millions of buyers by listing it on Zillow.

    Learn how to do it

    Sell it yourself

    Take full control of how buyers see your home on Zillow by listing For Sale by Owner (FSBO).

    List your home

    What's special

    Granite countertopsAdditional exterior electrical outletsPainted garage floorGarbage disposalUpgraded stainless steel appliances
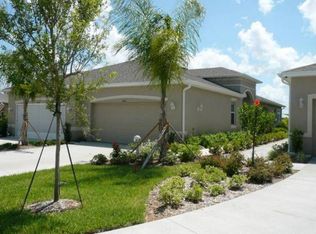
    One or more photo(s) has been virtually staged. 2203 Oakley Green Drive | Oakley Green at Kings Point | Sun City Center, FL Panoramic Golf Course & Water Views – Exceptionally Upgraded Spruce Model. Public records currently show the property located in Flood Zone A: however, recent FEMA map updates indicate it may now fall within Flood Zone X. Buyers are encouraged to verify current flood zone designation with their lender and insurance provider during their due diligence. Discover unparalleled golf course living in this meticulously maintained and thoughtfully upgraded 2-bedroom, 2-bath plus den Spruce model, perfectly positioned on the Scepter Golf Course with sweeping water and conservation vistas. From sunrise reflections on the pond to endless green fairways, this one-of-a-kind residence captures breathtaking scenery from every main living area and the primary suite—Florida living at its absolute finest. Interior Features & Upgrades: • Designer horizontal wood plank accent wall creates a clean, coastal-inspired focal point in the family room • Laminate flooring throughout main living areas (tile in baths and laundry) • Plantation shutters and crown molding throughout • Three solar tubes for enhanced natural lighting • Painted garage floor. Gourmet Kitchen: The elegant and functional kitchen showcases 42” cherry cabinetry with under-cabinet lighting, granite countertops, upgraded stainless steel appliances, garbage disposal, and convenient pull-out shelving in cabinets and pantry. The adjacent laundry room features additional cabinetry for optimal storage. Primary Suite Retreat: Enhanced natural light maximizes the stunning golf and water views in this spacious primary bedroom. Custom accent wall featuring painted shiplap-style wainscoting with textured grasscloth-inspired wall covering above creates a designer touch, while Walk-in closet provides exceptional organization and storage. Versatile Den/Office: Striking custom box-trim accent wall creates a beautiful focal point with clean architectural lines. Built-in cabinetry with dual desks provides the perfect home office or hobby space. Guest Bath – Therapeutic Luxury: Brand-new $20,000 walk-in therapeutic tub (never used) offers incredible comfort, safety, and accessibility—an exceptional feature for residents and guests alike. Outstanding Lanai Addition: The extended, tiled lanai has been transformed with a $30,000 newly enclosed, heated and cooled addition, creating year-round living space to showcase those spectacular golf and water views. Impact glass windows and sliding doors provide durability and peace of mind. Energy Efficiency & Systems: • Solar-powered attic fan • Hybrid water heater • Water softener and reverse osmosis system • Additional exterior electrical outlets. Kings Point Lifestyle: Located in the pet-friendly Oakley Green neighborhood within Sun City Center’s premier gated 55+ golf community, residents enjoy resort-style amenities including indoor and outdoor heated pools, state-of-the-art fitness centers, tennis, pickleball, lawn bowling, computer labs, arts & crafts studios, over 200 clubs and social activities, and an 800+ seat auditorium hosting year-round entertainment. Golf cart living at its best, with convenient access to Tampa, Sarasota, St. Petersburg, and Tampa International Airport. This is more than a home—it’s a lifestyle defined by stunning views, designer upgrades, and vibrant community living. A rare opportunity in Oakley Green awaits.

    Zillow last checked:

    Listing updated:

    Listed by:

    Anita Frank 717-503-7710,

    REAL BROKER, LLC 855-450-0442

    Bought with:

    Selyna Taddigs, 3350525

    TURNING LEAF REALTY

    Source: Stellar MLS,MLS#: TB8469246MLS LogoOriginating MLS: Orlando Regional

    Facts & features

    Interior

    Bedrooms & bathrooms
    • Bedrooms: 2
    • Bathrooms: 2
    • Full bathrooms: 2
    Rooms
    • Room types: Den/Library/Office, Florida Room, Great Room
    Primary bedroom
    • Features: Ceiling Fan(s), En Suite Bathroom, Walk-In Closet(s)
    • Level: First
    • Area: 195 Square Feet
    • Dimensions: 13x15
    Bedroom 2
    • Features: Ceiling Fan(s), Built-in Closet
    • Level: First
    • Area: 144 Square Feet
    • Dimensions: 12x12
    Primary bathroom
    • Features: Built-In Shower Bench, Dual Sinks, En Suite Bathroom, Exhaust Fan, Granite Counters, Shower No Tub, Water Closet/Priv Toilet, Linen Closet
    • Level: First
    Bathroom 2
    • Features: Bath w Spa/Hydro Massage Tub, Exhaust Fan, Granite Counters, Tub With Shower
    • Level: First
    Balcony porch lanai
    • Level: First
    • Area: 168 Square Feet
    • Dimensions: 12x14
    Dining room
    • Level: First
    • Area: 132 Square Feet
    • Dimensions: 11x12
    Kitchen
    • Features: Breakfast Bar, Pantry, Granite Counters
    • Level: First
    • Area: 100 Square Feet
    • Dimensions: 10x10
    Living room
    • Features: Ceiling Fan(s)
    • Level: First
    • Area: 289 Square Feet
    • Dimensions: 17x17
    Office
    • Features: Ceiling Fan(s), Built-in Features
    • Level: First
    • Area: 110 Square Feet
    • Dimensions: 11x10
    Heating
    • Central, Electric
    Cooling
    • Central Air
    Appliances
    • Included: Dishwasher, Dryer, Range, Refrigerator, Washer
    • Laundry: Inside, Laundry Room
    Features
    • High Ceilings, Open Floorplan, Tray Ceiling(s), Walk-In Closet(s)
    • Flooring: Laminate
    • Doors: Sliding Doors
    • Has fireplace: No
    Interior area
    • Total structure area: 2,400
    • Total interior livable area: 1,854 sqft

    Property

    Parking
    • Total spaces: 2
    • Parking features: Garage - Attached
    • Attached garage spaces: 2
    Features
    • Levels: One
    • Stories: 1
    • Patio & porch: Covered, Front Porch
    • Exterior features: Irrigation System, Lighting, Sidewalk
    • Has view: Yes
    • View description: Golf Course, Water, Pond
    • Has water view: Yes
    • Water view: Water,Pond
    Lot
    • Size: 2,400 Square Feet
    Details
    • Parcel number: U23321996P00000000045.0
    • Zoning: PD
    • Special conditions: None

    Construction

    Type & style
    • Home type: Condo
    • Architectural style: Florida
    • Property subtype: Condominium
    Materials
    • Block, Stucco
    • Foundation: Slab
    • Roof: Shingle
    Condition
    • New construction: No
    • Year built: 2011

    Utilities & green energy

    • Sewer: Public Sewer
    • Water: Public
    • Utilities for property: Cable Connected, Electricity Connected, Sewer Connected, Water Connected

    Community & HOA

    Community
    • Features: Association Recreation - Owned, Buyer Approval Required, Clubhouse, Community Mailbox, Dog Park, Fitness Center, Gated Community - Guard, Golf Carts OK, Golf, Irrigation-Reclaimed Water, Pool, Restaurant, Sidewalks, Special Community Restrictions, Wheelchair Access
    • Security: Smoke Detector(s)
    • Pet fee: $0 monthly
    • Senior community: Yes
    • Subdivision: OAKLEY GREEN CONDO
    HOA
    • Has HOA: No
    • Services included: 24-Hour Guard, Cable TV, Common Area Taxes, Community Pool, Reserve Fund, Fidelity Bond, Insurance, Internet, Maintenance Structure, Maintenance Grounds, Maintenance Repairs, Manager, Pest Control, Pool Maintenance, Private Road, Recreational Facilities, Security, Sewer, Water
    • HOA fee: $690 monthly
    • HOA name: Vesta property Services
    • HOA phone: 813-213-1331
    Location
    • Region: Sun City Center

    Financial & listing details

    • Price per square foot: $181/sqft
    • Annual tax amount: $4,569
    • Date on market: 2/7/2026
    • Cumulative days on market: 80 days
    • Listing terms: Cash,Conventional
    • Ownership: Condominium
    • Total actual rent: 0
    • Electric utility on property: Yes
    • Road surface type: Paved

    Price history

    DateEventPrice
    6/5/2026Sold$335,000-6.9%$181/sqft
    Source: Stellar MLS #TB8469246 Report a problem
    4/28/2026Pending sale$359,900$194/sqft
    Source: Stellar MLS #TB8469246 Report a problem
    3/29/2026Price change$359,900-2.7%$194/sqft
    Source: Stellar MLS #TB8469246 Report a problem
    2/7/2026Listed for sale$369,900$200/sqft
    Source: Stellar MLS #TB8469246 Report a problem

    Public tax history

    Tax history is unavailable.

    Neighborhood: 33573

    Nearby schools

    GreatSchools rating
    Get a cash offer in 3 minutes
    Find out how much your home could sell for in as little as 3 minutes with a no-obligation cash offer.
    Estimated market value
    $332,500
    Get a cash offer in 3 minutes
    Find out how much your home could sell for in as little as 3 minutes with a no-obligation cash offer.
    Estimated market value
    $332,500