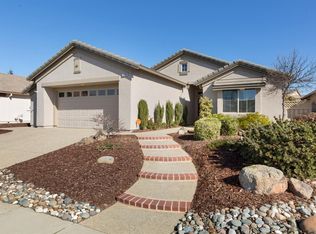
Wow! This terrific Fremont Plan is your own resort-living. As you walk up the steps to this delightful home, you will find a cozy front porch with stone planters providing a serene setting and inviting entry. Once inside, you will love the roomy feel with large great room, huge master bedroom, den and 2 baths. The delightful kitchen has cheery white cabinets, newer appliances, a built-in oven and gas cooktop. Also, a buffet/coffee and wine bar and front nook help to make cooking fun! The backyard is amazing... with double patios, added patio covers, water feature, beautiful landscaping an outdoor bar and spa too! What a place for a staycation. This home also provides newer HVAC, professionally painted garage floor, new lighting in the kitchen. Kitec plumbing was also replaced. No leaks. Just a precaution. Great location with easy exit to Twelve Bridges Drive. So, what are you waiting for? Call today!
Closed
$790,000
2203 Pebblestone Ln, Lincoln, CA 95648
2beds
1,934sqft
Single Family Residence
Built in 2002
0.26 Acres Lot
$777,700 Zestimate®
$408/sqft
$2,638 Estimated rent
Home value
$777,700
$723,000 - $840,000
$2,638/mo
Zestimate® history
Owner options
List your home for rent
$2,638/mo
Rent Zestimate®
Find your next renter with Zillow Rental Manager. Plus, with online applications, you can quickly screen prospective tenants – for free.
$2,638/mo
Rent Zestimate®
Refinance and save
$5,433/mo
Est. payment
Refinancing to a lower rate could help reduce your monthly payments and save thousands over the life of the loan.
$5,433/mo
Est. payment
Explore your selling options
Work with a Zillow partner agent
Leverage their expertise and Zillow's premium Showcase listings to get your home seen by more buyers.
Get startedList with your own agent
Get your home in front of millions of buyers by listing it on Zillow.
Learn how to do itSell it yourself
Take full control of how buyers see your home on Zillow by listing For Sale by Owner (FSBO).
List your homeWhat's special
Water featureBeautiful landscapingNewer appliancesOutdoor bar and spaHuge master bedroomAdded patio coversFront nook
Zillow last checked:
Listing updated:
Listed by:
Donna Judah DRE #00780415 916-412-9190,
Coldwell Banker Sun Ridge Real Estate,
Wendy Judah-Olsen DRE #01764197 916-276-4194,
Coldwell Banker Sun Ridge Real Estate
Bought with:
La Shel Sample, DRE #02217301
LPT Realty, Inc
Source: MetroList Services of CA,MLS#: 226089831Originating MLS: MetroList Services, Inc.
Facts & features
Interior
Bedrooms & bathrooms
- Bedrooms: 2
- Bathrooms: 2
- Full bathrooms: 2
Rooms
- Room types: Bathroom, Dining Room, Possible Guest, Kitchen, Laundry, Living Room
Primary bathroom
- Features: Closet, Shower Stall(s), Soaking Tub, Window
Dining room
- Features: Breakfast Nook, Bar, Dining/Living Combo
Kitchen
- Features: Kitchen Island
Heating
- Central, Natural Gas
Cooling
- Ceiling Fan(s), Central Air
Appliances
- Included: Built-In Electric Oven, Gas Cooktop, Gas Water Heater, Dishwasher, Water Heater, Disposal, Microwave, Dual Fuel, Self Cleaning Oven, Dryer, Washer
- Laundry: Laundry Room, Cabinets, Inside Room
Features
- Flooring: Carpet, Tile, Wood
- Has fireplace: No
Interior area
- Total structure area: 0
- Total interior livable area: 1,934 sqft
Property
Parking
- Total spaces: 2
- Parking features: 1/2 Car Space, Garage Faces Front, Driveway
- Garage spaces: 2
- Has uncovered spaces: Yes
Features
- Levels: One
- Stories: 1
- Fencing: Back Yard,Wood,Fenced
Lot
- Size: 0.26 Acres
- Features: Auto Sprinkler F&R, Curb(s)/Gutter(s), Irregular Lot, Street Lights, Landscape Back, Landscape Front
- Topography: Lot Grade Varies,Lot Grade Varies
Details
- Parcel number: 333080014000
- Zoning: res
- Special conditions: Standard
Construction
Type & style
- Home type: SingleFamily
- Architectural style: Ranch
- Property subtype: Single Family Residence
Materials
- Concrete, Frame, Wood
- Foundation: Concrete, Slab
- Roof: Cement,Tile
Condition
- Year built: 2002
Details
- Builder name: Del Webb
Utilities & green energy
- Electric: 220 Volts
- Sewer: Public Sewer
- Water: Public, Meter on Site, Water District
- Utilities for property: Cable Connected, Public, Sewer In & Connected, Underground Utilities, Natural Gas Connected
Community & HOA
Community
- Senior community: Yes
- Subdivision: Sun City Lincoln Hills
HOA
- Has HOA: Yes
- Amenities included: Barbecue, Playground, Pool, Clubhouse, Recreation Room, Sport Court, Recreation Facilities, Game Court Exterior, Spa/Hot Tub, Tennis Court(s), Greenbelt, Gym, Park
- Services included: Organized Activities, Common Areas, Recreation Facility, Management
- HOA fee: $188 monthly
Location
- Region: Lincoln
Financial & listing details
- Price per square foot: $408/sqft
- Tax assessed value: $602,762
- Date on market: 9/20/2026
- Road surface type: Asphalt, Paved, Paved Sidewalk
Price history
| Date | Event | Price |
|---|---|---|
| 8/10/2026 | Sold | $790,000+0.1%$408/sqft |
Source: MetroList Services of CA #226089831 Report a problem | ||
| 7/21/2026 | Pending sale | $789,000$408/sqft |
Source: MetroList Services of CA #226089831 Report a problem | ||
| 7/16/2026 | Listed for sale | $789,000+59.4%$408/sqft |
Source: MetroList Services of CA #226089831 Report a problem | ||
| 9/21/2015 | Sold | $495,000+15.4%$256/sqft |
Source: MetroList Services of CA #15053613 Report a problem | ||
| 5/24/2013 | Sold | $429,000+47.9%$222/sqft |
Source: MetroList Services of CA #13022018 Report a problem | ||
| 2/1/2002 | Sold | $290,000$150/sqft |
Source: Public Record Report a problem | ||
Public tax history
| Year | Property taxes | Tax assessment |
|---|---|---|
| 2026 | -- | $602,762 +2% |
| 2025 | $6,432 +1.9% | $590,944 +2% |
| 2024 | $6,310 +0.3% | $579,358 +2% |
| 2023 | $6,288 +1.4% | $567,999 +2% |
| 2022 | $6,199 +1.9% | $556,863 +2% |
| 2021 | $6,083 +0.5% | $545,945 +1% |
| 2020 | $6,052 | $540,348 +2% |
| 2019 | $6,052 +5% | $529,754 +2% |
| 2018 | $5,764 +3.1% | $519,367 +2% |
| 2017 | $5,589 +2.3% | $509,184 +2% |
| 2016 | $5,462 +13.5% | $499,200 +13.6% |
| 2015 | $4,810 +2.5% | $439,556 +2% |
| 2014 | $4,692 | $430,947 +24.9% |
| 2013 | -- | $345,068 +2% |
| 2012 | -- | $338,303 +2% |
| 2011 | -- | $331,670 +0.8% |
| 2010 | -- | $329,192 -0.2% |
| 2009 | -- | $329,975 +2% |
| 2008 | -- | $323,506 +2% |
| 2007 | -- | $317,164 +2% |
| 2006 | -- | $310,946 +2% |
| 2005 | -- | $304,850 +2% |
| 2004 | -- | $298,874 +1.9% |
| 2003 | -- | $293,397 +100.6% |
| 2002 | -- | $146,278 |
Find assessor info on the county website
Neighborhood: 95648
Nearby homes
- $594,1002 bd2 ba1.5k sqft2209 Pebblestone Ln, Lincoln, CA 95648Off Market
- $624,8002 bd2 ba1.7k sqft301 Sunnyside Ct, Lincoln, CA 95648Off Market
- $442,3001 bd2 ba1k sqft2215 Pebblestone Ln, Lincoln, CA 95648Off Market
- $941,6003 bd3 ba2.9k sqft303 Sunnyside Ct, Lincoln, CA 95648Off Market
- $442,3002 bd2 ba1.1k sqft2221 Pebblestone Ln, Lincoln, CA 95648Off Market
- $658,9002 bd2 ba1.8k sqft2150 Stepping Stone Ln, Lincoln, CA 95648Off Market
- $478,7002 bd2 ba1.1k sqft2200 Pebblestone Ln, Lincoln, CA 95648Off Market
- $467,6002 bd2 ba1.1k sqft2206 Pebblestone Ln, Lincoln, CA 95648Off Market
Nearby schools
GreatSchools rating
- 9/10Twelve Bridges Elementary SchoolGrades: K-5Distance: 0.4 mi
- 9/10Twelve Bridges Middle SchoolGrades: 6-8Distance: 0.8 mi
- 8/10Twelve Bridges High SchoolGrades: 9-12Distance: 0.8 mi
Get a cash offer in 3 minutes
Find out how much your home could sell for in as little as 3 minutes with a no-obligation cash offer.
Estimated market value
$777,700
Get a cash offer in 3 minutes
Find out how much your home could sell for in as little as 3 minutes with a no-obligation cash offer.
Estimated market value
$777,700
- California
- Placer County
- Lincoln
- 95648
- 2203 Pebblestone Ln
