Welcome to this beautifully upgraded home in the desirable gated community of River North in Jones County, offering approximately 2,529 square feet of finished living space on a beautiful 2.2-acre lot. With fresh updates throughout and endless possibilities, this home is ready for its next chapter. The entire home features new LVP flooring and fresh paint, creating a clean, modern, move-in-ready feel. The spacious primary suite is a true retreat, featuring peaceful tree views and a gorgeous spa-like bathroom with a stand-alone soaking tub, tiled shower, and large walk-in closet. The walk-out basement adds incredible flexibility with a bedroom, full bathroom, living space, and kitchenette. Whether you need space for guests, a private retreat, additional living quarters, a home office, or a recreation area, the possibilities are endless. Outside, enjoy the peaceful setting from the large screened-in porch or deck, overlooking the expansive 2.2-acre property. A fire pit area and charming little stream add to the natural beauty and create a wonderful space to relax and enjoy the outdoors. River North residents enjoy access to lakes for fishing and kayaking, playgrounds, and an onsite country club, with optional membership offering pool, golf, tennis, pickleball, and more. Conveniently located near shopping, dining, and I-75. New flooring. Fresh paint. TWO NEW AC UNITS. Beautiful surroundings. Endless possibilities. This is a home you don't want to miss.
Active
$309,000
2203 Plantation Dr, Macon, GA 31211
4beds
2,529sqft
Single Family Residence
Built in 1988
2.2 Acres Lot
$302,700 Zestimate®
$122/sqft
$-- HOA
What's special
Walk-out basementSpacious primary suitePeaceful tree viewsCharming little streamLarge walk-in closetTwo new ac unitsLarge screened-in porch
- 6 days
- 947
- 109
Zillow last checked:
Listing updated:
Listed by:
Kamerin Bazemore 478-542-1111,
Southern Classic Realtors
Source: GAMLS,MLS#: 10849682
Facts & features
Interior
Bedrooms & bathrooms
- Bedrooms: 4
- Bathrooms: 3
- Full bathrooms: 3
- Main level bathrooms: 2
- Main level bedrooms: 3
Rooms
- Room types: Family Room, Game Room, Laundry
Heating
- Central, Electric
Cooling
- Ceiling Fan(s), Central Air, Electric, Whole House Fan
Appliances
- Included: Cooktop, Dishwasher, Oven/Range (Combo), Stainless Steel Appliance(s), Trash Compactor
- Laundry: Mud Room
Features
- Double Vanity, High Ceilings, In-Law Floorplan, Master On Main Level, Other, Roommate Plan, Soaking Tub, Vaulted Ceiling(s), Walk-In Closet(s)
- Flooring: Vinyl
- Basement: Bath Finished,Exterior Entry,Finished,Interior Entry
- Has fireplace: No
Interior area
- Total structure area: 2,529
- Total interior livable area: 2,529 sqft
- Finished area above ground: 1,879
- Finished area below ground: 650
Property
Parking
- Parking features: Attached, Garage
- Has attached garage: Yes
Features
- Levels: Two
- Stories: 2
Lot
- Size: 2.2 Acres
- Features: Other
Details
- Parcel number: J56B00 051
Construction
Type & style
- Home type: SingleFamily
- Architectural style: Other
- Property subtype: Single Family Residence
Materials
- Vinyl Siding
- Roof: Tar/Gravel
Condition
- Resale
- New construction: No
- Year built: 1988
Utilities & green energy
- Sewer: Public Sewer
- Water: Public
- Utilities for property: Other
Community & HOA
Community
- Features: Clubhouse, Gated, Golf, Lake, Park, Pool, Tennis Court(s)
- Subdivision: River North
HOA
- Has HOA: Yes
- Services included: Facilities Fee, Maintenance Structure, Maintenance Grounds
Location
- Region: Macon
Financial & listing details
- Price per square foot: $122/sqft
- Tax assessed value: $219,069
- Annual tax amount: $1,135
- Date on market: 9/19/2026
- Cumulative days on market: 7 days
- Listing agreement: Exclusive Right To Sell
Estimated market value
$302,700
$288,000 - $318,000
$2,467/mo
Price history
| Date | Event | Price |
|---|---|---|
| 9/19/2026 | Listed for sale | $309,000+120.7%$122/sqft |
Source: CGMLS #265745 Report a problem | ||
| 7/2/2026 | Sold | $140,000+5.3%$55/sqft |
Source: Public Record Report a problem | ||
| 1/30/2012 | Sold | $133,000$53/sqft |
Source: Public Record Report a problem | ||
Public tax history
| Year | Property taxes | Tax assessment |
|---|---|---|
| 2025 | $2,516 +5.6% | $87,628 +18.2% |
| 2024 | $2,383 +1.8% | $74,142 +14.1% |
| 2023 | $2,341 +2.9% | $65,005 |
| 2022 | $2,275 -2.9% | $65,005 |
| 2021 | $2,342 +8.4% | $65,005 +4.8% |
| 2020 | $2,160 | $62,036 |
| 2019 | $2,160 -5.8% | $62,036 |
| 2018 | $2,293 | $62,036 |
| 2017 | $2,293 | $62,036 |
| 2016 | $2,293 | $62,036 |
| 2015 | $2,293 +4.3% | $62,036 +8.4% |
| 2014 | $2,199 +18.9% | $57,204 +0% |
| 2013 | $1,850 | $57,203 |
| 2012 | -- | -- |
| 2011 | -- | -- |
| 2010 | -- | -- |
| 2009 | -- | $65,599 |
| 2008 | -- | $65,599 |
| 2007 | -- | $65,599 |
Find assessor info on the county website
Monthly payment
Est. payment
Payment breakdown
Explore the cost of this home by adjusting the details. Changes won't be saved.Climate risks
Neighborhood: 31211
Nearby schools
Schools provided by the listing agent
- Elementary: Dames Ferry
- Middle: Clifton Ridge
- High: Jones
Source: GAMLS. This data may not be complete. We recommend contacting the local school district to confirm school assignments for this home.

Similar homes
- $317,5004 bd3 ba2.4k sqft206 Rivoli Oaks Dr, Macon, GA 31210For Sale

 MLS ID #186050, Ralph Smith, Smith & Smith Realtors Inc.. MGMLS
 - $435,0004 bd5 ba3.5k sqft127 Old Ridge Rd, Macon, GA 31211Active
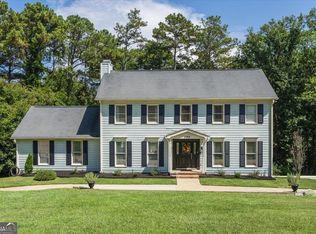
 MLS ID #10851290, Amber Ayers, RE/MAX Cutting Edge Realty. GAMLS
 - $294,9003 bd4 ba2.4k sqft105 Ironwood Cir, Macon, GA 31211Active
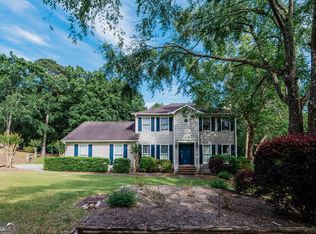 MLS ID #10758279, Jason Francis, Southern Classic Realtors. GAMLS
 - $330,0004 bd3 ba2.1k sqft128 Brookefield Dr, Macon, GA 31210Active
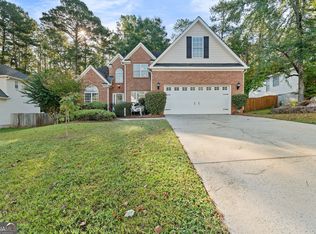 MLS ID #10852888, Brooke Joblinske, Robins Realty Group. GAMLS
 - $325,0004 bd3 ba2.4k sqft331 Wimbledon Ct, Macon, GA 31211ActiveMLS ID #10802549, Dianne Bryant, Golden Key Realty, Inc.. GAMLS
- $289,9004 bd3 ba2.4k sqft816 Wentworth Dr, Macon, GA 31210ActiveMLS ID #10849684, Kamerin Bazemore, Southern Classic Realtors. GAMLS
- $329,0003 bd3 ba2.2k sqft110 Fredericksted Pl, Macon, GA 31204ActiveMLS ID #10853473, Melissa Thanos, Realty Unlimited, LLC. GAMLS
- $330,0004 bd3 ba2.5k sqft177 The Masters Cv, Macon, GA 31211ActiveMLS ID #10765853, Mendesa S Johnson, Metro Realty. GAMLS
- $310,0003 bd2 ba1.9k sqft363 River North Blvd, Macon, GA 31211ActiveMLS ID #10804376, Gaylyn Cole, Fickling & Company Inc.. GAMLS
- $289,9003 bd2 ba1.8k sqft2935 Victoria Cir, Macon, GA 31204ActiveMLS ID #10852892, Amy Folsom, BHHS Georgia Properties. GAMLS
- $348,5004 bd3 ba2.6k sqft5369 Rivoli Dr, Macon, GA 31210ActiveMLS ID #10844845, Parker Moore, Rivoli Realty. GAMLS
- $270,0004 bd3 ba2.5k sqft141 Masters Cv, Macon, GA 31211ActiveMLS ID #10791764, Angela Sarrell, Fickling & Company Inc.. GAMLS
- $345,0004 bd3 ba2.7k sqft159 River North Blvd, Macon, GA 31211ActiveMLS ID #10773043, Shawna Johnson, HomeSmart. GAMLS
- $315,0004 bd3 ba3.4k sqft4638 Glenwood Dr, Macon, GA 31210ActiveMLS ID #10844866, Satarah Ross, Keller Williams West Atlanta. GAMLS
- $260,0003 bd3 ba2k sqft112 Southern Pines Cir, Macon, GA 31211ActiveMLS ID #10692978, Alex Vento, Connie R. Ham Middle GA Realty. GAMLS
- $314,9004 bd3 ba2.3k sqft110 Kells Ct, Macon, GA 31210ActiveMLS ID #10812847, Marissa Haywood, Maximum One Platinum Realtors. GAMLS
- $289,0003 bd3 ba1.8k sqft181 The Masters Cv, Macon, GA 31211ActiveMLS ID #10680361, Danny Kim, Virtual Properties Realty.com. GAMLS
- $299,9005 bd3 ba2.9k sqft4620 S Stratford Oaks Dr, Macon, GA 31210ActiveMLS ID #10782059, Marla Cole, Sheridan Solomon & Associates. GAMLS
- $285,0004 bd3 ba2.5k sqft140 Senora Pl, Macon, GA 31210ActiveMLS ID #10821875, Sandra E Khoury, Real Estate South & Associates. GAMLS
