WELCOME TO YOUR BEAUTIFUL HOME THAT HAS IT ALL-A STUNNING POOL & PANORAMIC VIEW FROM NEW (2025) HURRICANE RATED SCREENED LANAI CAGE, NEWER TILE ROOF, & IRRIGATION FROM THE POND. This is your chance to own your personal piece of paradise. The lovely, screened lanai, skillfully resurfaced pool with pavers & an accessible pool bath & outdoor shower is what makes this jewel a delightful place for entertaining all your family & friends. There is no mistaking the “pride of ownership” that's reflected in the home’s impeccable condition, but it's every wonderful detail that gives this home its pizzazz & attractiveness. This meticulously kept split Stonegate floor plan home is situated in the serene & highly desirable Royal Doulton Estates on the Southside of Sun City Center (SCC). Enter this home through the elegant double glass doors and you will fall in love with the phenomenal view, high ceilings, crown molding, neutral color scheme, & the formal living & dining area that open onto the extraordinary outdoor living space. In addition, the 16 x 16 tile flooring, premier light fixtures, and the abundance of windows provide tons of natural light; adding to this home’s enchanting feel. The upgraded gourmet kitchen has an abundance of attractive cream color cabinets, coordinating stone backsplash, exquisite granite countertops, & a separate island with plenty of space for creating your favorite dish & provides extra serving space when hosting a holiday gathering. Mealtime is a pleasure with your newer stainless-steel appliances which include a double wall oven, and separate cooktop. The breakfast bar & dinette area are encompassed by an aquarium glass window that provides an inspiring view to sit & plan your day. The primary ensuite bedroom has 2 walk-in closets & access your oasis where you can sip your favorite beverage & soak up the sun, take a dip in your pool, or watch the wildlife or golfers. The updated primary bath has a tall double vanity with a convenient matching tower linen cabinet & an attractive counter to ceiling backsplash, large walk-in shower, grand soaking tub, & separate water closet. Continue through your great room which leads you to your updated guest bath that also serves as your pool bath. Since the 2nd & 3rd bedrooms are located on the opposite side of the home it allows for extra privacy for you and your visitors and provides more closet & storage space. In fact, the 2nd bedroom has a sizeable walk-in closet that will aid you in keeping your home neat & organized. The oversized interior laundry room boasts a newer washer & dryer, plenty of storage cabinets, and desk/counter area-a great home office space. The 2-car garage offers even more storage & has a side door for easy access to tend to your lovely Florida friendly flowers & shrubs. UPGRADES: 2022: RE Plumbed & H2O Heater, 2020 Pool Heater, 2018: Lennox 4 Ton HVAC, 2017: Tile Roof Water Softener, 2016: Ten New Windows, 2016: ACCORDION HURRICANE SHUTTER-ALL WINDOWS. ASK TO SEE THE HOME FEATURE SHEET. Sun City Center is an active 55+ community close to airports shopping & big city dining & entertainment. The community offers in & outdoor pools & spas, a well-equipped fitness center, a community hall, library, arts/crafts, outdoor sports, Pickle-ball, and golf. Start packing. Truly a MUST SEE. DON’T miss the opportunity to own this fantastic move in ready home & begin enjoying your own fabulous SCC Florida lifestyle! Hurry & schedule your private showing!
Sold for $525,000
$525,000
2203 PLATINUM DRIVE, SUN CITY CENTER, FL 33573
3beds
2,113sqft
Single Family Residence
Built in 1998
10,200 Square Feet Lot
$518,300 Zestimate®
$248/sqft
$2,676 Estimated rent
Home value
$518,300
$482,000 - $560,000
$2,676/mo
Zestimate® history
Owner options
List your home for rent
$2,676/mo
Rent Zestimate®
Find your next renter with Zillow Rental Manager. Plus, with online applications, you can quickly screen prospective tenants – for free.
$2,676/mo
Rent Zestimate®
Refinance and save
$3,776/mo
Est. payment
Refinancing to a lower rate could help reduce your monthly payments and save thousands over the life of the loan.
$3,776/mo
Est. payment
Explore your selling options
Work with a Zillow partner agent
Leverage their expertise and Zillow's premium Showcase listings to get your home seen by more buyers.
Get startedList with your own agent
Get your home in front of millions of buyers by listing it on Zillow.
Learn how to do itSell it yourself
Take full control of how buyers see your home on Zillow by listing For Sale by Owner (FSBO).
List your homeWhat's special
Screened lanaiPhenomenal viewCoordinating stone backsplashExquisite granite countertopsUpgraded gourmet kitchenHigh ceilingsStunning pool
Zillow last checked:
Listing updated:
Listed by:
Dana Troeleman 443-528-3203,
DALTON WADE INC 888-668-8283
Bought with:
Michele Kamp, 3142329
CENTURY 21 BEGGINS ENTERPRISES
Darbie Pfeiffer, 3341254
CENTURY 21 BEGGINS ENTERPRISES
Source: Stellar MLS,MLS#: TB8455258 Originating MLS: Suncoast Tampa
Originating MLS: Suncoast Tampa
Facts & features
Interior
Bedrooms & bathrooms
- Bedrooms: 3
- Bathrooms: 2
- Full bathrooms: 2
Rooms
- Room types: Dining Room, Living Room, Great Room, Utility Room
Primary bedroom
- Features: Garden Bath, Granite Counters, Stone Counters, Tall Countertops, Tub with Separate Shower Stall, Water Closet/Priv Toilet, Window/Skylight in Bath, Walk-In Closet(s)
- Level: First
- Area: 273 Square Feet
- Dimensions: 13x21
Bedroom 1
- Features: Built-in Closet
- Level: First
- Area: 144 Square Feet
- Dimensions: 12x12
Bedroom 2
- Features: Ceiling Fan(s), Built-in Closet
- Level: First
- Area: 154 Square Feet
- Dimensions: 11x14
Primary bathroom
- Features: Tub with Separate Shower Stall, Water Closet/Priv Toilet, Linen Closet
- Level: First
- Area: 168 Square Feet
- Dimensions: 14x12
Bathroom 2
- Features: Granite Counters, No Closet
- Level: First
- Area: 84 Square Feet
- Dimensions: 12x7
Balcony porch lanai
- Features: No Closet
- Level: First
- Area: 1184 Square Feet
- Dimensions: 32x37
Dining room
- Features: No Closet
- Level: First
- Area: 169 Square Feet
- Dimensions: 13x13
Foyer
- Features: No Closet
- Level: First
- Area: 28 Square Feet
- Dimensions: 4x7
Great room
- Features: No Closet
- Level: First
- Area: 234 Square Feet
- Dimensions: 13x18
Kitchen
- Features: Breakfast Bar, No Closet
- Level: First
Laundry
- Features: Tall Countertops, No Closet
- Level: First
- Area: 88 Square Feet
- Dimensions: 11x8
Living room
- Features: No Closet
- Level: First
- Area: 248 Square Feet
- Dimensions: 16x15.5
Heating
- Central, Electric, Heat Pump
Cooling
- Central Air
Appliances
- Included: Cooktop, Dishwasher, Disposal, Dryer, Electric Water Heater, Kitchen Reverse Osmosis System, Microwave, Refrigerator, Washer, Water Softener
- Laundry: Electric Dryer Hookup, Inside, Laundry Room, Washer Hookup
Features
- Ceiling Fan(s), Crown Molding, High Ceilings, Split Bedroom, Stone Counters, Thermostat, Walk-In Closet(s)
- Flooring: Engineered Hardwood, Tile
- Doors: French Doors, Outdoor Shower, Sliding Doors
- Windows: Blinds, Drapes, Window Treatments, Hurricane Shutters
- Has fireplace: No
Interior area
- Total structure area: 2,729
- Total interior livable area: 2,113 sqft
Property
Parking
- Total spaces: 2
- Parking features: Driveway
- Attached garage spaces: 2
- Has uncovered spaces: Yes
Features
- Levels: One
- Stories: 1
- Patio & porch: Covered, Rear Porch, Screened
- Exterior features: Irrigation System, Outdoor Shower, Sidewalk
- Has private pool: Yes
- Pool features: Gunite, In Ground, Outside Bath Access, Screen Enclosure
- Has view: Yes
- View description: Golf Course, Pool, Water, Pond
- Has water view: Yes
- Water view: Water,Pond
Lot
- Size: 10,200 Square Feet
- Dimensions: 85 x 120
- Features: Cleared, Landscaped, Level, On Golf Course, Sidewalk, Unincorporated
- Residential vegetation: Mature Landscaping, Trees/Landscaped
Details
- Parcel number: U1332191YF00000100015.0
- Zoning: PD-MU
- Special conditions: None
Construction
Type & style
- Home type: SingleFamily
- Architectural style: Contemporary,Florida
- Property subtype: Single Family Residence
- Attached to another structure: Yes
Materials
- Block
- Foundation: Slab
- Roof: Tile
Condition
- Completed
- New construction: No
- Year built: 1998
Utilities & green energy
- Sewer: Public Sewer
- Water: Public
- Utilities for property: BB/HS Internet Available, Cable Available, Electricity Connected, Public, Sewer Connected, Sprinkler Recycled, Underground Utilities, Water Connected
Green energy
- Water conservation: Fl. Friendly/Native Landscape
Community & HOA
Community
- Features: Association Recreation - Owned, Clubhouse, Community Mailbox, Deed Restrictions, Dog Park, Golf Carts OK, Golf, Pool, Sidewalks, Special Community Restrictions, Tennis Court(s)
- Security: Smoke Detector(s)
- Pet fee: $0 monthly
- Senior community: Yes
- Subdivision: SUN CITY CENTER UNIT 257 PH
HOA
- Has HOA: Yes
- Amenities included: Fence Restrictions, Fitness Center, Optional Additional Fees, Pickleball Court(s), Pool, Recreation Facilities, Sauna, Shuffleboard Court, Spa/Hot Tub, Tennis Court(s), Vehicle Restrictions
- Services included: Community Pool, Pool Maintenance, Recreational Facilities, Security
- HOA fee: $139 monthly
- HOA name: SCC Comunity Assoc Jodi Gross
- HOA phone: 813-642-2016
- Second HOA name: SUN CITY CENTER COMMUNITY ASSOCIATION
- Second HOA phone: 813-642-2016
Location
- Region: Sun City Center
Financial & listing details
- Price per square foot: $248/sqft
- Tax assessed value: $367,706
- Annual tax amount: $3,783
- Date on market: 1/2/2026
- Cumulative days on market: 13 days
- Listing terms: Cash,Conventional,VA Loan
- Ownership: Fee Simple
- Total actual rent: 0
- Electric utility on property: Yes
- Road surface type: Paved, Asphalt
Price history
| Date | Event | Price |
|---|---|---|
| 2/12/2026 | Sold | $525,000-3.7%$248/sqft |
Source:  Stellar MLS #TB8455258 Report a problem Stellar MLS #TB8455258 Report a problem | ||
| 1/15/2026 | Pending sale | $545,000$258/sqft |
Source: Stellar MLS #TB8455258 Report a problem | ||
| 1/2/2026 | Listed for sale | $545,000+166%$258/sqft |
Source: Stellar MLS #TB8455258 Report a problem | ||
| 6/16/1998 | Sold | $204,900$97/sqft |
Source: Public Record Report a problem | ||
Public tax history
| Year | Property taxes | Tax assessment |
|---|---|---|
| 2025 | $4,118 +8.8% | $239,667 +2.9% |
| 2024 | $3,783 +4.1% | $232,913 +3% |
| 2023 | $3,635 +3% | $226,129 +3% |
| 2022 | $3,531 +1% | $219,543 +3% |
| 2021 | $3,497 +3.6% | $213,149 +1.4% |
| 2020 | $3,376 +3.3% | $210,206 +2.3% |
| 2019 | $3,268 | $205,480 +1.9% |
| 2018 | $3,268 +1.7% | $201,649 -8% |
| 2017 | $3,214 +1.5% | $219,285 +13.4% |
| 2016 | $3,167 +0.9% | $193,439 +0.7% |
| 2015 | $3,138 -0.3% | $192,094 +0.8% |
| 2014 | $3,147 | $190,569 +1.5% |
| 2013 | $3,147 +0.3% | $187,753 +1.7% |
| 2012 | $3,137 +3.4% | $184,615 +3% |
| 2011 | $3,035 -7.5% | $179,238 -7% |
| 2010 | $3,280 -12.2% | $192,806 -10.2% |
| 2009 | $3,735 +0% | $214,800 +0.1% |
| 2008 | $3,735 -3.2% | $214,585 +3% |
| 2007 | $3,860 -5.5% | $208,335 +2.5% |
| 2006 | $4,084 +0% | $203,254 +3% |
| 2005 | $4,083 | $197,334 +3% |
| 2004 | -- | $191,586 +1.9% |
| 2003 | -- | $188,014 +2.4% |
| 2002 | -- | $183,607 +1.4% |
| 2001 | -- | $181,151 -19.9% |
| 2000 | $3,780 | $226,265 |
Find assessor info on the county website
Neighborhood: 33573
Nearby homes
- $482,9003 bd2 ba2.4k sqft2201 Platinum Dr, Sun City Center, FL 33573Off Market
- $468,3003 bd2 ba2.4k sqft2205 Platinum Dr, Sun City Center, FL 33573Off Market
- $454,3003 bd3 ba2.3k sqft2202 Platinum Dr, Sun City Center, FL 33573Off Market
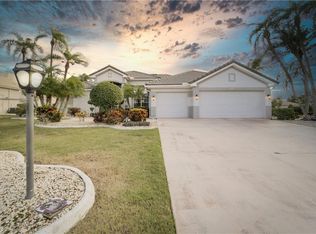
- $710,0004 bd3 ba2.8k sqft2142 Platinum Dr, Sun City Center, FL 33573Sold

- $464,1002 bd2 ba2k sqft2207 Platinum Dr, Sun City Center, FL 33573Off Market
- $426,6002 bd3 ba1.9k sqft2204 Platinum Dr, Sun City Center, FL 33573Off Market
- $635,0003 bd3 ba2.5k sqft2206 Platinum Dr, Sun City Center, FL 33573Sold
- $475,7003 bd2 ba2.6k sqft2209 Platinum Dr, Sun City Center, FL 33573Off Market
Nearby schools
GreatSchools rating
- 3/10Cypress Creek Elementary SchoolGrades: PK-5Distance: 3.2 mi
- 2/10Shields Middle SchoolGrades: 6-8Distance: 3.2 mi
- NALennard Adult & Community CenterGrades: Distance: 3.3 mi
Schools provided by the listing agent
- Elementary: Cypress Creek-HB
- Middle: Shields-HB
- High: Lennard-HB
Source: Stellar MLS. This data may not be complete. We recommend contacting the local school district to confirm school assignments for this home.
Get a cash offer in 3 minutes
Find out how much your home could sell for in as little as 3 minutes with a no-obligation cash offer.
Estimated market value
$518,300
Get a cash offer in 3 minutes
Find out how much your home could sell for in as little as 3 minutes with a no-obligation cash offer.
Estimated market value
$518,300
- Florida
- Hillsborough County
- Sun City Center
- 33573
- 2203 PLATINUM DRIVE
Nearby cities
Nearby neighborhoods
Nearby zip codes
Other Sun City Center Topics
