Skip main navigation
Sold for $378,000
  • Tax assessed value
    $378,000

    2203 Remington Ct, Ardmore, OK 73401

    4beds
    3,146sqft
    Single Family Residence
    Built in 1980
    0.44 Acres Lot
    $404,000 Zestimate®
    $120/sqft
    $3,074 Estimated rent

    Home value

    $404,000

    $380,000 - $432,000

    $3,074/mo

    Zestimate® history
    Loading
    Loading...

    Owner options

    List your home for rent

    $3,074/mo

    Rent Zestimate®

    Find your next renter with Zillow Rental Manager. Plus, with online applications, you can quickly screen prospective tenants – for free.

    Learn more

    $3,074/mo

    Rent Zestimate®

    Refinance and save

    $1,841/mo

    Est. payment

    Refinancing to a lower rate could help reduce your monthly payments and save thousands over the life of the loan.

    See today's rates

    $1,841/mo

    Est. payment

    Explore your selling options

    Work with a Zillow partner agent

    Leverage their expertise and Zillow's premium Showcase listings to get your home seen by more buyers.

    Get started

    List with your own agent

    Get your home in front of millions of buyers by listing it on Zillow.

    Learn how to do it

    Sell it yourself

    Take full control of how buyers see your home on Zillow by listing For Sale by Owner (FSBO).

    List your home

    What's special

    Pool sidePool houseBack doorWonderful private backyardLarge wood burning fireplaceSide entry garageSpacious living
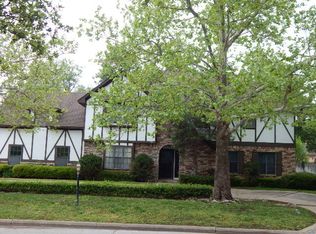
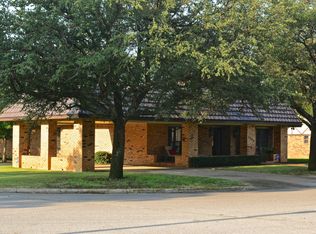
    Location! Location! Location! Wonderful 4bedroom 3 bath home with primary bedroom on main level. The primary shower & bath has been remodeled and gives the allure of a spa with his & her separate closets and a back door leading directly to pool side. The 2nd bedroom is also located on the main level with lots of closet space. This 2-story home located in Plainview ISD with a wonderful private backyard with inground liner pool & pool house perfect for storing pool equipment or gardening tools. The home has been well maintained & has a delightful living room with soaring vaulted ceilings and a large wood burning fireplace with built in bookcase. An office/small den is located just off the living with built in cabinets perfect for organizing your home work space or creating a quite room for reading or school work. The home has a spacious dining area off the kitchen with lots of natural light & hurricane shutters on the windows. The kitchen presents with a very usable floorplan with real wood cabinetry with beadboard design. The kitchen sink over looks a window with plenty of counter top space & pantry giving this kitchen tons of storage options. The upstairs has a large living area perfect for gaming tables or could be used as a 2nd living room hang out area. The 3rd & 4th bedrooms are large in size with lots of natural light beaming in and plenty of storage options for spacious living. The second floor also has a full bath/tub combination. The curb appeal for this home is stellar with beautiful mature landscaped design & trees. The home is located on a corner lot of a cul-de-sac with side entry garage. This home is a wonderful find in a fabulous neighborhood just waiting for its next home owner to put their design touches on it! Call today to schedule a showing!

    Zillow last checked:

    Listing updated:

    Listed by:

    Brandi Hull 580-465-2521,

    Turn Key Real Estate

    Bought with:

    Robin Mitchell, 181856

    Keller Williams Realty Ardmore

    Source: MLS Technology, Inc.,MLS#: 2408874MLS LogoOriginating MLS: MLS Technology

    Facts & features

    Interior

    Bedrooms & bathrooms
    • Bedrooms: 4
    • Bathrooms: 3
    • Full bathrooms: 3
    Heating
    • Gas, Multiple Heating Units
    Cooling
    • 2 Units
    Appliances
    • Included: Dishwasher, Oven, Range, Stove, Water Heater, GasWater Heater
    Features
    • Wet Bar, Laminate Counters, Vaulted Ceiling(s), Ceiling Fan(s)
    • Flooring: Carpet, Tile, Wood
    • Windows: Vinyl
    • Number of fireplaces: 1
    • Fireplace features: Wood Burning
    Interior area
    • Total structure area: 3,146
    • Total interior livable area: 3,146 sqft

    Property

    Parking
    • Total spaces: 2
    • Parking features: Attached, Garage, Garage Faces Side, Storage, Workshop in Garage
    • Attached garage spaces: 2
    Features
    • Levels: Two
    • Stories: 2
    • Patio & porch: Covered, Patio, Porch
    • Exterior features: Rain Gutters
    • Pool features: In Ground, Liner
    • Fencing: Full,Privacy
    Lot
    • Size: 0.44 Acres
    • Features: Corner Lot
    Details
    • Additional structures: Shed(s)
    • Parcel number: 101500002011000100

    Construction

    Type & style
    • Home type: SingleFamily
    • Architectural style: Ranch
    • Property subtype: Single Family Residence
    Materials
    • Brick, Wood Siding, Wood Frame
    • Foundation: Slab
    • Roof: Asphalt,Fiberglass
    Condition
    • Year built: 1980

    Utilities & green energy

    • Sewer: Public Sewer
    • Water: Public
    • Utilities for property: Electricity Available, Natural Gas Available, Water Available
    Green energy
    • Indoor air quality: Ventilation

    Community & neighborhood

    Security
    • Security features: No Safety Shelter, Smoke Detector(s)
    Community
    • Community features: Gutter(s), Sidewalks
    Location
    • Region: Ardmore
    • Subdivision: Quail Ridge 3

    Other

    Other facts
    • Listing terms: Conventional,FHA,Other,VA Loan

    Price history

    DateEventPrice
    5/3/2024Sold$378,000$120/sqft
    Source: MLS Technology, Inc. #2408874 Report a problem
    3/29/2024Pending sale$378,000$120/sqft
    Source: MLS Technology, Inc. #2408874 Report a problem
    3/11/2024Listed for sale$378,000+122.4%$120/sqft
    Source: MLS Technology, Inc. #2408874 Report a problem
    4/10/2000Sold$170,000$54/sqft
    Source: Agent Provided Report a problem

    Public tax history

    YearProperty taxesTax assessment
    2025$4,162 +68.6%$45,360 +62.5%
    2024$2,469 +3.2%$27,916 +3%
    2023$2,393 +4.4%$27,103 +3%
    2022$2,293 +0.2%$26,314 +3%
    2021$2,287 +2.1%$25,548 +3%
    2020$2,241 -0.7%$24,804 -3.2%
    2019$2,257 +1.1%$25,612 +1.1%
    2017$2,232 +3.1%$25,323 +3%
    2016$2,164 $24,586 -4.2%
    2015$2,164 -10.8%$25,654 -3.6%
    2014$2,425 +3.4%$26,616 +3%
    2013$2,345 +3.1%$25,841 +3%
    2012$2,274 $25,088
    2011$2,274 -1.6%$25,088
    2010$2,310 $25,088
    2009$2,310 +9.2%$25,088
    2008$2,115 -2.8%$25,088 +0.2%
    2007$2,177 $25,038

    Find assessor info on the county website

    Neighborhood: 73401

    Nearby schools

    GreatSchools rating
    Schools provided by the listing agent
    • Elementary: Plainview
    • High: Plainview
    • District: Plainview

    Source: MLS Technology, Inc.. This data may not be complete. We recommend contacting the local school district to confirm school assignments for this home.

    Get pre-qualified for a loan
    At Zillow Home Loans, we can pre-qualify you in as little as 5 minutes with no impact to your credit score.

    An equal housing lender. NMLS #10287.

    Sell for more on Zillow
    Get a Zillow Showcase℠ listing at no additional cost and you could sell for .
    $404,000
    2% more
    +$8,080
    With Zillow Showcase(estimated)
    $412,080