WOW! Amazing Delta township home thats perfect for entertaining and has its own backyard oasis, just in time for summer! With over 3.000 square feet of living space, this 3-bedroom, 3.5-bath home has all the room you need, plus an in-ground pool and your backyard paradise, so you can stay-cation at home! Inside, you're greeted by soaring ceilings and an open feel that flows from the living room to the dining area with a cozy fireplace, and into the eat-in kitchen with tons of counter space and storage. One of the highlights of the home is the gorgeous four season room that leads right out to the pool and patio--perfect for hosting get-togethers or just relaxing on your own. The backyard has been completely cleaned up and leveled with new sod, updated drainage, and even fresh sealer on the concrete around the pool. The pool also got a full mechanical tune-up, new liner seal, and filter upgrade to cut down on maintenance.
The hickory floors are beautiful, and the main-floor den offers flexibility as a home office, guest room, or in-law living space or main floor primary bedroom. Laundry and mudroom are just off the garage for extra convenience. Upstairs, the primary suite has a view of the pool, walk-in closet, and private bath. Two more spacious bedrooms and an updated hall bath round out the second floor.
Even the basement is ready to enjoy with a large family room, another full bath, and fresh updates like new ceiling, lighting, and paint. Other updates include roof repairs, HVAC and sump pump tune-ups, new dishwasher and garbage disposal, and sprinkler system improvements.
If you're looking for a home that's fun, functional, and totally move-in ready, this one checks all the boxes, call for your tour today!
Sold for $345,000
$345,000
2203 Rockdale Ave, Lansing, MI 48917
3beds
3,144sqft
Single Family Residence
Built in 1978
0.28 Acres Lot
$358,700 Zestimate®
$110/sqft
$3,584 Estimated rent
Home value
$358,700
$255,000 - $506,000
$3,584/mo
Zestimate® history
Owner options
List your home for rent
$3,584/mo
Rent Zestimate®
Find your next renter with Zillow Rental Manager. Plus, with online applications, you can quickly screen prospective tenants – for free.
$3,584/mo
Rent Zestimate®
Refinance and save
$2,294/mo
Est. payment
Refinancing to a lower rate could help reduce your monthly payments and save thousands over the life of the loan.
$2,294/mo
Est. payment
Explore your selling options
Work with a Zillow partner agent
Leverage their expertise and Zillow's premium Showcase listings to get your home seen by more buyers.
Get startedList with your own agent
Get your home in front of millions of buyers by listing it on Zillow.
Learn how to do itSell it yourself
Take full control of how buyers see your home on Zillow by listing For Sale by Owner (FSBO).
List your homeWhat's special
Zillow last checked:
Listing updated:
Listed by:
Missy Lord 517-669-8118,
RE/MAX Real Estate Professionals Dewitt
Bought with:
Kristen Wright, 6501317464
Source: Greater Lansing AOR,MLS#: 287075
Facts & features
Interior
Bedrooms & bathrooms
- Bedrooms: 3
- Bathrooms: 4
- Full bathrooms: 3
- 1/2 bathrooms: 1
Primary bedroom
- Level: Second
- Area: 196.37 Square Feet
- Dimensions: 17.58 x 11.17
Bedroom 2
- Level: Second
- Area: 182.81 Square Feet
- Dimensions: 16.25 x 11.25
Bedroom 3
- Level: Second
- Area: 164.8 Square Feet
- Dimensions: 15.33 x 10.75
Den
- Level: First
- Area: 205.11 Square Feet
- Dimensions: 15.9 x 12.9
Dining room
- Level: First
- Area: 114.56 Square Feet
- Dimensions: 9.75 x 11.75
Family room
- Level: Basement
- Area: 723.64 Square Feet
- Dimensions: 28.75 x 25.17
Kitchen
- Level: First
- Area: 100.13 Square Feet
- Dimensions: 8.9 x 11.25
Living room
- Level: First
- Area: 446.17 Square Feet
- Dimensions: 17.67 x 25.25
Workshop
- Level: Basement
- Area: 271.23 Square Feet
- Dimensions: 23.75 x 11.42
Heating
- Forced Air, Natural Gas
Cooling
- Central Air
Appliances
- Included: Refrigerator, Range, Oven
- Laundry: Laundry Room, Main Level
Features
- Cathedral Ceiling(s), Eat-in Kitchen, Walk-In Closet(s)
- Flooring: Carpet, Wood
- Basement: Finished,Full
- Number of fireplaces: 1
Interior area
- Total structure area: 3,491
- Total interior livable area: 3,144 sqft
- Finished area above ground: 2,212
- Finished area below ground: 932
Property
Parking
- Total spaces: 2
- Parking features: Attached, Garage
- Attached garage spaces: 2
Features
- Levels: Two
- Stories: 2
- Patio & porch: Covered, Porch
- Pool features: In Ground, Outdoor Pool
Lot
- Size: 0.28 Acres
- Dimensions: 95 x 126
- Features: Back Yard, Front Yard
Details
- Foundation area: 1279
- Parcel number: 2304007400107000
- Zoning description: Zoning
Construction
Type & style
- Home type: SingleFamily
- Architectural style: Traditional
- Property subtype: Single Family Residence
Materials
- Brick, Vinyl Siding
- Roof: Shingle
Condition
- Year built: 1978
Utilities & green energy
- Sewer: Public Sewer
- Water: Public
- Utilities for property: Water Connected, Sewer Connected, Natural Gas Connected, Electricity Connected
Community & HOA
Community
- Security: Smoke Detector(s)
- Subdivision: Stonegate
Location
- Region: Lansing
Financial & listing details
- Price per square foot: $110/sqft
- Tax assessed value: $336,600
- Annual tax amount: $5,913
- Date on market: 4/3/2025
- Listing terms: VA Loan,Cash,Conventional,FHA
Price history
| Date | Event | Price |
|---|---|---|
| 5/21/2025 | Sold | $345,000+0%$110/sqft |
Source:  Greater Lansing AOR #287075 Report a problem Greater Lansing AOR #287075 Report a problem | ||
| 5/20/2025 | Pending sale | $344,900$110/sqft |
Source: Greater Lansing AOR #287075 Report a problem | ||
| 4/7/2025 | Contingent | $344,900$110/sqft |
Source: Greater Lansing AOR #287075 Report a problem | ||
| 4/3/2025 | Listed for sale | $344,900-1.5%$110/sqft |
Source: Greater Lansing AOR #287075 Report a problem | ||
| 10/21/2024 | Listing removed | $350,000$111/sqft |
Source: Greater Lansing AOR #281311 Report a problem | ||
| 10/18/2024 | Listed for sale | $350,000$111/sqft |
Source: Greater Lansing AOR #281311 Report a problem | ||
| 10/10/2024 | Listing removed | $350,000$111/sqft |
Source: Greater Lansing AOR #281311 Report a problem | ||
| 7/19/2024 | Price change | $350,000-4.1%$111/sqft |
Source: Greater Lansing AOR #281311 Report a problem | ||
| 6/11/2024 | Listed for sale | $365,000$116/sqft |
Source: Greater Lansing AOR #281311 Report a problem | ||
Public tax history
| Year | Property taxes | Tax assessment |
|---|---|---|
| 2025 | $5,914 | $168,300 +7.1% |
| 2024 | -- | $157,200 +15.9% |
| 2021 | $5,112 +0.7% | $135,600 +6.9% |
| 2020 | $5,075 | $126,800 +5.9% |
| 2019 | $5,075 +1.8% | $119,778 +0.1% |
| 2018 | $4,984 +3.6% | $119,600 +0.5% |
| 2017 | $4,809 | $119,000 +3.4% |
| 2016 | -- | $115,100 +3.4% |
| 2015 | -- | $111,300 +17.7% |
| 2014 | -- | $94,589 +1.6% |
| 2013 | -- | $93,100 -1.5% |
| 2011 | -- | $94,500 -2.8% |
| 2010 | -- | $97,200 -8.6% |
| 2009 | -- | $106,400 -3.3% |
| 2008 | -- | $110,000 -3.4% |
| 2007 | -- | $113,900 +3.3% |
| 2006 | -- | $110,300 +5.4% |
| 2005 | -- | $104,600 +4.7% |
| 2004 | -- | $99,900 +11.7% |
| 2002 | -- | $89,400 +3% |
| 2001 | -- | $86,800 |
Find assessor info on the county website
Neighborhood: Waverly
Nearby homes
- $326,4003 bd3 ba2.8k sqft2115 Rockdale Ave, Lansing, MI 48917Off Market
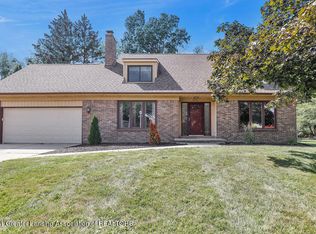
- $325,3003 bd2 ba2.4k sqft2211 Rockdale Ave, Lansing, MI 48917Off Market
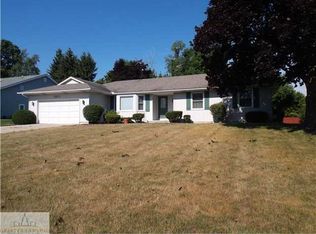
- $452,4004 bd4 ba3.7k sqft5703 Castlebury Cir, Lansing, MI 48917Off Market
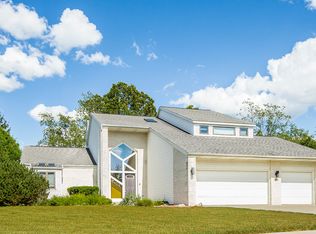
- $566,8004 bd6 ba4.2k sqft5702 Castlebury Cir, Lansing, MI 48917Off Market
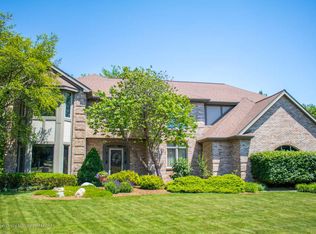
- $329,6003 bd3 ba2.5k sqft2221 Rockdale Ave, Lansing, MI 48917Off Market
- $308,7003 bd2 ba1.8k sqft2114 Rockdale Ave, Lansing, MI 48917Off Market
- $326,6004 bd2 ba2.2k sqft2206 Rockdale Ave, Lansing, MI 48917Off Market
- $378,8004 bd3 ba3k sqft2216 Rockdale Ave, Lansing, MI 48917Off Market
Nearby schools
GreatSchools rating
- 6/10Elmwood Elementary SchoolGrades: 1-4Distance: 0.4 mi
- 4/10Waverly Middle SchoolGrades: 7-8Distance: 2 mi
- 5/10Waverly Senior High SchoolGrades: 9-12Distance: 1.8 mi
Schools provided by the listing agent
- High: Waverly
- District: Waverly
Source: Greater Lansing AOR. This data may not be complete. We recommend contacting the local school district to confirm school assignments for this home.
Get a cash offer in 3 minutes
Find out how much your home could sell for in as little as 3 minutes with a no-obligation cash offer.
Estimated market value
$358,700
Get a cash offer in 3 minutes
Find out how much your home could sell for in as little as 3 minutes with a no-obligation cash offer.
Estimated market value
$358,700
- Michigan
- Eaton County
- Lansing
- 48917
- Waverly
- 2203 Rockdale Ave
Nearby cities
Nearby neighborhoods
Nearby zip codes
Other Lansing Topics
